

Flat renovation budgets · London
Flat Renovation Costs in London
How much should you budget to renovate a London flat? The starting point is the work involved — not just the floor area. Existing condition, kitchen and bathroom specification, services, access and the required finish all affect the final cost.
Excluding VAT. From light renovation through to premium or complex work. Professional fees and other project costs may sit outside the construction allowance.
Use this guide to compare renovation levels, understand potential exclusions and prepare a clearer brief before requesting a property – specific quotation.
These are indicative budgeting ranges, not fixed quotations. Confirm the specification, inclusions and VAT treatment for your individual project.
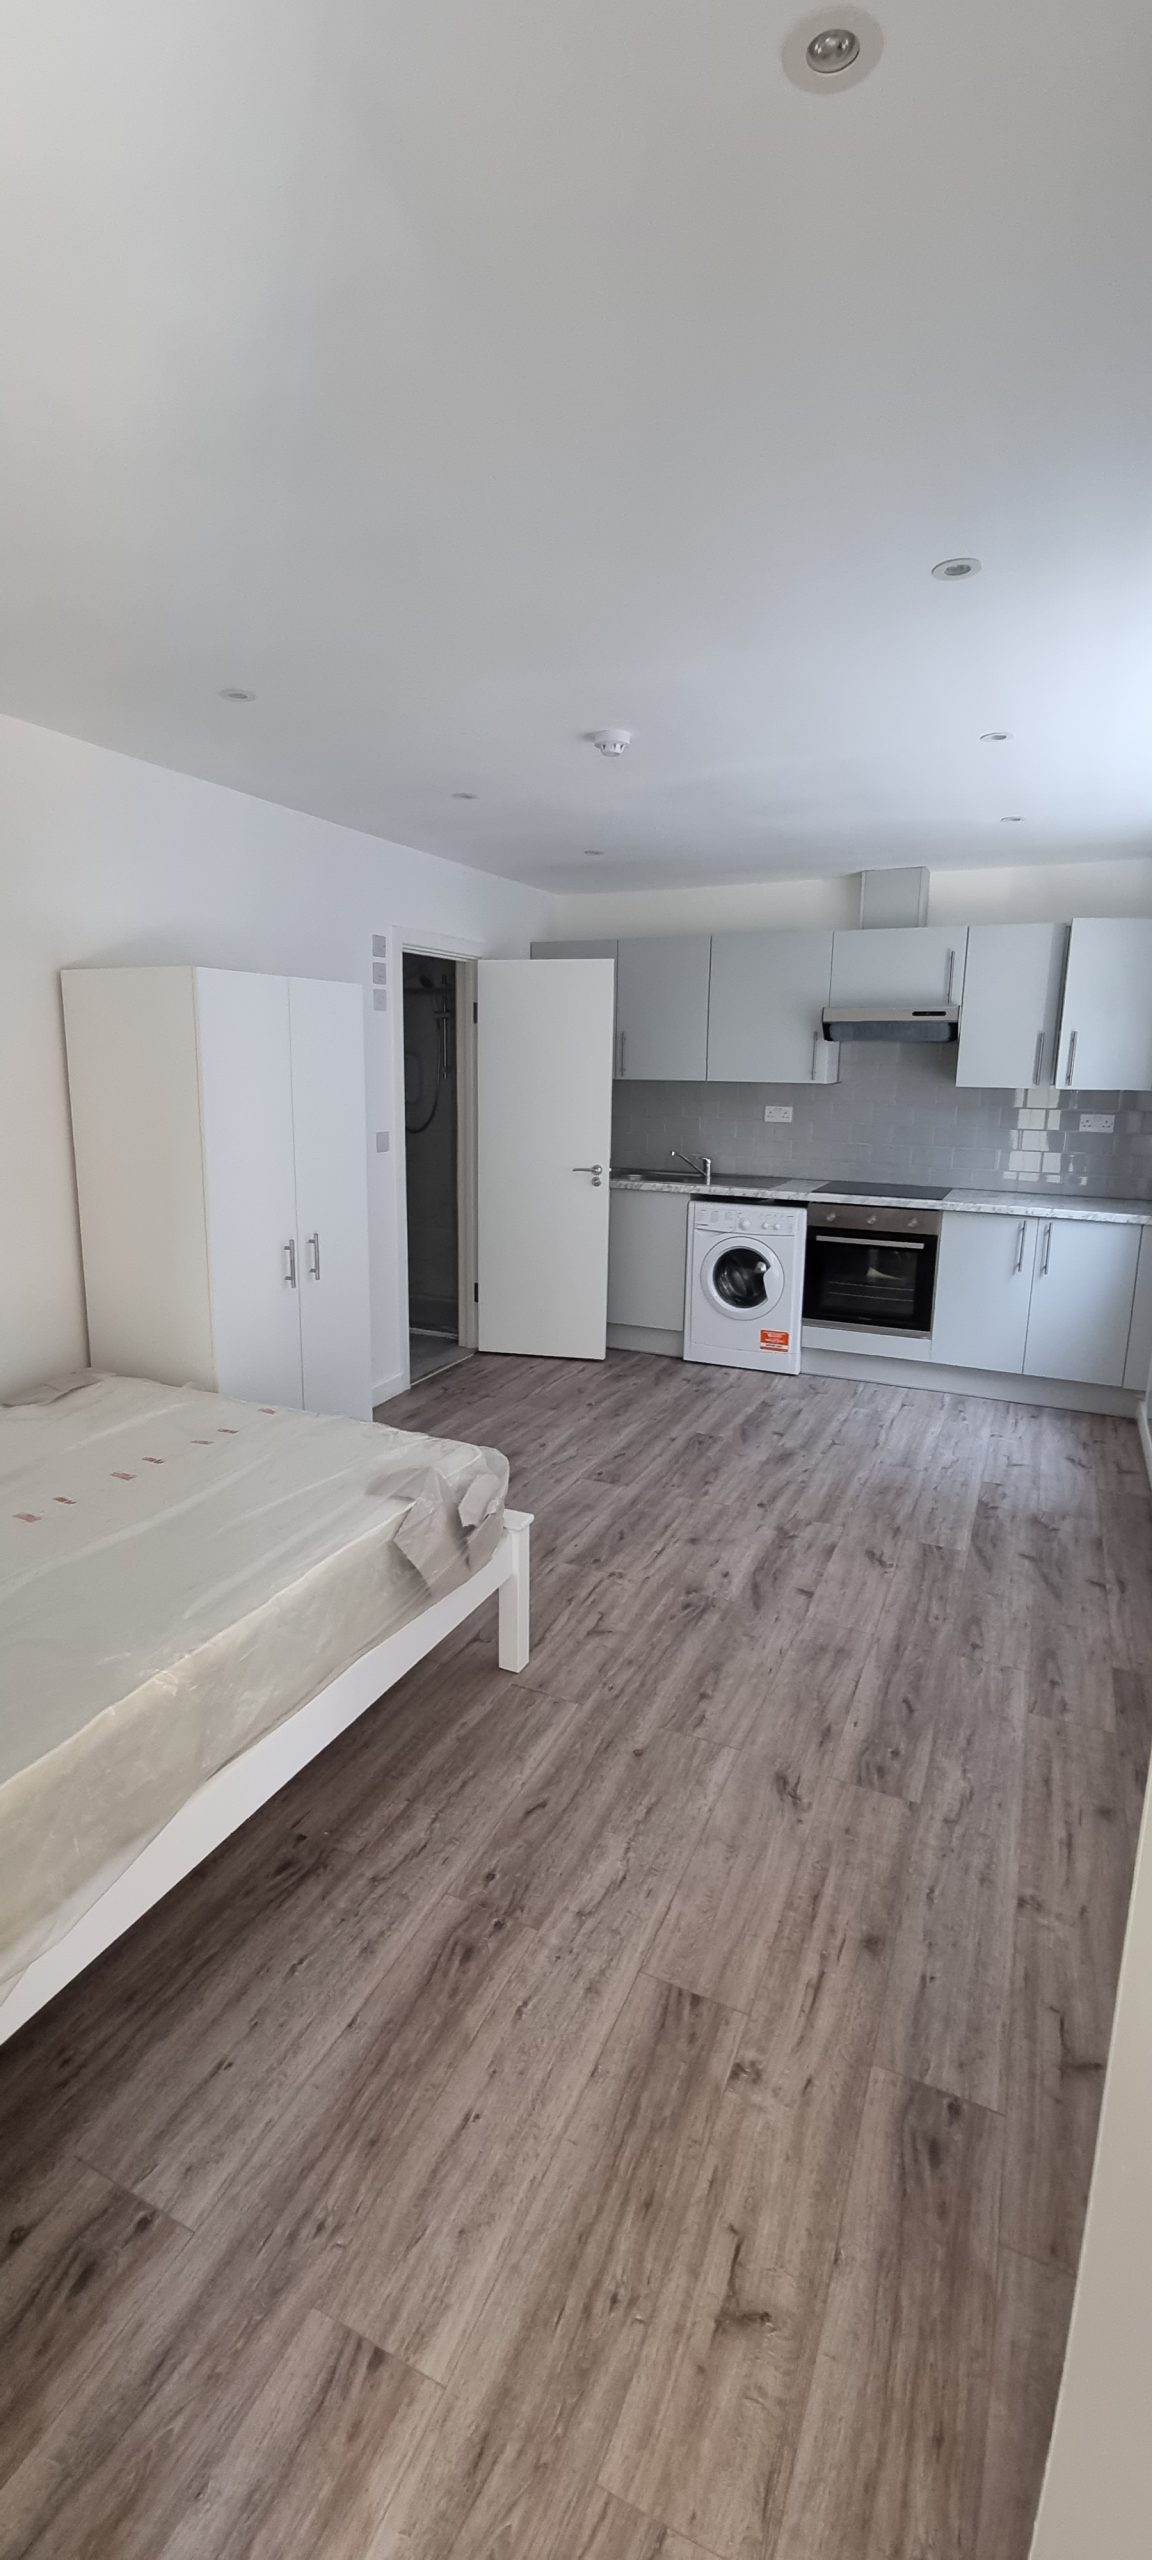
Compare the work, specification and exclusions — not just the headline figure.
Separate selected improvements from complete internal renovation.
Understand what sits inside and outside the construction budget.
Access, existing condition and flat-specific restrictions matter.
Compare the renovation scope
What do the different flat renovation budgets cover?
The broad starting ranges are £800 – £1,200 per m² for light renovation, £1,200 – £1,800 per m² for full renovation and £1,800 – £3,000+ per m² for premium or complex work, excluding VAT. Compare the scope behind each figure before using it to plan your budget.
Swipe across the table to compare costs and scope.
| Renovation scope | Indicative cost | Work associated with this level |
|---|---|---|
| Light renovation | £800 – £1,200 per m² · excluding VAT |
Surface preparation, decoration, flooring, selected joinery and limited electrical or plumbing updates. No extensive structural or layout changes assumed. |
| Full renovation | £1,200 – £1,800 per m² · excluding VAT |
Strip-out, kitchen and bathroom installation, electrical and plumbing alterations, plastering, flooring and decoration. Product supply and specification must be confirmed. |
| Premium or complex renovation | £1,800 – £3,000+ per m² · excluding VAT |
Higher-specification finishes, bespoke elements or substantial layout and structural changes. Specialist products and structural scope require individual pricing. |
What could that mean for a 60 m² flat?
These examples multiply the floor area by the ranges above. They are not prices from a completed project or substitutes for a measured scope and quotation.
- Light renovation
- £48,000 – £72,000
- Full renovation
- £72,000 – £108,000
- Premium or complex renovation
- £108,000 – £180,000+
Check whether the allowance includes kitchen units, worktops, appliances, sanitaryware, tiles and other specified products. VAT, professional fees, approvals and temporary accommodation may sit outside the construction allowance. The quotation should identify what is included, excluded or supplied by you.
Understand what you are paying for
What should your flat renovation allowance include?
A cost per square metre is only useful when you know what it covers. The categories below help you check a quotation: they are not automatic inclusions in every budget range. The agreed scope should identify the work, product allowances and exclusions for your flat.
Preparation and strip-out
Removing agreed fittings and finishes, protecting retained areas, preparing the working space and handling the waste generated by the renovation.
Are communal-area protection, waste removal and disposal included, or listed separately?
Kitchen and bathroom work
The installation work needed for the agreed kitchen and bathroom layouts, including the connected plumbing, fitting and finishing within the specified scope.
Are units, appliances, worktops, sanitaryware and tiles supplied by you or included as defined allowances?
Electrical and plumbing work
Agreed changes to wiring, sockets, lighting, water supplies, drainage, heating or ventilation associated with the renovation.
Does the price cover limited alterations or more extensive replacement, and what testing or documentation is included?
Walls, ceilings and decoration
Surface preparation, agreed plaster repairs, making good and decoration to the rooms and surfaces identified in the scope.
Distinguish local patch repairs from full-room preparation, replastering and complete decoration.
Flooring and joinery
The specified flooring installation, skirting, doors, trims and other joinery needed to complete the agreed finish.
Confirm floor-product supply, subfloor preparation, underlay, thresholds and any bespoke joinery separately.
Coordination and completion
Organising the agreed trades and deliveries, completing making good and addressing the finishing items within the contracted scope.
Confirm the arrangements for final cleaning, snagging, handover and any separately appointed suppliers.
Separate labour, materials and products.
Two quotations can describe the same room but include very different things. Compare these three categories before deciding which price represents the complete work.
- Labour
- The building, installation and finishing work carried out by the relevant trades.
- Materials
- Construction and installation supplies such as plaster, fixings, pipework and adhesives, as specified in the quotation.
- Products
- Selected items such as kitchen units, appliances, bathroom fittings, floor coverings, doors and light fittings.
Ask for unclear items to be identified as included, excluded, client-supplied or subject to a stated allowance. Structural alterations and professional or approval fees should be explicitly addressed rather than assumed to be covered.
What changes the budget
Why can two flats of the same size cost different amounts?
Floor area provides a starting point, but it does not describe the condition of the building or the work required. A flat with a retained layout and sound services is a different project from one needing extensive preparation, new service routes and structural alterations.
A useful budget connects each allowance to the existing property, proposed changes and selected specification.
-
Condition beneath the finishes
Floors, walls and ceilings may need more preparation than is apparent during an initial viewing. Uneven subfloors, damaged plaster or concealed defects can add work before new finishes are installed.
Budget implication: distinguish visible preparation from work that can only be confirmed after inspection or strip-out.
-
Keeping or changing the layout
Retaining room positions can reduce the amount of connected work. Moving a kitchen or bathroom can affect drainage, water supplies, electrical routes, ventilation and making good.
Structural changes need their own assessment and scope; they should not be assumed to fall within a general renovation allowance.
-
Kitchen and bathroom specification
Cabinetry, worktops, appliances, sanitaryware and tiles can change both product costs and installation requirements. The number of bathrooms also matters—not simply the total size of the flat.
Budget implication: compare named products or clearly stated allowances rather than undefined descriptions such as “standard finish”.
-
Extent of service upgrades
A few additional sockets or local plumbing changes are different from extensive replacement work. Existing electrical, plumbing, heating and ventilation arrangements need to be understood before the scope can be priced properly.
Budget implication: confirm whether the allowance covers local changes, wider upgrades or replacement.
-
Access and building restrictions
Floor level, lift access, loading arrangements, communal-area protection and permitted working hours can affect deliveries, waste handling and time on site.
Share the building’s requirements early so these practical costs can be considered before the quotation is agreed.
-
Finish level and construction sequence
Bespoke joinery, specialist finishes and work carried out in separate phases can require additional visits and coordination. Keeping parts of the flat occupied may also change how the work is organised.
For the delivery side of the project, see how Growchance carries out flat renovation work.
Explore our flat renovation service
Ask which conditions have been inspected, which assumptions remain and how additional work would be assessed and agreed. This makes differences between quotations easier to understand.
Plan beyond the construction allowance
What additional costs should you budget for?
The construction quotation may not represent your complete project budget. Check the items below against the agreed inclusions: some may already be covered, some may be separate, and others may not apply to your flat.
-
VAT
The construction ranges in this guide are excluding VAT. Confirm the applicable VAT treatment and the total payable before comparing quotations or setting your overall budget.
-
Design and professional input
Drawings, design work, structural-engineer input and specialist surveys may be priced separately. Identify the professional information your proposed work needs and who is providing it.
-
Building and approval charges
Check whether any freeholder, managing-agent, licence-to-alter, Building Control or other project-specific charges apply. Establish which costs sit outside the contractor’s quotation.
-
Client-supplied items
Products you buy directly still belong in your total budget. Include any separately purchased appliances, fittings, flooring, delivery charges and supplier installation services.
-
Accommodation, storage and moving
If you need to move out or clear rooms, allow for the arrangements you will make separately. These may include temporary accommodation, storage, removals and returning furniture after the work.
-
Unconfirmed work and later choices
Concealed repairs, unresolved details and specification upgrades can change the final spend. Keep these visible in your budget rather than assuming the initial quotation covers every possibility.
Keep contingency separate from planned spending.
A contingency is a reserve for uncertainty, not an allowance for work you already know you want. Its size should reflect the condition of the flat, the investigations completed and how much of the scope remains unresolved.
- Known additional costs
- Include identified fees, client purchases and accommodation in the main budget. They should not depend on money reserved for unexpected work.
- Unforeseen conditions
- Keep a separate reserve for matters that cannot yet be confirmed. Ask how discoveries would be documented, priced and discussed before additional work proceeds.
- Optional upgrades
- Treat a better worktop, additional joinery or a changed finish as a deliberate budget decision—not as an unavoidable construction surprise.
Start with the agreed construction price, add the applicable VAT and genuinely separate costs, then identify your contingency. Check each item against the quotation before adding it again.
Check the room-specific allowances
How should you budget for the kitchen and bathroom?
Separate the kitchen and bathroom scope within your overall flat-renovation budget. Product choices and service alterations can vary substantially, so a general allowance should not replace a clear room-by-room specification.
The kitchen allowance
Establish whether the quotation covers fitting a kitchen you supply, replacing it in the same position or renovating the entire kitchen room.
- Product supply: identify the units, worktops, appliances, sink and tap included in the allowance.
- Installation: confirm removal, fitting, connections and the extent of making good.
- Room finishes: check whether flooring, wall preparation, decoration and splashbacks are included.
- Layout changes: identify any separate drainage, ventilation, electrical or structural work.
The bathroom allowance
Confirm the number of bathrooms involved, the fittings being replaced and whether the existing layout will remain. Room size alone does not define the work.
- Product supply: identify sanitaryware, taps, shower fittings, furniture and tile allowances.
- Preparation: check strip-out, substrate repairs and the specified waterproofing work.
- Installation and finishes: confirm plumbing connections, tiling, decoration and making good.
- Service changes: identify drainage, ventilation, heating and electrical alterations separately.
If your flat-renovation quotation already includes kitchen or bathroom work, use the separate guides to check the scope—not automatically add another full room budget. Reconcile the inclusions and VAT treatment before combining figures.
A complete flat renovation with the existing layout retained.
Our one-bedroom Greenwich project combined kitchen and bathroom renewal, flooring and decoration while retaining the existing room layout.
It illustrates the difference between renovating the condition of a flat and changing its layout. View the project’s before-and-after photographs and scope when considering what your own renovation needs to include.
View the Greenwich flat renovation projectBudget for the programme
How long does a flat renovation take?
There is no single duration that applies to every flat. Selected improvements involve a different programme from a complete renovation with service changes and bespoke products. Your proposed schedule should distinguish preparation time, construction and final completion.
-
Before work starts
Confirm the scope, product selections, building requirements and any necessary professional information. Establish delivery dates and access arrangements before treating a proposed construction start as confirmed.
-
During construction
Strip-out, service alterations, preparation, installation and finishing need a workable sequence. Drying times, inspections where required and dependent trades can affect when the next stage can begin.
-
Completion and return
Agree what completion means for your project, including operational rooms, finishing items, cleaning and handover. Confirm whether any specialist deliveries or return visits will remain after the main construction work.
What should the proposed schedule confirm?
Ask for a programme based on the agreed work and the actual building. Clarifying the following points helps you plan accommodation, deliveries and access without relying on a generic completion promise.
- Which decisions, permissions or deliveries must be resolved before the start date?
- Does the stated duration describe working days or elapsed calendar time?
- When will the kitchen, bathroom or other essential facilities be unavailable?
- Do building working-hour restrictions or occupied rooms affect the sequence?
- Are specialist fitting visits, snagging and handover included in the completion date?
- How will changes to the scope or unforeseen conditions affect the programme and any additional costs?
Preparation and product lead times can fall outside the on-site programme. If you are arranging accommodation or storage, confirm the relevant dates and discuss how changes would be handled before making commitments.
Compare like for like
How do you compare flat renovation quotations fairly?
A lower total may reflect a different scope rather than a lower price for the same work. Give each contractor the same brief, then ask for differences and exclusions to be clarified before choosing between quotations.
-
Use the same project brief
Share the same plans, room list, intended alterations and finish requirements. If the brief changes, make sure each quotation reflects the same revised information.
-
Compare specified products
Check product selections and allowances alongside installation. An unspecified kitchen, flooring or bathroom allowance is not directly comparable with a quotation for named products.
-
Separate fixed items from allowances
Identify work with a defined price, items dependent on later selections and matters requiring further investigation. Ask what information is needed to resolve each open allowance.
-
Check the complete payable amount
Compare the VAT treatment, exclusions and client-supplied items. Include genuinely separate costs in your comparison without adding work that is already covered by the quotation.
-
Understand payments and changes
Review what each payment relates to, how progress is recorded and how changes would be priced and agreed. Clarify the process before additional work or upgraded products are instructed.
A useful question to ask
“What would I still need to pay for, supply or decide before this quotation covers the finished renovation?”
Flat renovation budget questions
Useful answers before you commit to a budget.
Clarify what the figures cover, which costs sit outside the quotation and what still needs to be checked for your flat.
Discuss Your Flat01 Can I estimate the cost using the number of bedrooms?
Bedroom count alone is not enough. Flats with the same number of bedrooms can have different floor areas, bathroom counts, layouts and existing conditions.
Use measured floor area and a room-by-room scope as a starting point, then account for specification, services and access.
02 Does a full renovation price include the kitchen and bathroom?
Only to the extent defined in the quotation. Kitchen and bathroom installation may be included while the products are client-supplied or covered by separate allowances.
Confirm the fittings, appliances, worktops, tiles, preparation and service alterations included before treating the figure as a complete supplied-and-installed budget.
03 Do the guide prices include VAT?
No. The construction ranges and illustrative examples on this page are excluding VAT.
Confirm the applicable VAT treatment and total payable in your individual quotation. Professional fees and other separately charged items should also be checked.
04 Can keeping the existing layout reduce the cost?
It can reduce the work associated with moving services, altering walls and making good. However, retaining the layout does not remove the need to assess the condition of existing wiring, plumbing, floors and other retained elements.
Compare a retained-layout option with the proposed alterations before deciding where changes offer the most value.
05 Can I live in the flat during the renovation?
This depends on the work, access and whether essential facilities can remain usable. A full internal renovation may make staying impractical.
Discuss occupation before the programme is agreed. Working around occupied rooms can change the sequence, protection requirements and overall duration.
06 Is renovating in stages always cheaper?
Not necessarily. Phasing can spread expenditure, but separate visits, repeated protection and work to previously finished areas may increase the total.
Ask which tasks should be grouped together and how each proposed phase would affect the final cost and disruption.
07 Can I get a final quotation from photographs alone?
Photographs, plans and a clear brief can support an initial discussion, but they may not reveal service condition, concealed construction or access constraints.
A reliable quotation needs a sufficiently defined scope. A site visit or further investigation may be needed, with any remaining assumptions clearly recorded.
Discuss your flat renovation
Turn your budget into a clearer project brief.
Tell us about your flat, the work you want carried out and the budget you are planning around. Growchance carries out flat renovation work in London. We can review your enquiry, discuss the scope and establish whether a site visit is the appropriate next step.
- Your flat
- London postcode, approximate floor area, floor level and any access or building-management restrictions you know about.
- Proposed work
- Rooms being renovated, kitchen and bathroom requirements, layout changes and the finish you want to achieve.
- Budget and timing
- Your intended budget, whether it includes VAT and products, and your preferred timescale.
- Available details
- Mention any photographs, plans, product selections or professional information available for review.
Submitting an enquiry does not create a contract or confirm availability. Final scope, specification, programme, price and VAT treatment are agreed separately.