

RENOVATION · EXTENSIONS · STRUCTURAL WORK
Home Renovation & Structural Alterations in London
Growchance delivers house and flat renovations, extensions and structural alterations across London, bringing the building work, specialist trades and final finishes together under one managed project.
Tell us about your property and what you want to achieve. No obligation.
ONE COMPANY · ONE MANAGED PROJECT
Renovation, extensions and structural work — managed as one project.
Growchance carries out home renovations, extensions and structural alterations for London homeowners who want the building work, specialist trades and final finishes delivered under one clear scope.
Depending on the property and agreed brief, the work may include structural alterations, house extensions, loft conversions, kitchens, bathrooms, electrical and plumbing work, plastering, flooring, carpentry and decoration.
The correct scope depends on the existing house, your priorities, available budget, approvals and the level of finish you want to achieve.
Project planning
Assess the property, priorities, proposed layout, likely approvals and practical sequence before work begins.
Structural alterations
Carry out wall removals, steel installation, extensions and structural work with the required design and approvals.
Interior renovation
Deliver kitchens, bathrooms, electrical and plumbing work, plastering, flooring and carpentry.
Finishing and handover
Complete decoration, final fittings, checks and agreed finishing details before handover.
HOME RENOVATION & STRUCTURAL SERVICES
Renovation and structural work for every part of your home.
Choose a complete renovation or explore an individual service. Each service can be delivered independently or brought together as part of a wider renovation project.
House Renovation
Renovate an existing house through coordinated layout changes, structural work, building services, kitchens, bathrooms and final finishes.
Explore house renovationHouse Extensions
Build additional living space through rear, side-return, wraparound or kitchen extensions planned around the existing home.
Explore extensionsFlat Renovation
Renovate London flats and apartments through layout improvements, updated services, kitchens, bathrooms, flooring and decoration.
Explore flat renovationKitchen Renovation
Improve the kitchen layout, storage, services and finish, including structural alterations where an open-plan arrangement is required.
Explore kitchen renovationBathroom Renovation
Deliver plumbing, waterproofing, tiling, sanitaryware, lighting and finishing as part of a bathroom renovation or wider home project.
Explore bathroom renovationStructural Alterations
Carry out load-bearing wall removal, steel installation and associated structural work with the necessary design, engineering and approvals.
Explore structural alterationsCompleted renovation work
Real homes. Real renovation decisions.
Explore how different London homes were renovated, structurally altered and extended. Each case study explains the original challenge, agreed scope, work completed and finished result.
Greenwich · London
One-bedroom auction flat transformed into a market-ready home.
A neglected one-bedroom flat with no usable kitchen or bathroom was completely renovated without changing the existing layout. A new kitchen and bathroom, updated services, flooring and decoration created a clean, practical home ready for sale, rental or short-term accommodation.
View Greenwich projectDeptford · Southeast London
Load-bearing wall removal and open-plan kitchen renovation.
A dividing brick wall was replaced with a new structural steel beam supported on concrete padstones. Following Building Control inspection, plastering, floor tiling and kitchen installation completed the open-plan living space.
View Deptford ProjectBromley · London
Four-metre rear extension creating an open-plan family space.
A 1930s semi-detached house was extended by four metres to create a bright kitchen, dining and family room. Two large rooflights and wide black-framed sliding doors bring natural light into the new space and connect it with the garden.
View Bromley ProjectTell us about your London property, the work you are considering and your preferred timescale. We can review your plans and discuss the practical next steps.
Why homeowners choose Growchance
A clearer way to deliver renovation and structural work.
Home renovation and structural work involve connected decisions. Structural changes affect layout, building services affect finishes, and the sequence of work affects time and cost. Growchance carries out and manages these elements under one agreed project scope.
One agreed project scope
Bring the main building work, supporting trades and final finishes together so responsibilities and inclusions are clear.
Structural planning
Identify early when layout changes, extensions or wall removals require engineering, Building Control or other professional input.
Clear quotation scope
Set out inclusions, exclusions, assumptions and client-supplied items so the quotation can be properly reviewed and discussed.
Practical communication
Keep key decisions, access requirements and upcoming stages clear as the project moves from preparation to completion.
Attention to the finished result
Plan how structural work, services, carpentry, flooring and decoration meet rather than treating them as unrelated jobs.
Site safety and property protection
Plan the work with attention to safe access, suitable property protection and the risks associated with each stage of the agreed project.
From first conversation to final finish
How your project moves forward with Growchance.
The exact route depends on the property and agreed scope, but every renovation or structural project requires clear information, practical sequencing and key decisions made at the right stage.
- 01
Initial project review
Tell us about the property, your priorities, approximate budget, preferred timescale and the result you want to achieve.
- 02
Property assessment
Review the existing condition, access, likely constraints and the information required to define the proposed work properly.
- 03
Scope, design & approvals
Define the proposed layout, specification and finishes, including drawings, engineering and approvals where the work requires them.
- 04
Quotation & programme
Set out the agreed work, important assumptions, exclusions, client-supplied items and a practical construction sequence.
- 05
Construction & delivery
Carry out the work in the correct order, bringing together structural activity, building services, installations and finishing trades.
- 06
Completion & handover
Review the agreed work, complete final details and provide the relevant project information before handover.
Extensions, loft conversions, structural alterations, leasehold properties and listed buildings may require additional design, consent or inspection stages.
Featured Barnet renovation
From a two-bedroom bungalow to a five-bedroom family home.
Delivered the complete transformation of this 1936 Barnet bungalow, extending the property to the side and rear, adding a substantial loft conversion and carrying out structural alterations and a full internal renovation.
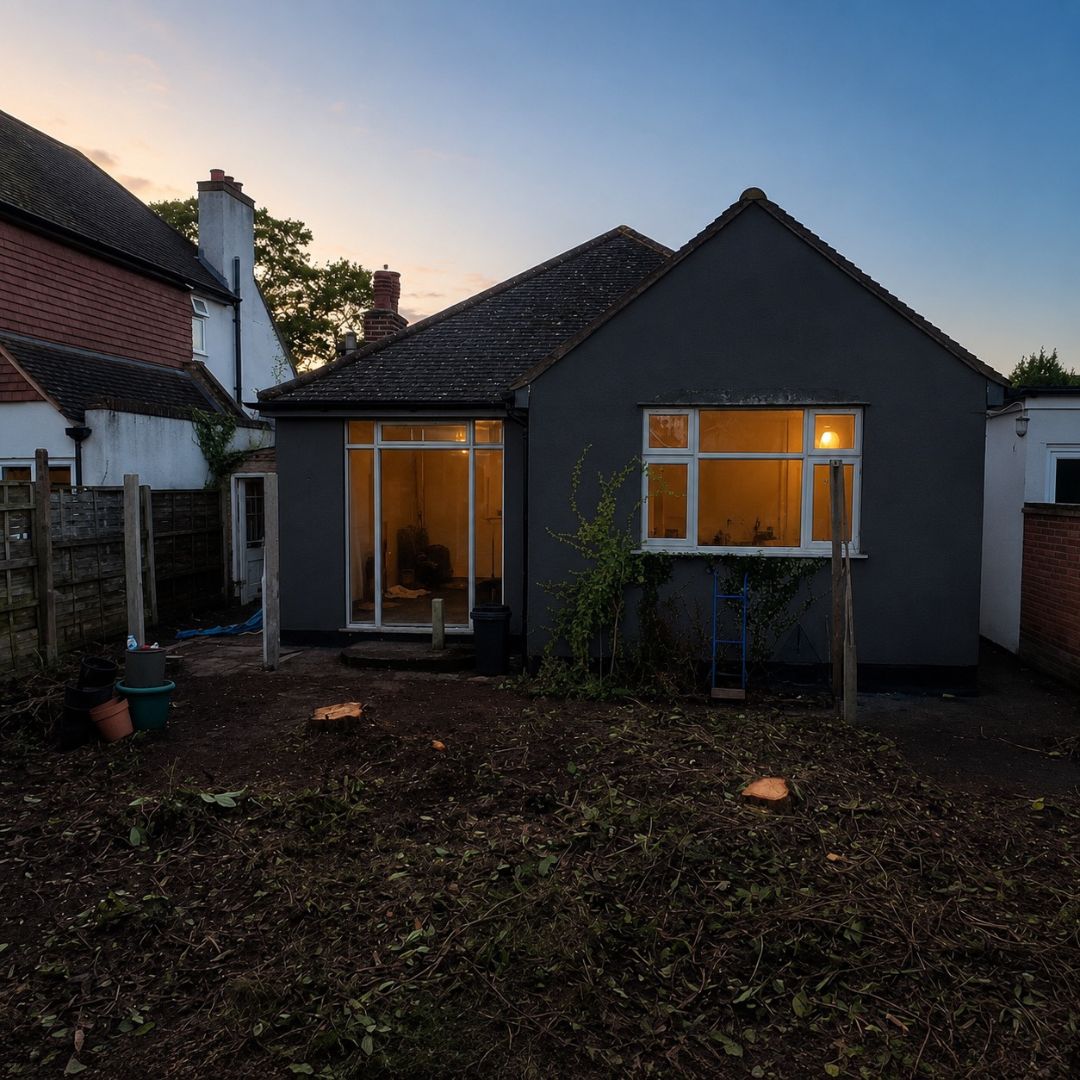
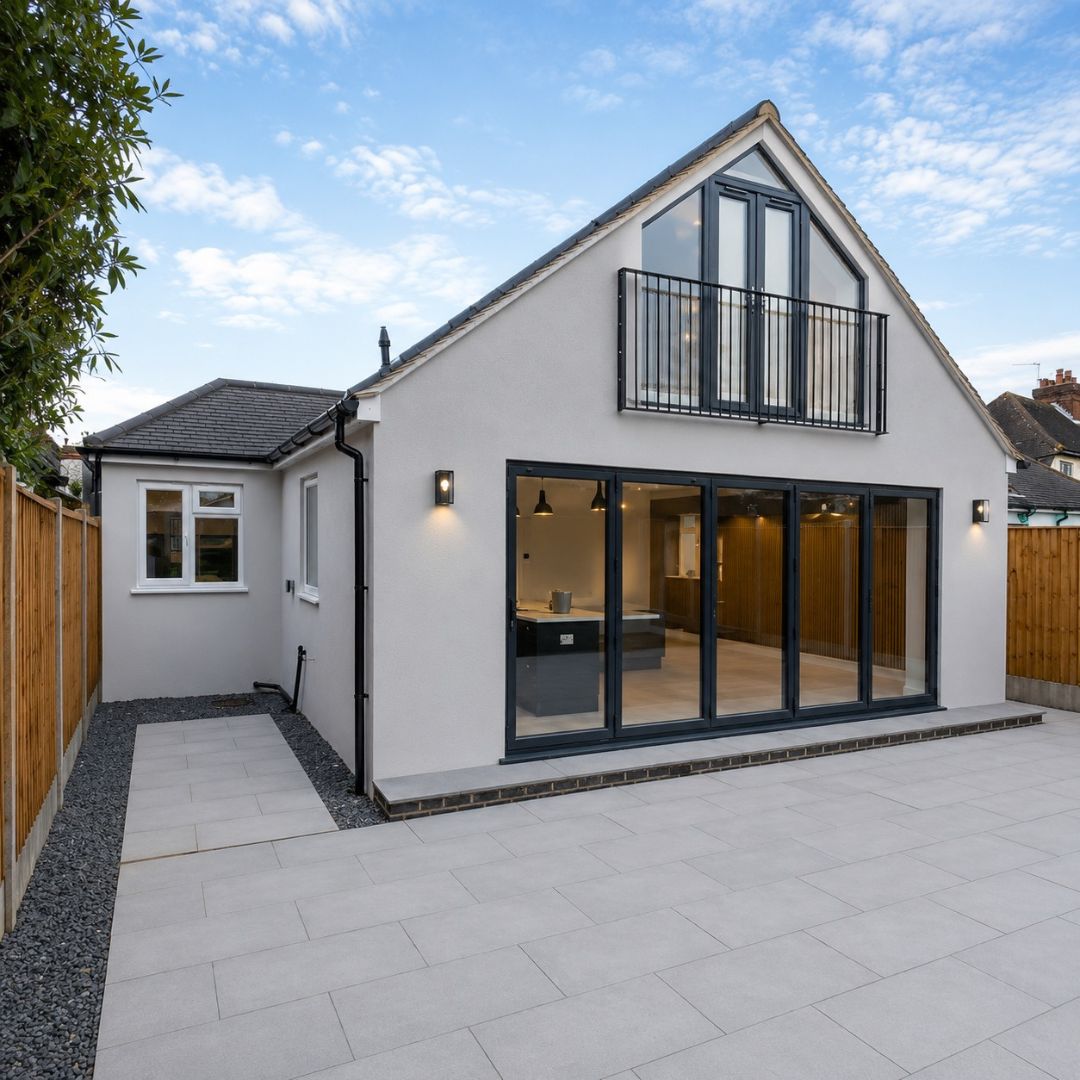
Whole-house transformation with extensions and loft conversion
The original two-bedroom bungalow was comprehensively reconfigured and extended to create approximately 1,700 sq ft of practical family space, with five bedrooms, improved natural light and new living areas.
View the Barnet renovationTransform a compact two-bedroom bungalow into a spacious five-bedroom family home while improving the layout, daylight and connection to the garden.
Delivered the entire project, including planning-led rear and side extensions, structural alterations and steels, a large loft conversion, complete internal reconfiguration and renovation of every room.
The finished home includes an open-plan kitchen, dining and living space, utility room, two-tone kitchen, aluminium bifold doors, improved bathroom, five bedrooms and two en suites.
Customer feedback
What customers say about working with Growchance.
Homeowners value clear communication, professional workmanship and a well-delivered project. Here is a selection of Google feedback covering house renovation and structural wall removal.
We had our house fully renovated and the whole experience was excellent. The team was friendly, professional and the quality of the work was outstanding. Everything was completed on time and to a very high standard. We would definitely recommend Growchance to anyone looking for a reliable renovation company.
Excellent work! Friendly guys, arrived on time, explained everything clearly, and the wall removal was completed. Highly recommend them.
Fantastic services, thanks guys! We had our bathroom renovated, full renovation. Great team, affordable cost, all tidy, very happy with a final results. Would recommend Growchance to my neighbours. Thanks again
The review wording above is reproduced from customer feedback published on Growchance’s Google Business Profile.
HOME RENOVATION & STRUCTURAL WORK ACROSS LONDON
Tell us where the property is — and what you want to change.
Growchance undertakes renovation, extension and structural projects across Greater London, subject to the scope, location, access and current availability. Your postcode helps us identify practical site constraints at an early stage.
North London
Renovation and structural work for period houses, family homes, flats and maisonettes across North London.
East London
House and flat renovations, layout changes and structural alterations across East London.
South London
Home renovations, extensions and structural alterations across South London.
West London
Renovation, extension and structural projects planned around West London properties and access conditions.
Central London
Projects assessed individually where leasehold requirements, access, neighbours and building management require additional planning.
London location affects more than travel time.
Access, parking, delivery routes, waste removal, permitted working hours, neighbouring properties, lease conditions and local restrictions can all influence the project plan.
Project questions
Useful answers before your project begins.
Every London property and proposed project is different. These answers explain the usual starting points before the scope, site conditions and practical requirements are assessed.
Discuss Your Project01What renovation and structural services does Growchance provide?
Growchance delivers house and flat renovations, extensions, kitchen and bathroom renovations, structural alterations, load-bearing wall removal and associated building and finishing work. Services can be carried out individually or combined within a wider project.
02Can Growchance carry out structural alterations as part of a renovation?
Yes. Structural alterations can be incorporated into a wider renovation where they suit the proposed layout. Engineering calculations, drawings, approvals and the construction sequence should be addressed before load-bearing elements are altered.
03Can you deliver an extension together with the interior renovation?
Yes. An extension can be planned alongside structural alterations, building services, kitchens, bathrooms and internal finishing so the connected work follows one agreed scope and practical sequence.
04Will my project need planning permission or Building Regulations approval?
Some internal improvements may not require planning permission, while extensions, external changes, listed buildings and properties in conservation areas may require consent. Structural and controlled building work may require Building Regulations approval even where planning permission is not needed.
05Which parts of London does Growchance cover?
Growchance undertakes projects across Greater London, subject to the proposed scope, property location, access and current availability. Providing the postcode with your enquiry helps identify practical site constraints at an early stage.
06Can we live in the property while the work is being carried out?
It may be possible during limited or phased work, but living in the property during a major renovation can affect safety, speed and cost. The decision depends on access, dust, noise, temporary services and whether essential facilities will remain usable.
07What should I send with my first enquiry?
Send the property postcode and type, a concise description of the proposed work, your preferred timescale and any available photographs, plans or drawings. This helps establish whether the project may be suitable before arranging the next step.
Discuss your kitchen project
Ready to move from estimate to a practical plan?
Tell us about your kitchen and the work you want carried out. Growchance undertakes kitchen installation and renovation work, coordinating the connected trades within the agreed scope. We can review your enquiry and discuss the appropriate next step.
- Your property
- Share your London postcode, property type and any access restrictions we should consider.
- The work you need
- Tell us whether you need a specific kitchen task, installation of a supplied kitchen or a more complete room renovation.
- Your estimate and plans
- Mention any BuildBot estimate, kitchen plan or product specification you already have. Keep your downloaded estimate available for review.
- Your preferred timing
- Let us know your intended timescale and whether the kitchen products have been selected, ordered or delivered.
An enquiry or preliminary estimate does not confirm a booking. Final scope, availability, programme, VAT treatment and price are agreed separately.