

Completed project · Greenwich, London SE8
One – Bedroom Flat Renovation in Greenwich From auction property to market-ready home.
We transformed this neglected one-bedroom auction property, with no usable kitchen or bathroom, into a clean and modern flat ready for sale, rental or short-term accommodation—all without changing the existing layout.
Planning a similar flat renovation? Tell us about the property, its condition and the work required. No obligation.
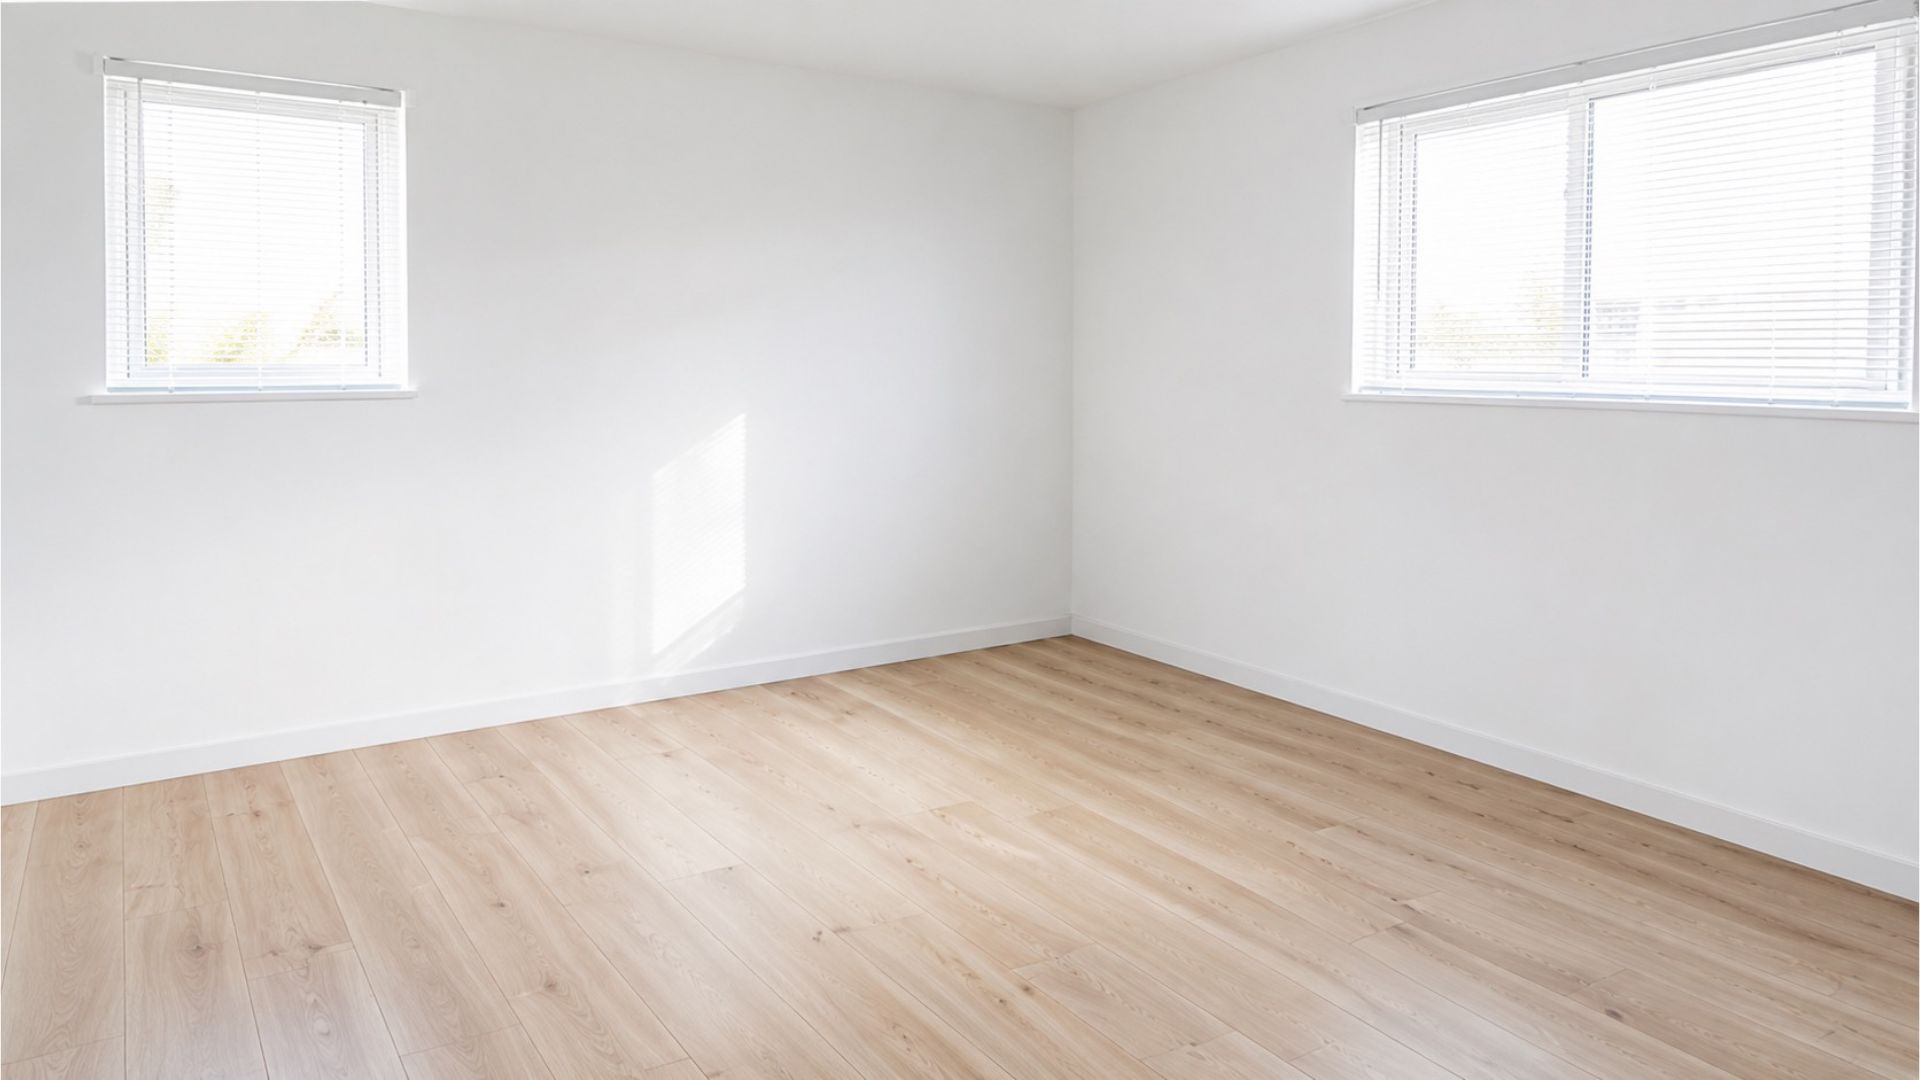
The project overview
Bringing a neglected auction flat back into use.
This one-bedroom flat in Greenwich SE8 required a complete, budget-conscious renovation before it could return to the property market as a clean, practical and modern home.
When the property was purchased at auction, it had no usable kitchen or bathroom and its internal finishes were in poor condition. The existing rooms needed comprehensive refurbishment rather than small, isolated repairs.
Growchance renovated the flat throughout in approximately one month. The completed scope included a new kitchen and bathroom, renewed flooring, decorating and internal finishing, while retaining the property’s original one-bedroom layout.
The project brief
Restore the entire flat without unnecessary structural work.
The objective was to make careful use of the available budget and transform the neglected interior into a finished property suitable for resale, long-term rental or short-term accommodation.
Replace the kitchen
Install a practical new galley kitchen with cabinetry, worktops, sink, appliances and sufficient storage for a one-bedroom flat.
Renew the bathroom
Replace the unusable bathroom with a complete new suite, bath and shower, sanitaryware, heated towel rail, flooring and finishes.
Renovate throughout
Upgrade the bedroom, living room, hallway and storage areas with new flooring, decorating, doors and coordinated internal finishes.
Prepare for the market
Deliver a clean, neutral and ready-to-use home with broad appeal to future buyers, tenants or short-term accommodation guests.
No structural alterations or layout changes formed part of the confirmed project scope. Retaining the existing arrangement allowed the available budget and one-month programme to focus on the kitchen, bathroom and visible condition of the whole flat.
Before the renovation
An auction property requiring complete refurbishment.
The flat’s existing layout could be retained, but its condition made a comprehensive internal renovation necessary before the property could be occupied or returned to the market.
The kitchen and bathroom were not usable, while the living spaces, hallway and internal finishes had become heavily worn and neglected. A series of small repairs would not have produced a suitable result.
Growchance therefore planned the work as one coordinated refurbishment, concentrating the available budget on the areas that would have the greatest effect on usability, presentation and future market appeal.
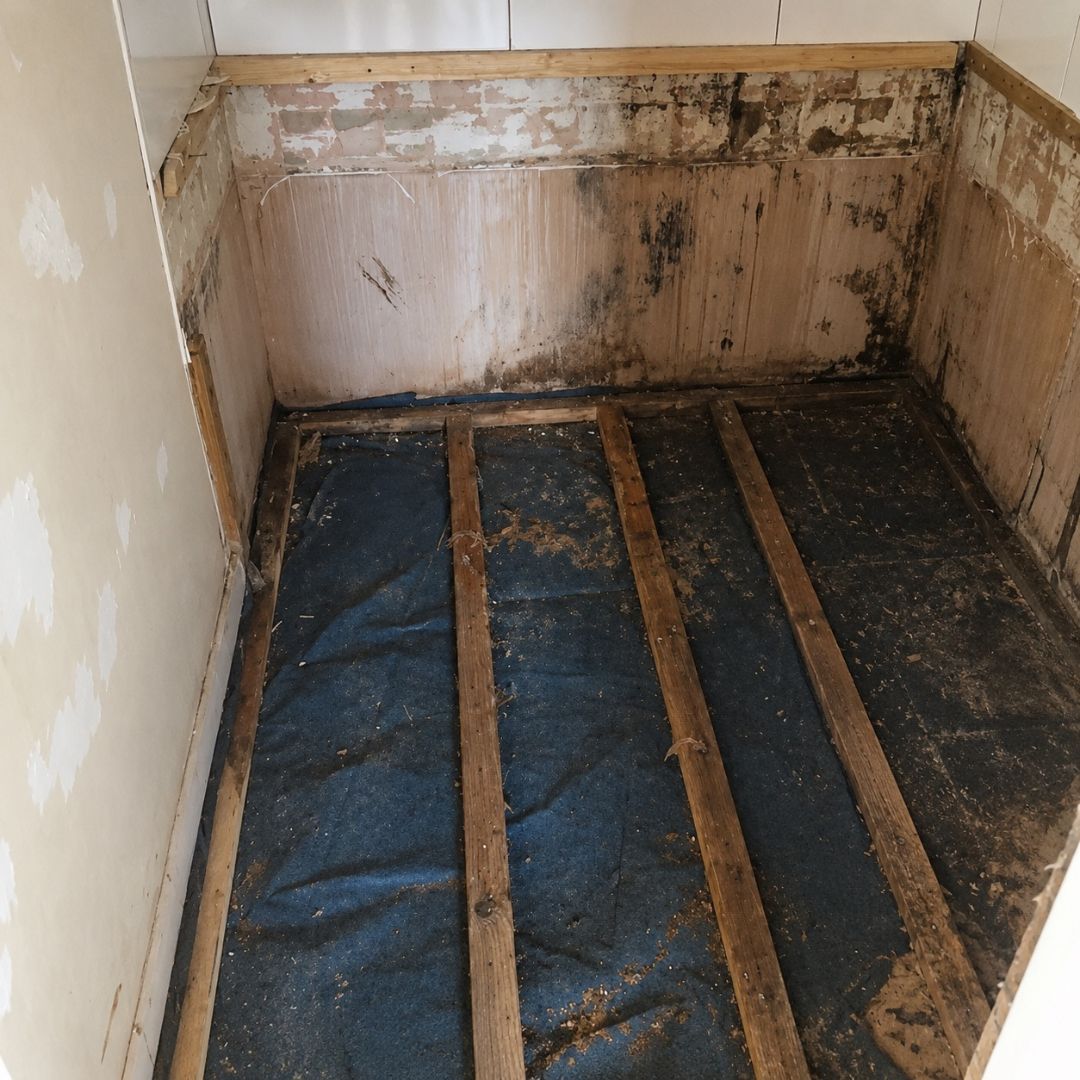 Before
Unusable bathroom
The existing bathroom required complete renewal rather than cosmetic repair, including a new suite, surfaces, fittings and finishes.
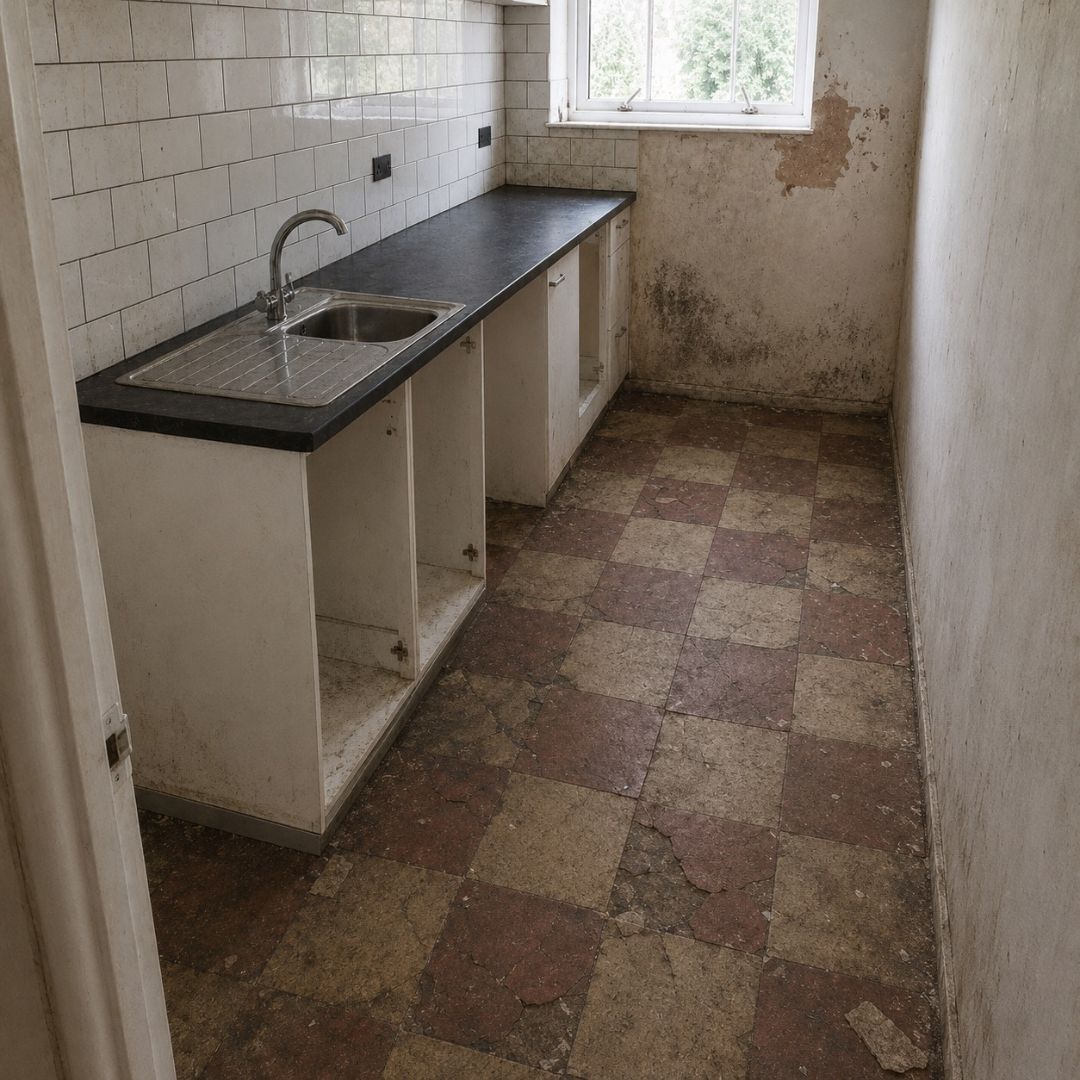 Before
No usable kitchen
The kitchen space needed new cabinetry, worktops, appliances, plumbing connections and practical finishes to become functional.
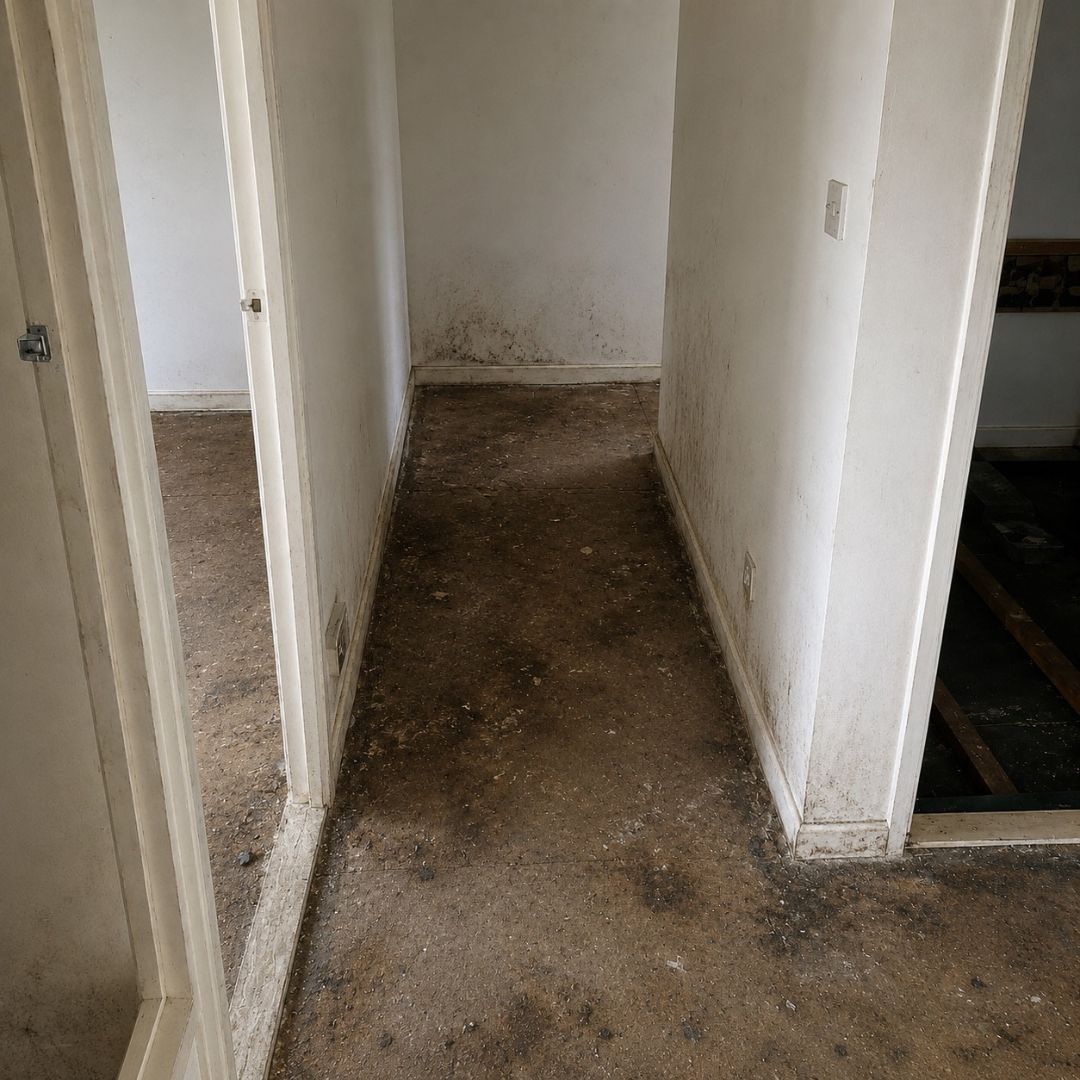 Before
Worn entrance and hallway
The central hallway required renewed flooring, decorating and finishing to create a clean and consistent route through the flat.
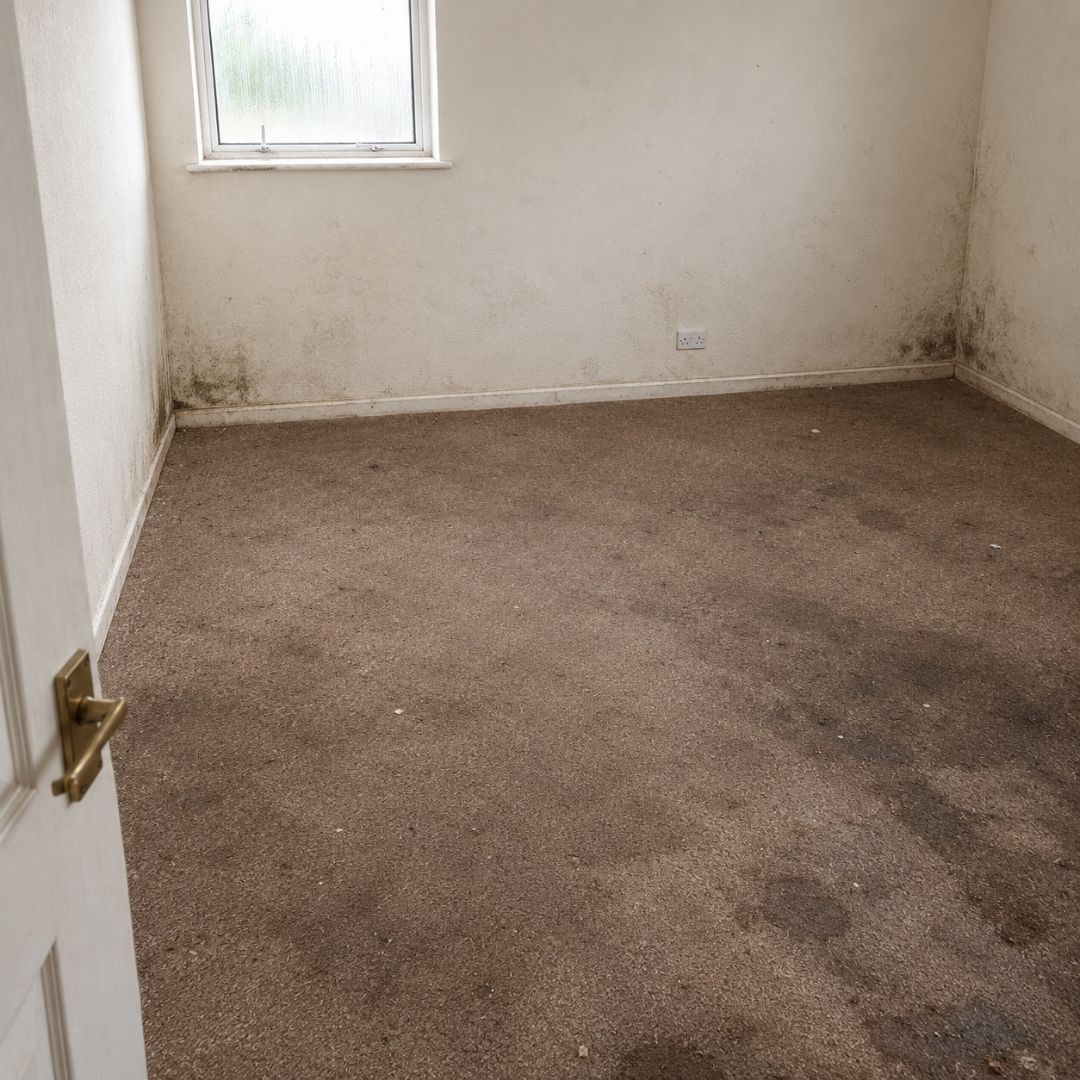 Before
Neglected living space
Worn surfaces and dated internal finishes prevented the room from presenting as a comfortable, modern living area.
Improve the whole property within a controlled budget.
Because no structural alterations or layout changes were required, the programme could focus on the flat’s essential facilities and visible condition. This helped Growchance deliver a complete, coordinated transformation in approximately one month while keeping the project cost at around £35,000.
Renovation strategy
Investing the budget where it would make the greatest difference.
The existing arrangement already provided a practical one-bedroom flat, so the project did not require costly structural alterations or changes to the internal layout.
Keeping the original room arrangement allowed the renovation budget to focus on the property’s essential facilities and overall condition. The unusable kitchen and bathroom were prioritised alongside flooring, decorating and finishing throughout.
Materials and finishes were selected to create a clean, modern and coordinated result without unnecessary expense. The completed flat needed to be practical, durable and suitable for several possible uses after renovation.
Our project approach
Complete improvement without unnecessary complexity.
By working with the existing layout, Growchance could concentrate the one-month programme on making every room functional, presentable and ready for its next occupant.
Essential facilities first
The kitchen and bathroom received complete renewal because neither space was usable when the auction property was purchased.
Existing layout retained
The position of the bedroom, living room, kitchen, bathroom and hallway remained unchanged, avoiding unnecessary structural work and associated costs.
Coordinated finishes
New flooring, white walls, internal doors and neutral finishes were used throughout to make the separate rooms feel clean, connected and modern.
Broad market appeal
The completed specification was designed to work as a comfortable home and remain suitable for resale, long-term rental or short-term accommodation.
Renovate the condition—not the layout.
No walls, beams or structural openings formed part of the confirmed renovation scope.
Retaining the existing arrangement supported an efficient programme of approximately one month.
The approximate £35,000 investment was directed towards practical and visible improvements across the whole flat.
Kitchen transformation
Replacing a neglected kitchen with a clean, practical new space.
The existing kitchen was worn, dated and no longer provided the clean, functional environment expected from a modern one-bedroom home.
Before renovation, the room had tired units, damaged finishes and an overall condition that made the kitchen feel neglected. Retaining parts of the old installation would have compromised the quality and consistency of the wider flat renovation.
The kitchen was therefore renewed as part of the coordinated project. New cabinetry, work surfaces, wall finishes and flooring created a brighter and more practical room suited to everyday use.
Before renovation
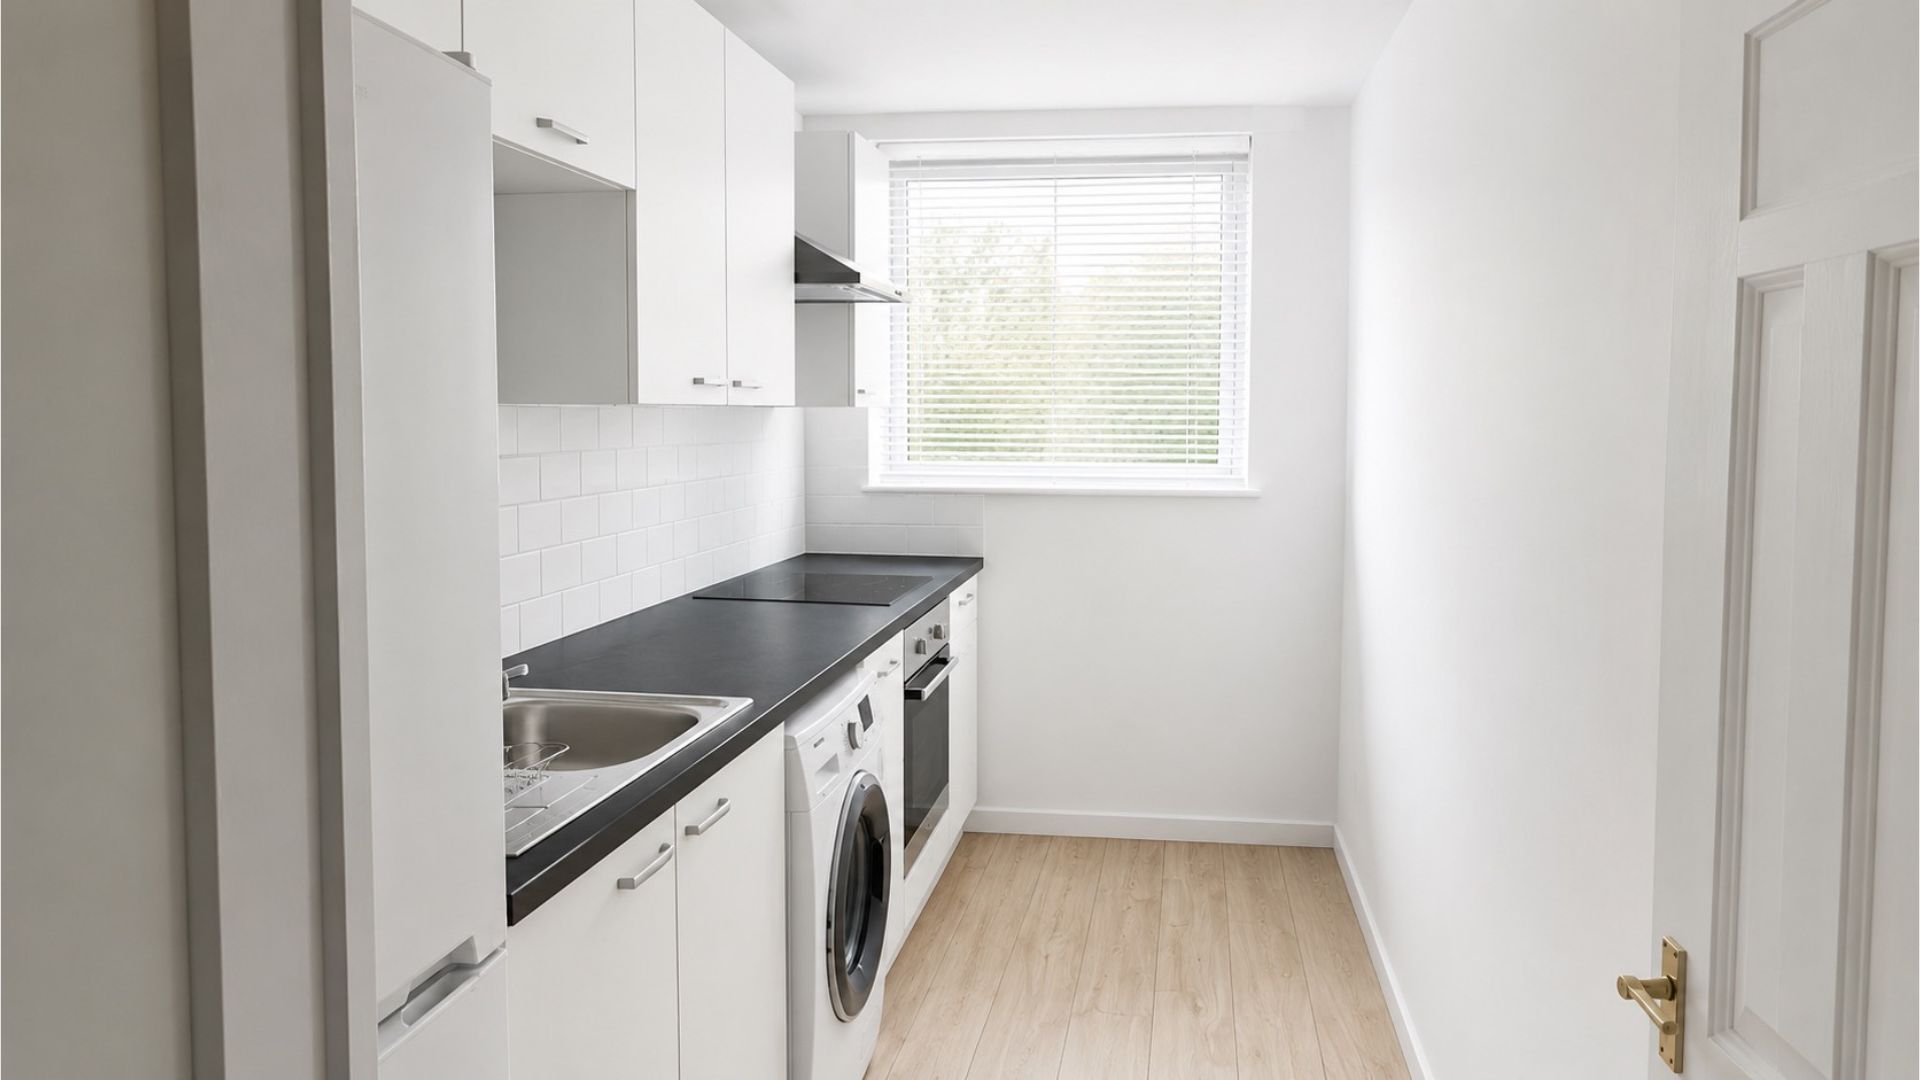 After renovation
A complete renewal of the room.
New cabinetry
The old kitchen units were removed and replaced with a coordinated installation providing practical preparation and storage space.
Renewed finishes
New work surfaces, wall finishes and carefully completed details gave the kitchen a cleaner and more consistent appearance.
Practical flooring
The worn floor was replaced with a fresh, practical finish suited to a frequently used kitchen environment.
A brighter and more usable everyday space.
The completed kitchen is now clean, functional and visually connected with the rest of the renovated flat. Renewing the cabinetry, surfaces, flooring and decoration as one coordinated package allowed the previously neglected room to become a practical part of the finished home.
Bathroom transformation
Replacing a neglected bathroom with a clean, practical new space.
The existing bathroom was worn, dated and affected by tired finishes that made the room feel neglected and difficult to maintain.
Before renovation, the room had ageing sanitaryware, damaged finishes and an overall condition that no longer suited the property. A complete renewal was needed to achieve a clean and consistent result.
The old fittings and finishes were removed before the bathroom was rebuilt with new sanitaryware, renewed wall and floor finishes and carefully completed practical details.
Before renovation
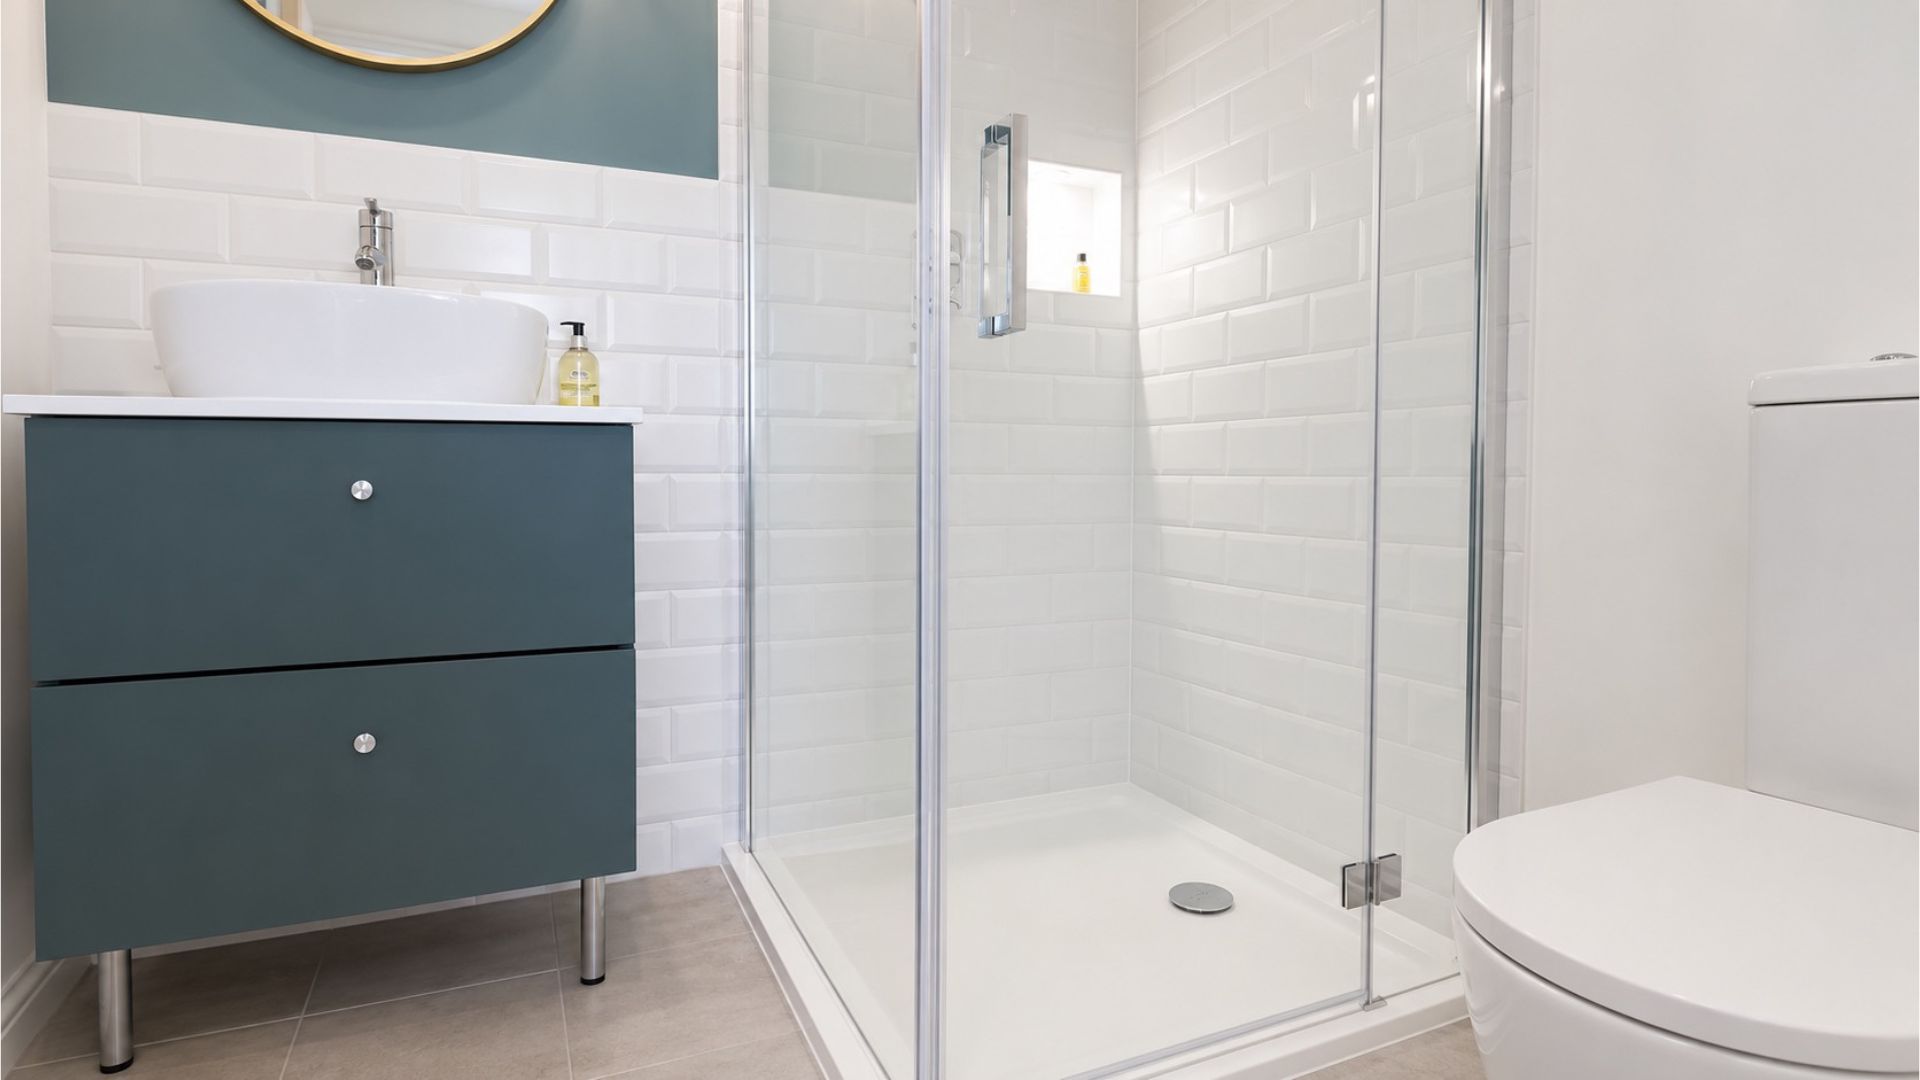 After renovation
A complete renewal of the room.
New sanitaryware
The ageing bathroom fittings were removed and replaced with a clean, coordinated sanitaryware installation.
Renewed finishes
Worn wall and floor surfaces were replaced with practical new finishes suited to regular bathroom use.
Completed details
Fittings, edges and finishing details were coordinated to give the completed room a cleaner and more consistent appearance.
A brighter and more comfortable everyday space.
The completed bathroom is now clean, practical and visually connected with the rest of the renovated flat. Replacing the old sanitaryware and worn finishes as one coordinated package transformed the previously neglected room into a functional part of the finished home.
Living area transformation
Transforming a tired living area into a clean, comfortable interior.
The principal living space was affected by worn flooring, tired decoration and neglected surfaces that made the entire flat feel dark and dated.
Before renovation, the condition of the walls, floor and surrounding finishes prevented the room from feeling comfortable or ready for occupation. The visible deterioration also highlighted the need for a coordinated renovation throughout the property.
The living area was cleared and prepared before its surfaces were repaired, redecorated and completed with new flooring. Coordinating these works created a brighter principal room with a consistent, carefully finished appearance.
Before renovation
After renovation
A coordinated renewal of the principal room.
Surface repairs
Damaged and deteriorated areas were prepared and repaired to create sound, even surfaces ready for the new decorative finish.
Fresh decoration
The walls, ceiling and associated details were redecorated in a clean, light finish that made the principal room feel brighter.
New flooring
The worn existing floor was replaced with a fresh, practical finish that visually connected the room with the renovated hallway.
A brighter and more welcoming principal space.
The completed living area is now clean, bright and ready for everyday use. Repairing the surfaces, renewing the decoration and replacing the worn flooring transformed the previously neglected room into a comfortable principal space that feels consistent with the kitchen, bathroom and hallway.
Hallway transformation
Turning a neglected entrance into a clean welcome home.
The hallway connects every principal part of the flat, so its condition played an important role in how the entire property looked and felt.
Before renovation, the hallway had worn finishes and an uninviting appearance. Because it is the first interior space seen on entering the property, leaving it untreated would have weakened the result achieved in the newly renovated rooms.
The surfaces and floor were renewed as part of the coordinated flat refurbishment. A simple, light finish now helps the hallway connect the entrance with the living room, bedroom, kitchen and bathroom.
Before renovation
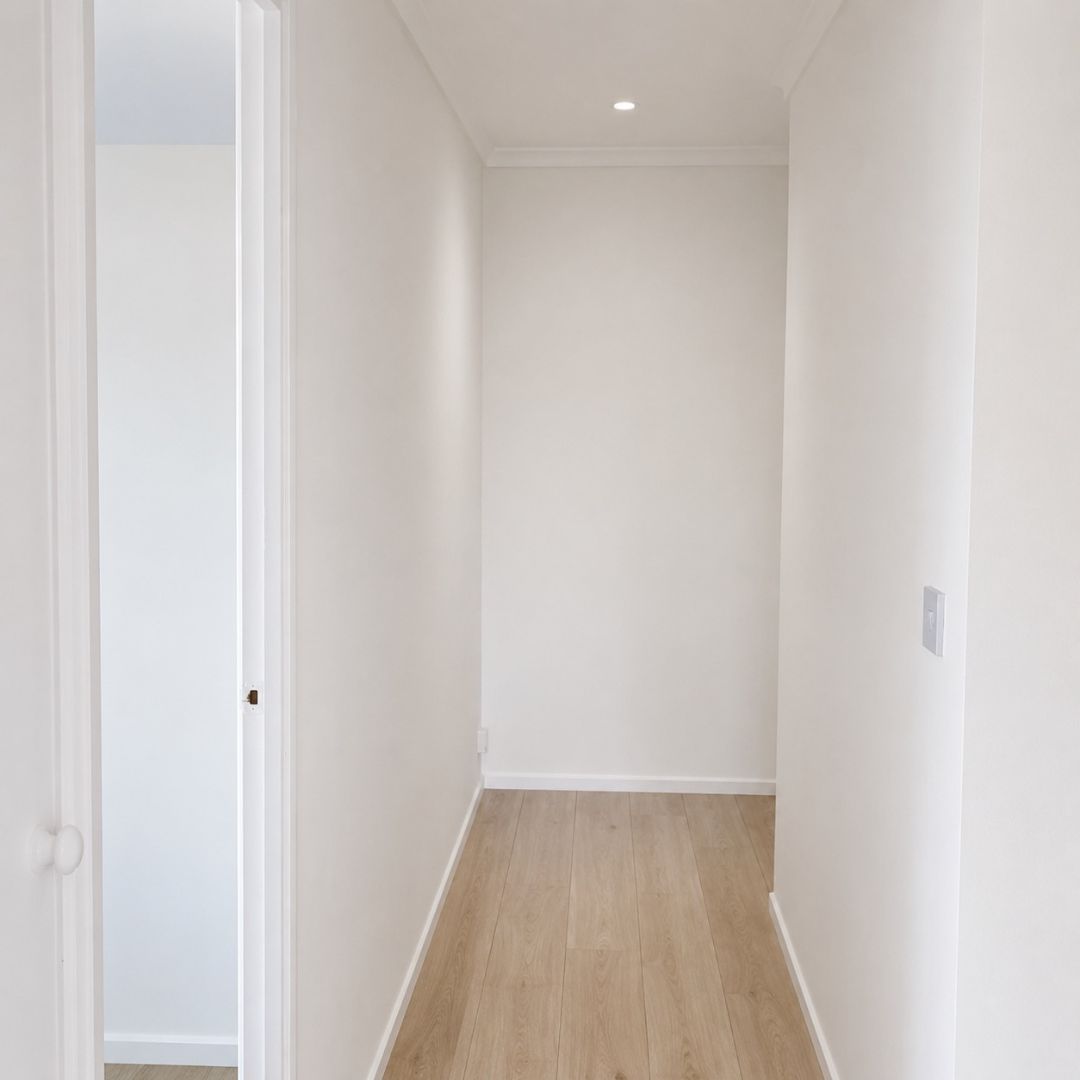 After renovation
A complete refresh of the connecting space.
Surface preparation
Existing surfaces were prepared so the renewed decoration could provide a cleaner and more consistent finish.
Renewed flooring
The worn floor finish was replaced to improve the appearance and everyday practicality of this frequently used area.
Fresh decoration
Light, neutral decoration helped the narrow connecting space feel cleaner, brighter and visually linked to the adjoining rooms.
A stronger first impression from the entrance.
The completed hallway no longer feels like a neglected space between rooms. Its renewed flooring, prepared surfaces and fresh decoration provide a clean introduction to the flat and complete the consistent finish achieved throughout the property.
Completed project gallery
The completed Greenwich flat, room by room.
Four completed areas show the consistent standard achieved throughout this one-bedroom flat renovation—from its principal living space to the kitchen, bathroom and connecting hallway.
Living area
Renewed surfaces, flooring and decoration created a clean principal living space.
Kitchen
A practical new kitchen replaced the worn and neglected existing installation.
Bathroom
New sanitaryware, finishes and fittings created a clean and functional bathroom.
Hallway
Renewed flooring and decoration completed the route connecting every principal room.
One consistent finish throughout the property.
Completing the kitchen, bathroom, living area and hallway as one coordinated project allowed the property to be transformed throughout, rather than leaving newly renovated rooms alongside worn or neglected areas. The result is a cleaner, brighter and more practical one-bedroom home ready for occupation.
Discuss your renovation
Planning a similar flat transformation?
Tell Growchance about your London property, its current condition and the improvements you are considering. We will review your enquiry and contact you to discuss the project, likely next steps and whether a free site visit is appropriate.
Include your London postcode, property type, approximate size and whether the flat is currently occupied.
Tell us which rooms require work and whether you are considering a complete flat renovation or selected improvements.
Mention any property photographs, floor plans, specifications or other relevant information already available.
Share when you would ideally like the renovation to begin and whether there is a required completion date.