

Internal wall and layout alterations · London
Internal Wall Removal Services in London
Want to remove an internal wall, connect two rooms or change the layout of your home? Growchance can review the proposed alteration, establish the right technical route and carry out the agreed wall-removal and making-good work.
You do not need to know whether the wall is load-bearing before you contact us. If structural support is required, we can coordinate the engineer and move the project into the appropriate structural process.
Wall type must be confirmed before demolition. A wall should not be treated as non-load-bearing based only on its thickness, material or appearance.
Tell us about the property and the layout change you are considering. Further inspection may be needed before the wall type and final scope can be confirmed.
The first step
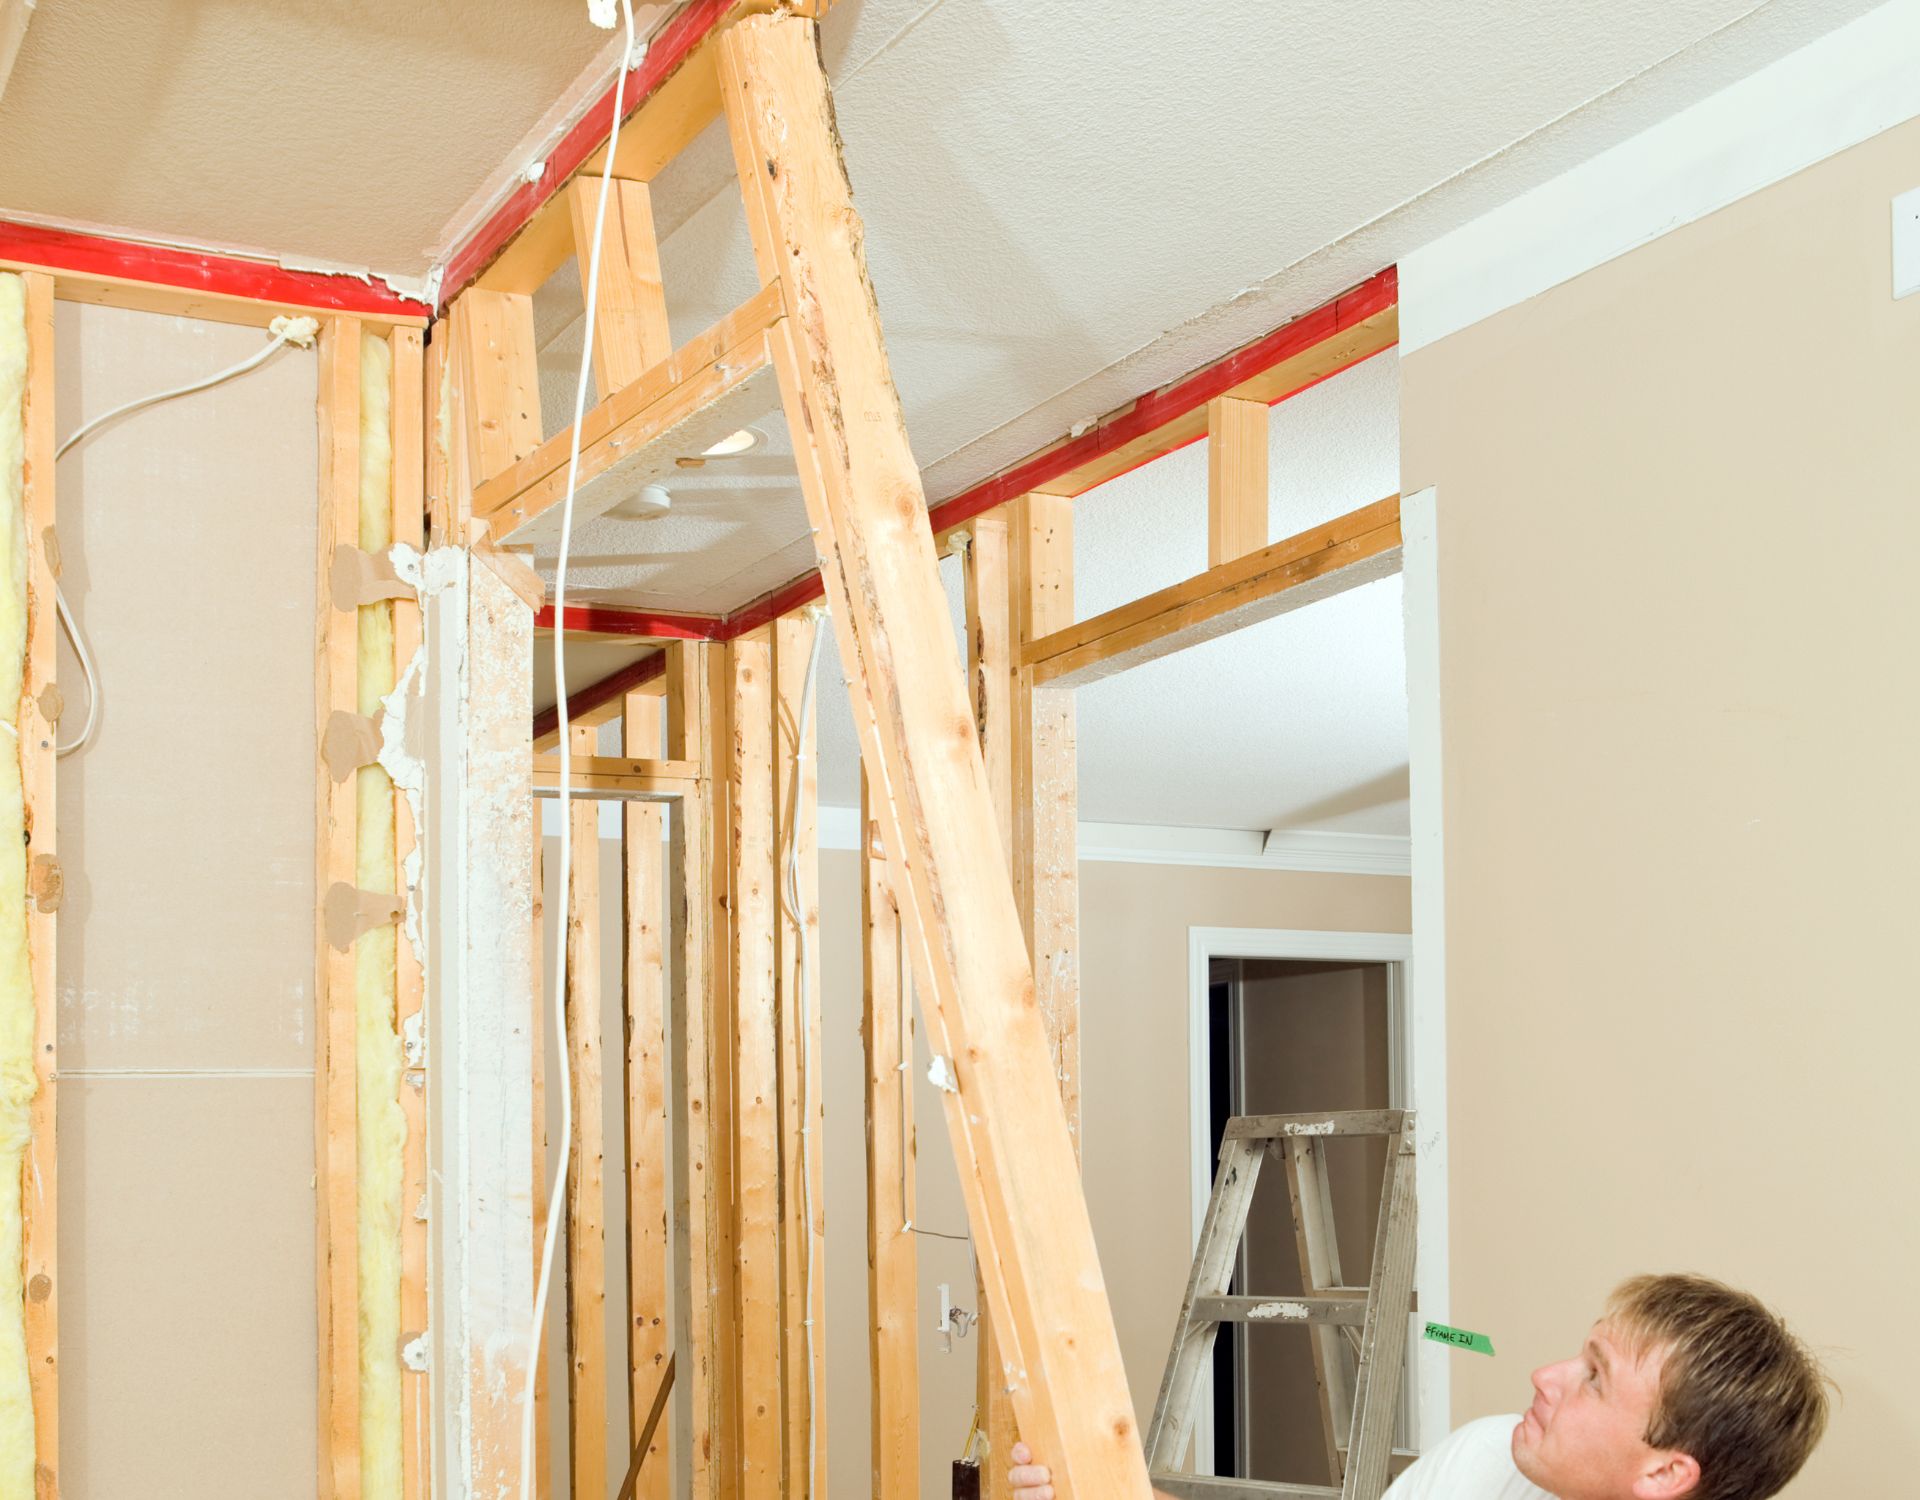
Start with the wall you want to remove
An internal wall can often be removed or opened up, but the correct method depends on what the wall does, what passes through it and how the surrounding rooms will be finished afterwards.
You do not need to decide whether the wall is structural from its thickness, material or appearance. Send us the location of the wall, photographs and details of what you want to achieve. We will review the proposal, discuss the likely route and arrange a free site assessment where appropriate.
If the alteration requires structural support, Growchance can arrange and coordinate the structural engineer, calculations and drawings needed for the agreed project.
Often, yes. The wall type and any affected structure, services, fire-safety provisions or property constraints must be checked before the work is agreed.
Project scope
The layout changes we can assess
Wall removal is usually part of a wider aim: improving movement through the home, bringing rooms together or making an existing layout work better.
The assessment establishes how that aim can be delivered, which wall-removal route is appropriate and what associated work belongs in the quotation.
You do not need to identify the wall construction or determine whether it is load-bearing before contacting Growchance.
Remove an internal partition
Remove a confirmed non-load-bearing stud, plasterboard, brick or block partition to open the layout or change how the surrounding rooms are used.
Agreed local making good included within the project scopeConnect adjoining rooms
Create a wider connection between spaces such as a kitchen and dining room or two smaller living areas, subject to the wall and property checks.
Opening and surrounding rooms assessed before work begins Explore Open-Plan Kitchen Wall RemovalCreate or widen a doorway
Form a suitable new internal doorway or enlarge an existing opening to improve access, movement and sightlines between rooms.
Wall construction and nearby services checked firstRelocate an internal doorway
Close an existing doorway and form a new access point where this supports a more practical kitchen, bathroom, bedroom or hallway layout.
Opening details and local finishes agreed in the scopeReconfigure the room layout
Remove or adjust internal walls as part of a practical room reconfiguration, with affected electrical, plumbing, heating and finishing work considered.
Connected trades coordinated where the agreed work requires themEstablish the structural route
Where a wall may be load-bearing, Growchance can coordinate the required structural assessment and move the project through the appropriate structural process.
Engineer calculations and drawings coordinated where requiredPhotographs, approximate dimensions and a description of the rooms you want to connect will help us establish the appropriate next assessment step.
Wall assessment pathway
One enquiry, two possible routes
The starting point is the change you want to make. You do not need to determine whether the wall is load-bearing before contacting Growchance.
The wall assessment establishes which delivery route follows. The agreed scope can then reflect the wall, affected services, technical requirements and the finish needed around the alteration.
Non-load-bearing wall or partition
Where the wall is confirmed as non-load-bearing, Growchance agrees the removal method and the associated work required for the proposed alteration.
- Preparation and protection of the affected work area
- Controlled removal using the agreed method
- Coordination of affected services where required
- Removal of waste generated by the agreed work
- Appropriate agreed local making good
Load-bearing or structural wall
If the wall supports the building, the project requires a designed structural route. Growchance can arrange and coordinate the structural input needed for the agreed project.
- Structural engineer assessment where required
- Calculations and drawings where required
- Assessment of the designed support arrangement
- Building Control coordination where applicable
- Construction delivered to the agreed structural scope
Growchance can arrange and coordinate the structural engineer, calculations and drawings required for the project. Growchance is not presented as the structural engineering practice.
Before work starts
What is checked before removal
A wall is not considered in isolation. The review looks at the proposed opening, the surrounding property and the work needed to leave the affected area ready for use.
The assessment helps establish the correct removal route, identify affected services and determine whether technical information or approvals are required.
The final quotation can then describe the agreed removal, associated trades and local making-good work for that particular property.
Wall type and structural implications
The wall’s role must be established before the removal method is agreed. Where structural input is needed, Growchance can coordinate the engineer and obtain the necessary information for the project.
Appearance and thickness alone are not sufficientServices within or beside the wall
Sockets, switches, cabling, pipes or heating connections may need to be isolated, moved or reconfigured. Growchance can coordinate the relevant associated trades within the agreed scope.
Concealed services may affect the method and quotationThe property and proposed layout
The review considers access, the rooms affected, the intended opening, surrounding finishes and relevant property-specific constraints.
The assessment is based on the actual property and proposalApprovals where applicable
Building Control or other permissions are not required in the same way for every project. Requirements are addressed according to the actual wall and proposed alteration.
Growchance can assist with coordination where applicableJoined-up delivery
What the agreed wall-removal scope can include
The quotation should describe the wall removal and the associated work needed for that particular property.
Depending on the agreed scope, Growchance can coordinate the project from initial protection and controlled removal through to affected trades, project waste and appropriate local making good.
Wider decorating, flooring or renovation work can also be assessed, but it should be identified separately from the agreed local wall-removal finish.
From preparation to local finish
A clear scope for the actual property
Internal wall removal can affect more than the partition itself. Access, retained finishes, concealed services and the required finish around the former wall position should all be considered before the quotation is agreed.
- Wall-removal method based on the confirmed route
- Affected electrical, plumbing or heating work considered
- Project-generated demolition waste included in the scope
- Appropriate local making good described in the quotation
- Wider finishes identified separately where required
Preparation and protection
Plan access and protect the agreed work area and retained finishes as appropriate before demolition begins.
Protection requirements reflect the actual propertyControlled wall removal
Carry out the agreed removal using the method established for the wall construction and proposed opening.
Removal follows the confirmed structural or non-structural routeConnected trades
Coordinate relevant electrical, plumbing, pipework or radiator and heating alterations where services are affected.
Associated trade work is recorded in the agreed quotationProject waste
Remove demolition waste generated by the agreed wall-removal work as part of the project scope.
Unrelated household or renovation waste is outside this scopeLocal making good
Complete the appropriate agreed repairs around the former wall position, including relevant local plaster, wall and ceiling work.
Exact local repairs are described in the quotationSeparately agreed wider work
Whole-room decorating, complete flooring replacement, wider skirting work or other renovation can be assessed and priced as an additional scope.
Wider work is separated from the local wall-removal finishAppropriate local repairs around the removed wall can form part of the agreed wall-removal project. Complete room repainting, full flooring replacement, wider skirting renewal and unrelated renovation should be identified and priced separately where required.
The project route
From first photographs to a finished opening
The process starts with the layout change you want to make, not with asking you to diagnose the wall yourself.
Growchance reviews the proposal, establishes the appropriate technical route and agrees the wall-removal and associated work before delivery begins.
The programme depends on the wall, property, technical requirements, affected services and finishing scope. No single duration applies to every project.
Review the proposal
Send your postcode, property type, photographs of the wall and a description of the rooms or layout you want to change. Drawings and approximate dimensions are helpful where available.
Start with the result you want to achieveAssess the wall and property
Growchance reviews the information, discusses the proposal and arranges a free site visit where appropriate. The wall type, affected services and project constraints are established.
Further inspection is arranged where appropriateCoordinate technical requirements
If structural input is required, Growchance can arrange the engineer and coordinate the necessary calculations or drawings. Building Control requirements are addressed where applicable.
Technical input depends on the confirmed alterationAgree the scope and quotation
The quotation sets out the removal, connected trades, waste handling, local making good and any wider finishing work requested for the property.
Inclusions and separately requested work are identifiedCarry out and complete the agreed work
The work area is protected, the wall is removed through the correct route, affected services are coordinated, project waste is removed and the agreed local repairs are completed.
Completion follows the scope recorded in the quotationAfter the wall comes down
Making good is part of the planning
Removing a wall exposes junctions at the surrounding walls, ceiling and floor. It can also affect skirting, decoration and service routes.
These details should be considered before demolition rather than left as an afterthought. The quotation should identify the local repairs included around the former wall position.
Wider room finishes can also be planned, but they should be separated clearly from the agreed local wall-removal work.
Former wall position
Removal leaves visible interfaces to repair
Once a wall is removed, the adjoining surfaces may not meet cleanly. The appropriate treatment depends on the existing construction, finishes and the outcome agreed for the rooms.
Local repairs may be needed where the former partition joined the surrounding walls.
The former wall line may require local ceiling repair, plastering and preparation.
The exposed floor line and interrupted skirting should be assessed against the required finish.
Moved sockets, pipes or heating connections may require local repairs around their new positions.
Local making good
Growchance can complete the appropriate local repairs around the removed wall. The quotation will identify what is included for the affected area.
- Local plaster repairs around the former wall position
- Agreed local wall and ceiling repairs
- Preparation around the completed opening
- Repairs connected directly with affected services
Wider finishes when required
If the completed rooms need wider finishing or renovation, that work can be assessed and added as a separate scope.
- Complete room repainting
- Full flooring replacement across the connected rooms
- Wider skirting or carpentry renewal
- Additional kitchen, bathroom or room renovation
Budget & timing
What affects the cost and programme?
The cost and duration depend on the wall, the property and the finish required.
A confirmed non-load-bearing partition with few affected services follows a different scope from a wall requiring structural design, temporary support, steelwork or Building Control involvement.
Growchance reviews these factors before preparing the project-specific scope and quotation.
Wall size and construction
Wall length, height, thickness and construction affect the removal method, labour and volume of project waste.
Stud, plasterboard, block and brick require different methodsStructural status
A load-bearing wall requires a different technical and construction route from a confirmed non-load-bearing partition.
Structural status must be established before pricingEngineering and support
Structural assessment, calculations, drawings, temporary support and designed steelwork affect both cost and programme where required.
These requirements do not apply to every wallAffected services
Electrical cables, sockets, plumbing, radiators, heating connections or ventilation may need to be isolated, relocated or reconfigured.
Connected trade requirements are property-specificAccess and protection
Property access, occupied rooms, communal areas, upper floors and retained finishes affect preparation and project logistics.
London access conditions can affect project planningWaste handling
The wall material, debris volume and removal route affect how waste generated by the agreed work is managed.
Agreed wall-removal waste forms part of the project scopeApprovals where applicable
Building Control and related technical requirements can affect the programme where they apply to the proposed alteration.
Approval requirements vary by projectMaking good and wider finishes
Local repairs around the former wall and separately requested decorating, flooring or renovation affect the final project scope.
Local and wider finishing requirements are recorded separatelyProject-specific requirements
Engineers, Building Control and London properties
The requirements depend on the wall, the proposed alteration, the property and any connected work. They should be established for the actual project rather than assumed from appearance alone.
Do I need a structural engineer?
Not every internal wall requires structural engineering. If the proposed wall may be load-bearing or the alteration has structural implications, Growchance can arrange and coordinate a structural engineer for the required assessment, calculations and drawings.
Do I need Building Control?
Not for every partition-removal project. Building Regulations involvement depends on the wall, the proposed alteration and any associated controlled work.
Where Building Control is required, Growchance can help coordinate the relevant process.
What about flats, access and property consent?
London projects can involve flats, converted properties, restricted access and building-management or freeholder requirements. Any relevant consent remains property-specific and should be checked before work proceeds.
Send any lease, management information or existing technical documents you already have when you enquire.
Not every internal wall project follows the same approval route. The wall, alteration and property must be reviewed before the applicable requirements can be established.
Internal wall removal across London
Growchance provides internal wall removal across West, East, North, South and Central London, subject to the project scope, property, access, location and current availability.
Internal wall alterations across London
London areas covered by Growchance
Growchance provides internal wall removal, doorway alterations and internal-layout work across West, East, North, South and Central London.
Coverage is subject to the project scope, property, access, location and current availability. Each enquiry is reviewed individually before a visit or project commitment is arranged.
Send the property postcode, photographs of the wall and a description of the layout change you want to make so we can establish the appropriate next step.
Central London
Internal wall and doorway alterations in central London properties, subject to access, building requirements and the agreed construction scope.
Flats and managed buildings may require additional coordinationNorth London
Internal partition removal and room-layout alterations in houses, flats, converted properties and other suitable residential buildings.
Property and project suitability are reviewed individuallySouth London
Wall removal, doorway changes and internal reconfiguration connected with practical room, kitchen, bathroom and renovation projects.
Access and waste routes are considered before work beginsEast and West London
Residential internal wall and layout alterations across suitable East and West London properties, subject to the agreed project route.
Availability is confirmed after the enquiry is reviewedLocation affects how the work is organised
The wall-removal method may be similar, but practical delivery can vary between a house with direct access and an occupied upper-floor flat with communal areas.
Parking and loading
Controlled parking, loading restrictions and the distance from the property can affect project logistics.
Communal access
Flats may require agreed protection for lifts, stairs, hallways and other shared areas used during the work.
Property restrictions
Freeholders, managing agents or building rules may affect access, working hours, noise and consent requirements.
Waste route
The debris volume, available space and route from the work area affect how project waste is removed.
Internal wall removal questions
Useful answers before an internal wall is altered.
Every property, partition and proposed layout change is different. These answers explain the usual starting points. Project-specific advice follows a review of the wall, property and required finish.
Ask About Your Property01 How can I tell whether an internal wall is load-bearing?
Wall thickness, material and position can provide clues, but they do not conclusively confirm whether a wall is structural. The floor or roof arrangement above, previous alterations and the way loads are transferred through the property may all be relevant.
Where there is uncertainty, the wall should be inspected or referred for suitable structural advice before demolition. Structural projects are covered by our Load-Bearing Wall Removal service .
02 Can Growchance remove a stud or plasterboard wall?
Yes. Growchance can remove confirmed non-load-bearing timber, metal-stud and plasterboard partitions. Before work begins, the wall role and any electrical cables, plumbing, heating, ventilation or other concealed elements should be considered.
03 Can you remove a non-load-bearing brick wall?
Growchance can remove a brick or block internal partition where it has been properly confirmed as non-load-bearing. Masonry construction should not automatically be assumed to be structural or non-structural based only on its appearance.
The wall thickness, construction, access, debris volume, concealed services and surrounding finishes will affect the final scope and quotation.
04 Can you widen or relocate an internal doorway?
Growchance can widen an existing doorway, create a new internal opening, relocate an access point or close an old doorway where the wall and proposed position are suitable.
The quotation will identify the agreed opening details and local making-good work. Wider decoration, complete flooring replacement or other room finishes can be assessed as an additional scope.
05 Do I need Building Regulations approval?
Not in every case. Building Regulations involvement depends on the wall, the proposed alteration and any associated controlled work.
Where Building Control is required, Growchance can assist and coordinate the relevant process.
06 Do I need planning permission to remove an internal wall?
Planning permission is not usually required for a simple internal alteration within a house. This is separate from Building Regulations and other consent requirements.
Listed buildings, some leasehold properties and alterations connected with wider development work may require additional consent. The position should be checked before proceeding.
07 Can I remove an internal wall in a flat?
It may be possible, but leasehold properties commonly require written freeholder, landlord or management-company consent. The alteration may also affect fire compartmentation, sound separation, communal areas or retained building services.
The lease and building-management requirements should be checked before work is booked.
08 What happens if electrical cables or pipes are inside the wall?
Relevant services may need to be isolated, relocated and reconnected before the wall can be fully removed. The exact work depends on what is found and where the services need to run within the revised layout.
Growchance can coordinate relevant electrical, plumbing, heating and ventilation alterations within the agreed project scope. The required work and any separately priced items will be identified in the quotation.
09 Will the ceiling, walls and floor be repaired afterwards?
Appropriate local making good around the removed wall is normally included in the agreed wall-removal scope. This can include local plaster, wall and ceiling repairs and preparation around the former wall position.
Complete room repainting, full flooring replacement, wider skirting renewal and unrelated renovation are separate works that can be assessed and priced as an additional scope. The exact inclusions will be recorded in the quotation.
10 How much does non-load-bearing wall removal cost?
The cost depends on the wall construction and size, structural status, affected services, access, waste handling, approvals, local making good and any wider finishes requested.
Growchance reviews those factors before setting the scope and quotation. No current numerical price is published for this service until the underlying pricing assumptions, VAT basis and inclusions have been verified.
11 Can we remain in the property during the work?
It may be possible, depending on the amount of demolition, access, dust, noise, service isolation and whether the affected rooms remain safe and usable.
The most practical arrangement should be discussed before work begins, particularly in flats, occupied family homes or properties with limited access.
12 What should I send for an initial project review?
Send the property postcode and type, photographs of both sides of the wall, approximate dimensions and a description of the layout change you want to achieve.
Include any available floor plans and photographs showing nearby sockets, switches, radiators, pipework, doorways and the ceiling above. Send this information through the project enquiry section below.
Free initial assessment
Tell us about the wall and the layout you want
Send us the information you have, even if you do not yet know whether the wall is load-bearing. Growchance will review the enquiry and discuss the appropriate next step.
Your London postcode, property type and whether it is freehold, leasehold or listed, if known.
Clear photographs of both sides of the wall and approximate wall dimensions, if known.
The rooms you want to connect or change and the result you want the alteration to achieve.
Any drawings, plans, lease information or structural details already available.
Any sockets, switches, radiators, pipework or other services you know are affected.
A free site visit can be arranged where appropriate after the initial review. If structural input is needed, Growchance can coordinate the engineer and relevant technical process.