

RESIDENTIAL STRUCTURAL ALTERATIONS · LONDON
Structural Alterations in London
Planning to remove a wall, form a new opening, install structural steelwork or alter the layout of your home? Growchance carries out residential structural alterations across London, from the agreed structural information through to construction and making good.
You do not need to know the exact structural solution before contacting us. We can review your plans and property information, identify the appropriate next step and coordinate structural input where required.
Every alteration is reviewed in relation to the property, proposed layout and information available.
STRUCTURAL WORK FOR LONDON HOMES
Find the right service for your alteration.
Structural alterations can range from forming one carefully planned opening to coordinating several connected changes within a larger renovation. The correct route depends on the wall, chimney, loads, property and layout you want to create.
These specialist services provide more detailed guidance for each type of work. If you are unsure which applies, send us the available photographs, plans and project details.
We can review the proposed alteration and establish whether the next step is a practical site assessment, structural input or a more detailed review of the property.
Load-bearing wall removal
Form a wider doorway or open-plan connection where the existing wall supports part of the building and a designed replacement support is required.
Structural wall serviceInternal wall removal
Remove or alter an internal partition to connect rooms, improve circulation or create a more practical residential layout.
Internal layout serviceChimney breast removal
Recover usable room space by removing an internal chimney breast while addressing any retained masonry, structural support and property-specific approval requirements.
Chimney alteration serviceStructural work within a renovation
Coordinate openings, steelwork and room reconfiguration with the wider building services, kitchens, bathrooms and finishes required for a complete home renovation.
Connected renovation workIf the outcome is clear but you do not yet know whether the wall is structural, start with the dedicated open-plan kitchen wall-removal page. It explains both possible routes and the information needed before the work can be confirmed.
UNDERSTANDING THE EXISTING BUILDING
What makes an alteration structural?
An alteration becomes structural when it changes how part of the building is supported or how loads are transferred through the property. The wall or opening cannot be considered in isolation from the floors, roof, walls, beams and foundations around it.
Appearance alone is not enough to confirm a wall’s role. The required assessment depends on the existing construction, proposed opening and information available for the property.
Supporting walls
A wall may support floors, walls, roof construction or other loads above. Removing or altering it can require a designed replacement support.
Wider structural openings
Widening an existing doorway or opening can change the span, bearings and amount of structure that must be supported.
Chimney masonry
Removing a chimney breast can affect masonry retained above, adjoining construction and the support arrangement required for the property.
Beams and bearing points
New steelwork, lintels, posts, padstones or other structural elements may be needed to transfer loads into suitable supporting construction.
Connected levels
Walls, beams and openings above or below the proposed alteration can affect the structural solution and the sequence of work.
Wider property changes
Extensions, loft conversions and major room reconfiguration can introduce several connected structural changes that need to be considered together.
If the wall’s role is uncertain, the proposed alteration should be assessed before demolition begins. The assessment guide explains what can be reviewed and when structural input may be required.
DESIGN, CONSTRUCTION AND COMPLIANCE
Who is responsible for each part of the work?
A residential structural alteration can involve the contractor, structural engineer and Building Control, but they perform different roles. The exact combination depends on the proposed work and the property.
Growchance carries out the construction work and can coordinate the required structural information and approval stages where applicable. The agreed design must be established before structural work begins.
Growchance carries out the work
Growchance reviews the practical construction scope, prepares the work area and carries out the agreed structural alteration and associated making good.
- Reviews the proposed alteration and available information
- Plans access, protection and the construction sequence
- Installs temporary support where specified and required
- Carries out demolition and structural installation
- Coordinates connected trades and agreed making good
The engineer establishes the design
Where structural design is required, a structural engineer assesses the relevant loads and specifies the support arrangement for the proposed alteration.
- Assesses the structure and relevant load paths
- Determines the required structural arrangement
- Specifies beams, bearings, posts or other supports
- Prepares calculations and relevant drawings
- Responds to structural design queries where required
Building Control reviews compliance
Structural alterations will often fall within the Building Regulations process. Building Control reviews the submitted information and relevant inspection stages.
- Reviews the applicable submission information
- Identifies relevant inspection stages
- Checks the work against regulatory requirements
- Records the applicable approval process
- Does not design or carry out the structural work
Structural design, Building Regulations, planning permission, listed-building consent, freeholder approval and party-wall procedures are separate matters. The requirements applicable to one property may not apply in exactly the same way to another.
STRUCTURAL WORK AND CONNECTED TRADES
What can the structural alterations service include?
Growchance carries out the physical building work required to create the agreed structural alteration. Depending on the project, the scope can extend from preparation and temporary support through to connected trades and local making good.
The precise inclusions must be confirmed in the quotation. Structural engineering, approval charges, specialist services and final decoration may be included, coordinated or priced separately according to the agreed project.
Initial project review
Review the proposed layout, property information, photographs, available plans and intended opening before confirming the next step.
Access and protection
Prepare the immediate work area and consider access, occupied rooms, adjoining finishes and practical protection before structural work starts.
Temporary support
Install the temporary support arrangement required for the agreed construction sequence before affected load-bearing construction is altered.
Controlled removal
Remove the agreed wall, chimney masonry or other affected construction in the sequence appropriate to the approved structural arrangement.
Structural installation
Install the specified beams, lintels, padstones, posts, connections or other permanent support required for the new arrangement.
Connected services
Coordinate agreed electrical, plumbing, heating or other service alterations affected by the wall, opening or revised room layout.
Waste removal
Remove the agreed masonry, timber, plaster and other construction waste generated by the structural alteration.
Making good
Complete the agreed plastering, boxing-in, reveals, local surfaces and surrounding finishes after the structural work and inspections.
FROM INITIAL REVIEW TO MAKING GOOD
How a structural alteration is managed.
Structural work needs a controlled sequence. The existing property, proposed alteration, required support and approval route should be understood before demolition begins.
Growchance carries out the building work around the agreed structural information, coordinating the work area, installation sequence, connected trades and specified level of making good.
Review your proposed alteration
Discuss the wall, chimney, opening or layout change alongside the property type, available photographs, plans and intended result.
Establish what the structure involves
Review the existing construction and surrounding property so the need for inspection, structural design or further information can be established.
Prepare the required information
Where required, coordinate the structural engineer, calculations, drawings and applicable Building Control route before construction starts.
Plan access and temporary works
Prepare the work area, consider protection and access, and establish the construction sequence and temporary support required for the alteration.
Carry out the structural work
Complete the controlled removal and install the specified beams, bearings, posts, connections or other structural elements in the agreed sequence.
Inspect and make good
Accommodate the applicable inspection stages before completing the agreed fire protection, plastering, connected trades and surrounding finishes.
Structural design, approval stages, access, hidden conditions and connected services can affect the programme. Work should follow the information and scope agreed for your project.
RESIDENTIAL STRUCTURAL WORK
Structural alterations must respond to the property.
London homes vary considerably in age, construction and previous alterations. Two properties with a similar proposed opening may need different structural arrangements, approval routes and construction sequences.
The property type, adjoining structure, access and wider renovation plans should therefore be considered alongside the alteration itself. The solution must be developed for the building you have.
Terraced and semi-detached homes
Shared walls, chimney structures, neighbouring properties and restricted access can influence the design and practical sequence of the work.
Flats and leasehold properties
Structural work may require freeholder or managing-agent approval in addition to any applicable statutory or technical requirements.
Older and previously altered homes
Earlier openings, concealed beams, chimney changes and varying construction methods can affect what is found and what information is required.
Wider renovation projects
Structural openings may need to be coordinated with extensions, loft work, new kitchens, bathrooms, services, flooring and the intended final layout.
Photographs, existing or proposed plans, the property type, postcode and a description of the alteration can help establish the most appropriate next step.
APPROVALS BEFORE STRUCTURAL WORK
Which permissions and checks may apply?
Structural alterations can involve several separate approval routes. Building Regulations, planning, property ownership and neighbouring structures are different matters and should not be treated as one permission.
The requirements depend on the property and proposed work. Approval should be established before the relevant construction begins.
Building Regulations
Structural wall removal and other work affecting the building’s support will commonly fall within the Building Regulations process. Calculations, drawings and inspections may be required.
Planning permission
Planning permission is not normally required solely for an internal alteration, but it may apply where the work forms part of a larger development or changes the property externally.
Listed-building consent
Alterations affecting a listed building may require listed-building consent even where ordinary planning permission would not otherwise be needed.
Freeholder or lease approval
Leasehold flats and some managed properties may require written approval from the freeholder or managing agent before structural work can proceed.
Party Wall procedures
The Party Wall etc. Act may apply where work affects a shared wall, adjoining structure or certain excavation near a neighbouring property. This should be checked for the proposed scope.
Building Control stages
Relevant structural work may need to remain visible for inspection before steelwork, connections or fire protection are enclosed and the surrounding finishes are completed.
Building Regulations approval does not replace planning permission, listed-building consent, freeholder approval or Party Wall procedures. Confirm the requirements for your property and proposed alteration before work starts.
STRUCTURAL ALTERATION COST FACTORS
What affects the cost of structural work?
Structural alterations cannot be priced reliably from the wall length or opening width alone. The final cost depends on the structural solution, property, access, connected services and level of finishing included within the agreed scope.
Compare quotations only after checking exactly what they include. Engineering, Building Control, structural materials, waste removal and making good may be included, coordinated or charged separately.
Type of alteration
Removing a partition, forming a supporting-wall opening and removing retained chimney masonry involve different construction and structural requirements.
Structural design
The beam span, loads above, bearings, posts, padstones, connections and temporary support arrangement influence materials and labour.
Access and handling
Restricted access, occupied rooms, parking, delivery routes and the method required to move structural steel can affect the programme and cost.
Connected services
Electrical cables, plumbing, heating, ventilation and other concealed services may require alteration when they pass through the affected area.
Professional and approval costs
Structural engineer fees, Building Control charges and other property-specific approvals should be identified separately within the complete project budget.
Making good and finishes
Fire protection, plastering, boxing-in, flooring, decoration and matching surrounding surfaces can significantly change the final scope.
A clear quotation should identify:
- The proposed opening and structural-work scope
- Temporary support and installation labour
- Beams, padstones, posts and structural materials
- Engineering and Building Control costs
- Protection, demolition and waste removal
- Connected electrical or plumbing alterations
- Plastering and agreed making good
- Exclusions, separate allowances and VAT treatment
Project costs remain property- and scope-specific. A site assessment or detailed review may be required before the construction scope and final price can be confirmed.
GROWCHANCE PROJECT EXPERIENCE
Structural alterations within real London homes.
Structural work is easier to understand when it is shown within a completed project. These Growchance projects demonstrate different relationships between structural changes, room layouts and wider renovation work.
Every property requires its own assessment and structural solution. The work shown here should not be treated as a standard specification for another home.
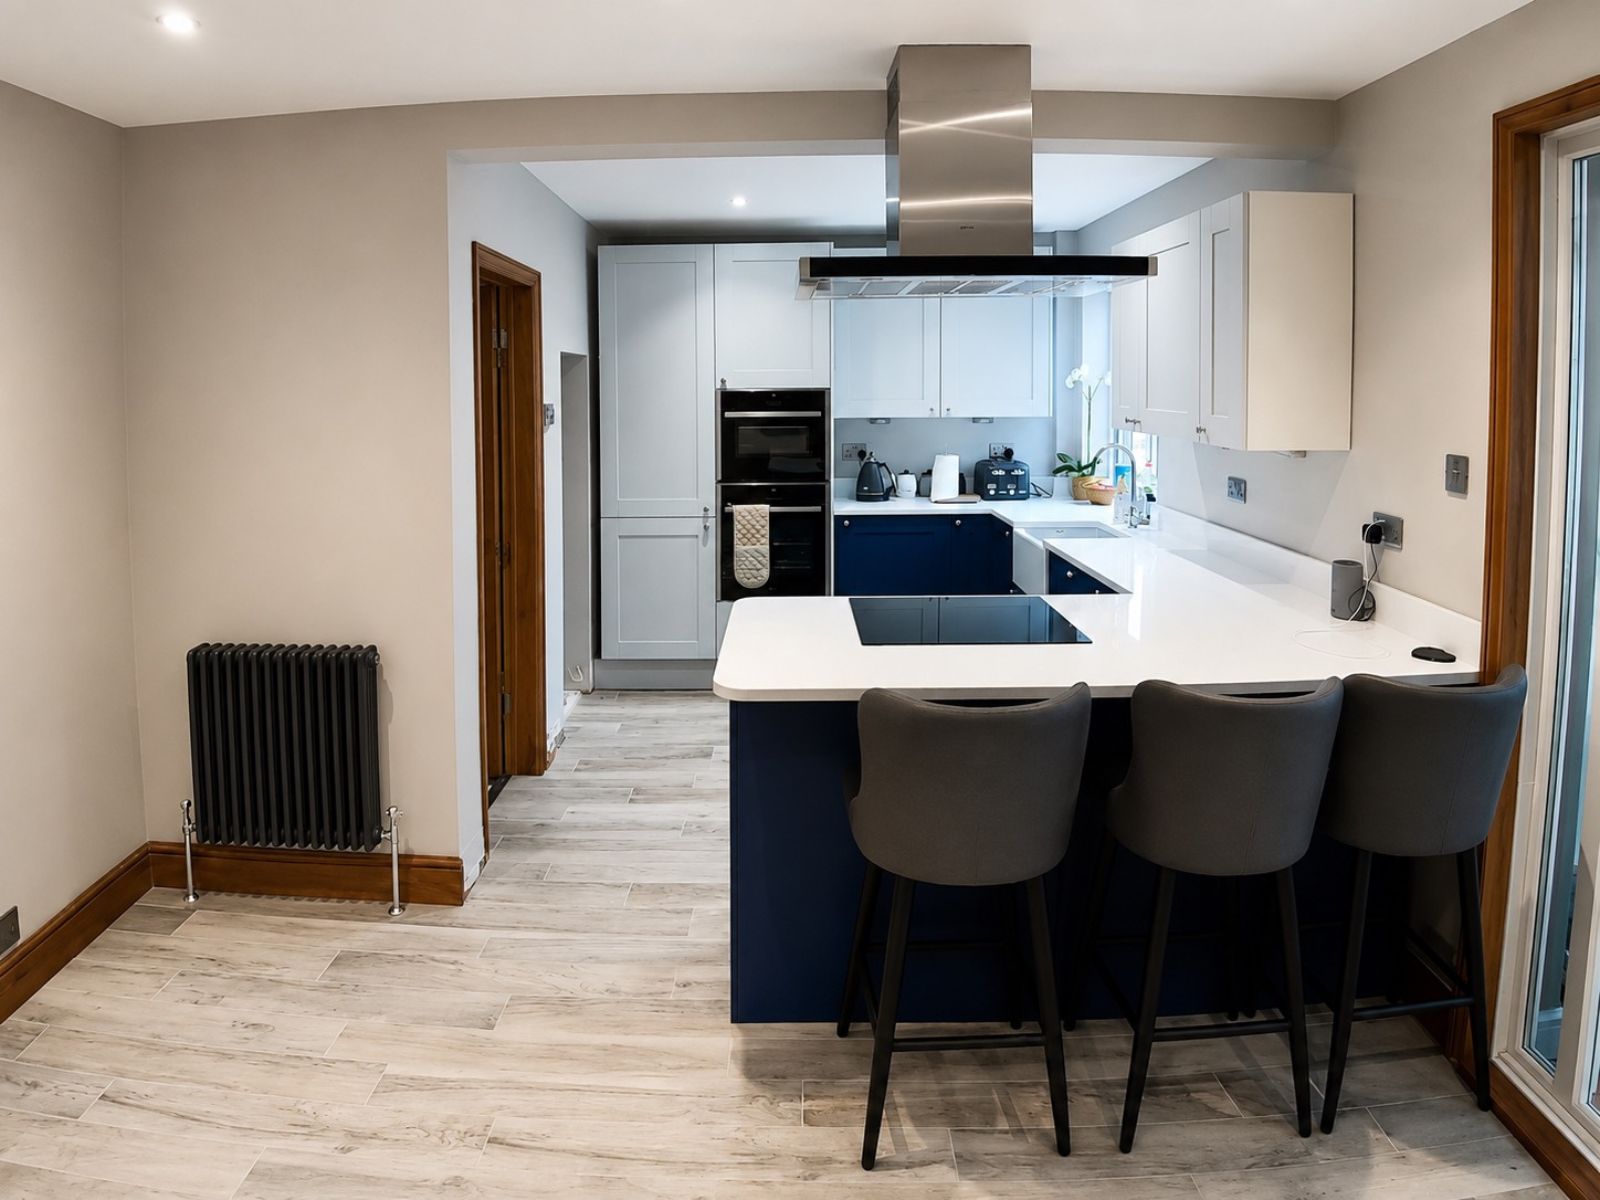 Deptford · London
Load-bearing wall and kitchen renovation
A structural wall alteration delivered as part of a connected kitchen-renovation project, bringing the new opening and finished room together.
View the Deptford Project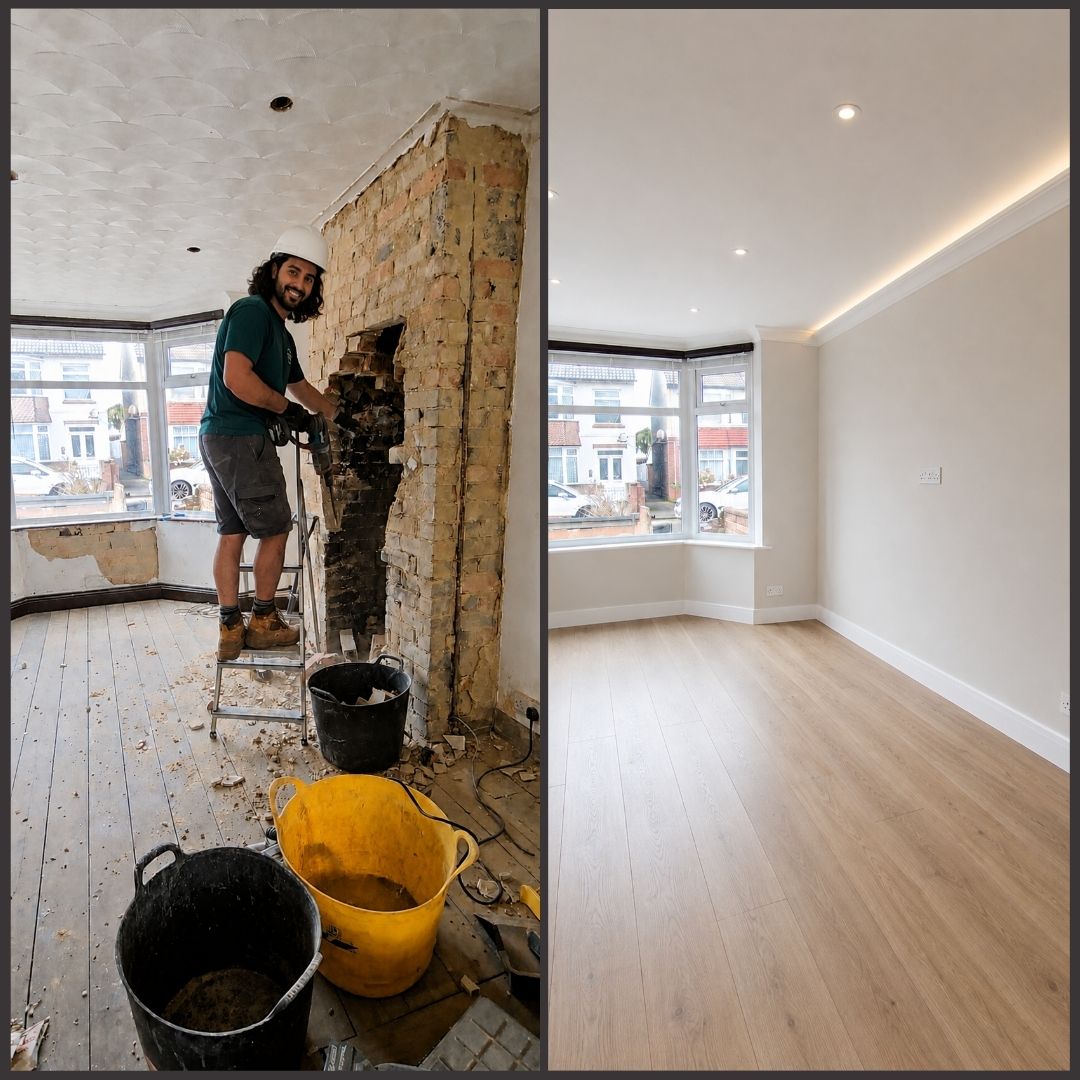 Ealing · London
Chimney breast removal
A specialist internal alteration showing how chimney removal, retained construction and the required finishing form one coordinated scope.
View the Ealing Project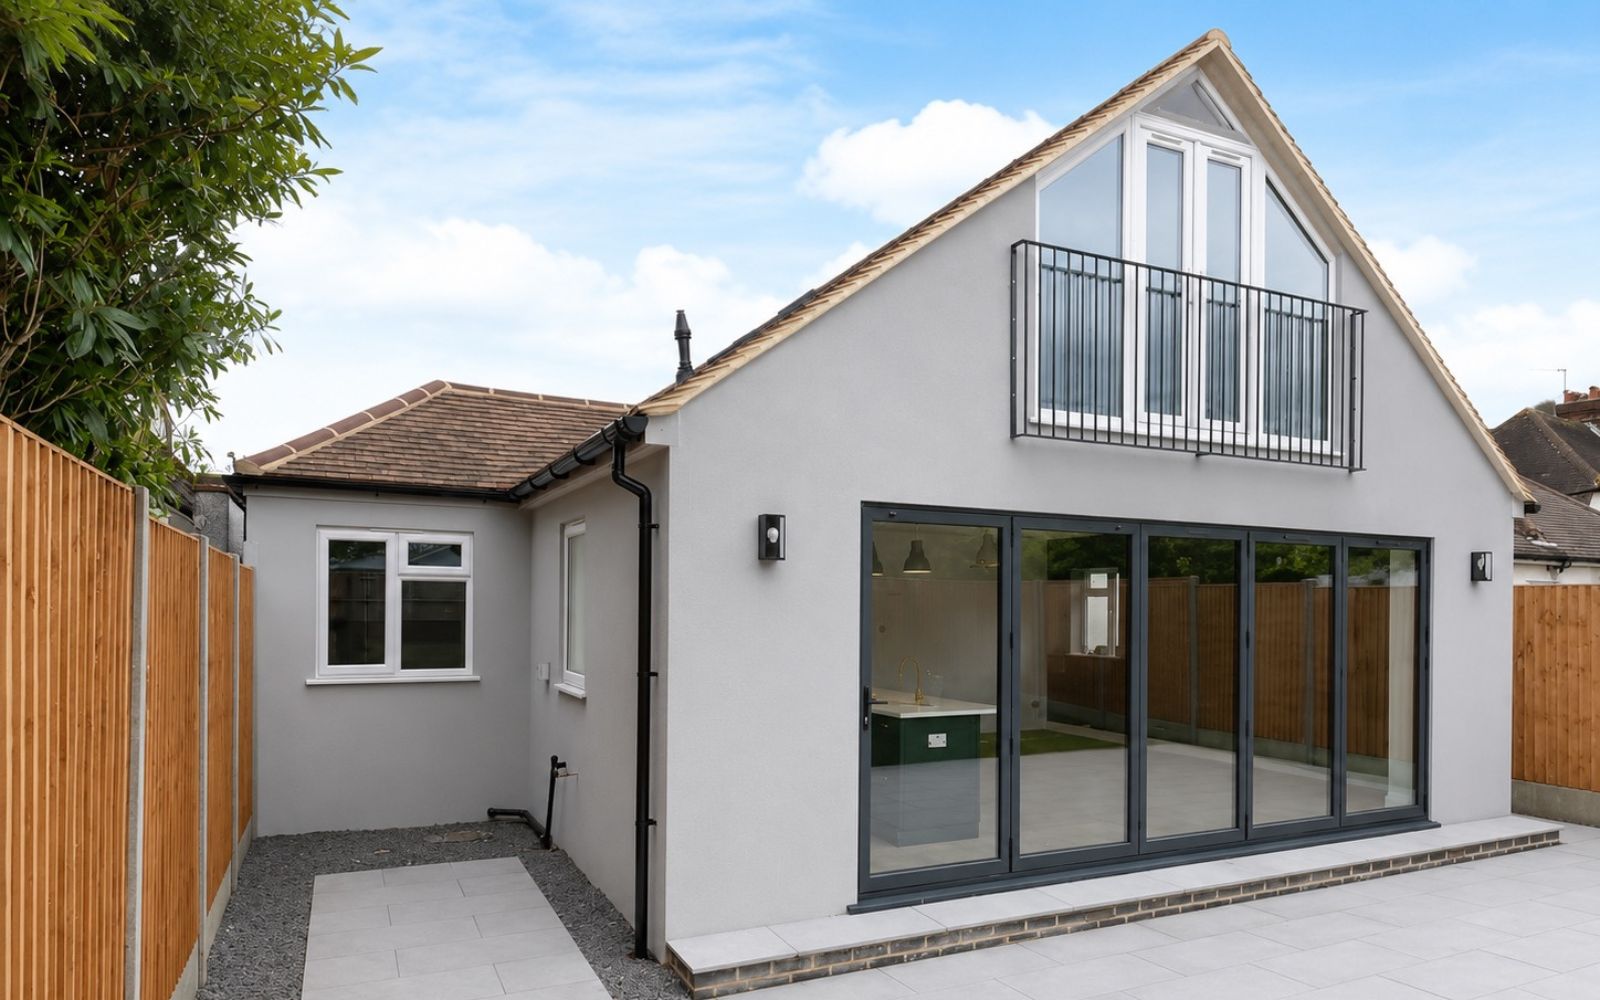 Barnet · North London
Whole-property structural transformation
A complete bungalow renovation combining a rear extension, side accommodation, loft conversion, major openings and internal reconfiguration.
View the Barnet ProjectRESIDENTIAL STRUCTURAL WORK
Why choose Growchance for structural alterations?
Structural alterations need more than demolition and steelwork. The proposed change must be understood, the required information coordinated and the construction carried out in the correct sequence.
Growchance undertakes the physical building work and can bring the structural alteration, affected trades and agreed making good together within one defined project scope.
Residential focus
The work is planned around London homes, room layouts, occupied properties, neighbouring structures and the practical result the homeowner wants to achieve.
Assessment before construction
The proposed alteration and available property information are reviewed before the required structural input and construction scope are confirmed.
Engineering coordinated where required
Growchance can arrange and coordinate structural assessment, calculations and drawings where the proposed alteration requires professional design input.
Building work carried out
Growchance prepares the work area and completes the agreed controlled removal, structural installation and associated construction work.
Connected trades considered
Electrical, plumbing, heating, plastering, flooring and other affected trades can be coordinated where they form part of the agreed alteration.
From structure to agreed finish
The scope can continue beyond the structural opening to include fire protection, plastering, boxing-in and the specified level of local making good.
Structural alterations across London
Residential structural work across London.
Growchance undertakes suitable residential structural-alteration projects across Central, North, East, South and West London. Availability is considered alongside the proposed work, property access, project programme and required construction scope.
Send us your postcode, property type and a brief description of the alteration. We can review the initial information and confirm whether the project is within our current working area.
Central London
Westminster, Kensington and Chelsea, Camden, Islington, Southwark, Lambeth and suitable neighbouring Central London locations.
North London
Barnet, Enfield, Haringey, Islington, Camden and surrounding North London neighbourhoods.
East London
Hackney, Tower Hamlets, Newham, Waltham Forest, Redbridge and nearby East London areas.
South London
Bromley, Croydon, Greenwich, Lewisham, Southwark, Lambeth, Sutton and surrounding South London districts.
West London
Ealing, Hammersmith and Fulham, Hounslow, Brent, Harrow, Hillingdon and suitable surrounding West London locations.
Tell us where the property is and what structural alteration you are considering. We will review the enquiry and confirm the appropriate next step.
Service coverage and availability can vary according to project scope, access and programme. Confirmation is provided after the enquiry has been reviewed.
Structural alteration questions
Useful answers before structural work begins.
Every property and proposed alteration is different. These answers explain the usual starting points before the structure, approvals and construction scope have been confirmed.
Ask About Your Property01 What is considered a structural alteration?
A structural alteration changes an element that carries or transfers part of the building’s load. Examples can include removing or widening a load-bearing wall, installing a beam, altering a chimney structure or forming a new structural opening. The exact role of an element must be assessed for the individual property.
02 How do I know whether a wall is load-bearing?
Visible clues may help with an initial review, but the wall’s construction, position and relationship with the floors, roof and structure above must be considered. You can read our guide to assessing structural walls for a fuller explanation.
03 Do I need a structural engineer?
Structural engineering input is commonly required where the proposed work changes how the building is supported. The engineer can assess the relevant loads and specify the required beam, bearings, posts, padstones or other support arrangement. Growchance can arrange and coordinate this input where it forms part of the agreed project scope.
04 Is Building Regulations approval required?
Many structural alterations require Building Regulations approval and inspections at appropriate stages. The applicable route depends on the property and proposed work. Our wall-removal regulations guide explains the usual considerations for internal structural work.
05 Do I need planning permission?
Planning permission is not normally required solely for an internal alteration, but different requirements can apply to listed buildings, external changes and work connected with a larger development. Leasehold approval, freeholder consent and party-wall procedures may also need separate consideration.
06 Does Growchance carry out the structural work?
Yes. Growchance carries out the agreed building work, including preparation, temporary support, controlled removal, installation of the specified structural support and the making-good work included in the quotation. We can also coordinate structural engineering and Building Control requirements where agreed.
07 Can we remain in the property during the work?
This depends on the scale and location of the work, access, temporary support, dust and noise, affected services and whether essential rooms remain usable. The practical arrangements should be agreed after the project has been assessed.
08 How long does a structural alteration take?
The programme depends on the alteration, engineering requirements, approval route, access, structural-support arrangement, connected trades and level of making good. Growchance confirms the proposed sequence and programme after reviewing the property and agreed scope.
09 What should I send for an initial assessment?
Send the property postcode, property type, photographs of the proposed work area and adjoining rooms, the approximate opening size and a description of the result you want to achieve. Include any floor plans, structural drawings or approval information already available.
Discuss your structural alteration
Tell us about your property and the alteration you are considering.
Share the available details and Growchance will review your enquiry. We can then discuss the proposed work, the information still required and whether an initial assessment or site visit is the appropriate next step.
London postcode, property type and whether it is freehold, leasehold or listed, if known.
The element being altered, approximate opening dimensions, affected rooms and the result you want to achieve.
Mention any photographs, floor plans, structural calculations, drawings or Building Control information already available.
An initial enquiry or assessment does not authorise structural work or create a contract. Project suitability, scope, programme, availability and price are confirmed separately.