

Defined projects · Professional building work
Small Building Works in London
Growchance completes defined property improvements for London homeowners— more involved than a handyman visit, but smaller than a full room or property renovation. Preparation, skilled trades, making good and finishing are brought together within one clear project scope.
Send the property postcode, a short description and clear photographs. We will review whether the work fits this service and confirm whether further details or a site assessment are needed.
Understanding the service
What counts as small building works?
Small building works are defined property improvements that require more planning, preparation and skilled work than an isolated handyman task, without extending to a complete room or property renovation.
A suitable project may involve one substantial improvement or several connected tasks within a room or contained part of the property. The complete required outcome is considered so preparation, installation, related trades, making good and finishing can be organised together.
Handyman visit
A short visit for one or two isolated minor tasks, basic fitting or a straightforward repair that does not require several work stages, specialist coordination or extensive making good.
Small building works
A clearly defined improvement involving preparation, building work and the connected carpentry, plastering, flooring, repair, non-structural alteration or finishing needed to complete the affected area properly.
This serviceComplete renovation
A complete kitchen, bathroom, room or property renovation requiring a broader design, specification, procurement and project-management programme.
Practical property improvements
Types of small building works we undertake
Growchance undertakes defined improvements within a room or contained part of a property . The project may involve one principal type of work or several connected tasks, depending on the existing condition and the finished result required.
Internal alterations and making good
Changes to non-structural layouts or internal features, together with the preparation and finishing needed to leave the affected area complete.
Fitted storage and carpentry
Practical fitted features and timberwork designed around the available space, existing room details and how the property will be used.
Wall, ceiling and plaster repairs
Repair and preparation work to restore damaged or uneven backgrounds and provide a suitable, consistent surface for final decoration.
Flooring and subfloor improvements
Floor preparation, repair and installation considered as one scope so the finished floor is properly supported, fitted and completed at its edges.
Bathroom, utility and practical room upgrades
Defined improvements to bathrooms, utility rooms, laundry areas, storage spaces and other functional parts of the home where the work does not require a complete room renovation.
Several repairs completed together
Related repairs within one room or contained area organised as a single project, rather than leaving the homeowner to arrange several separate visits.
Recognising the right project
Typical small building projects we can help with
These examples can help you recognise whether your proposed work fits this service. They are typical project situations rather than fixed packages; the final scope depends on the property, existing conditions, access and the finished result required.
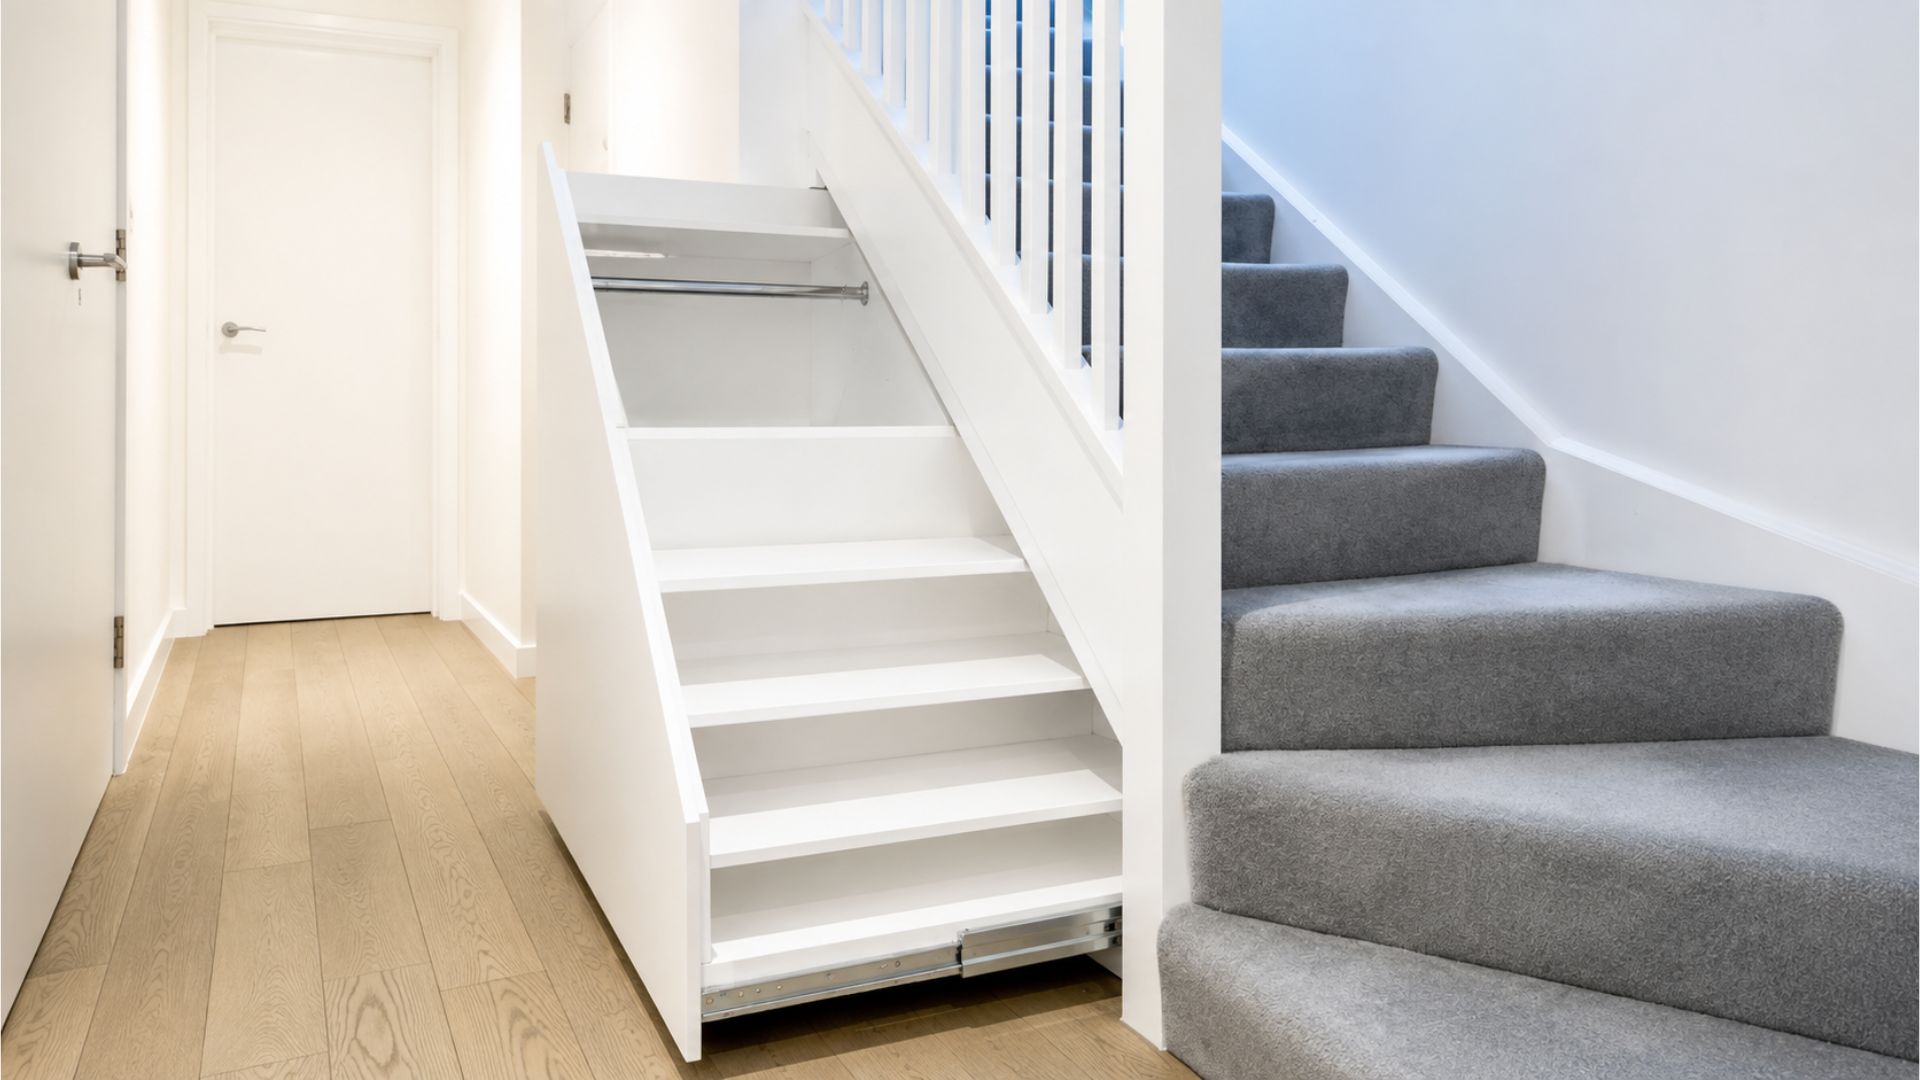 Storage and carpentry
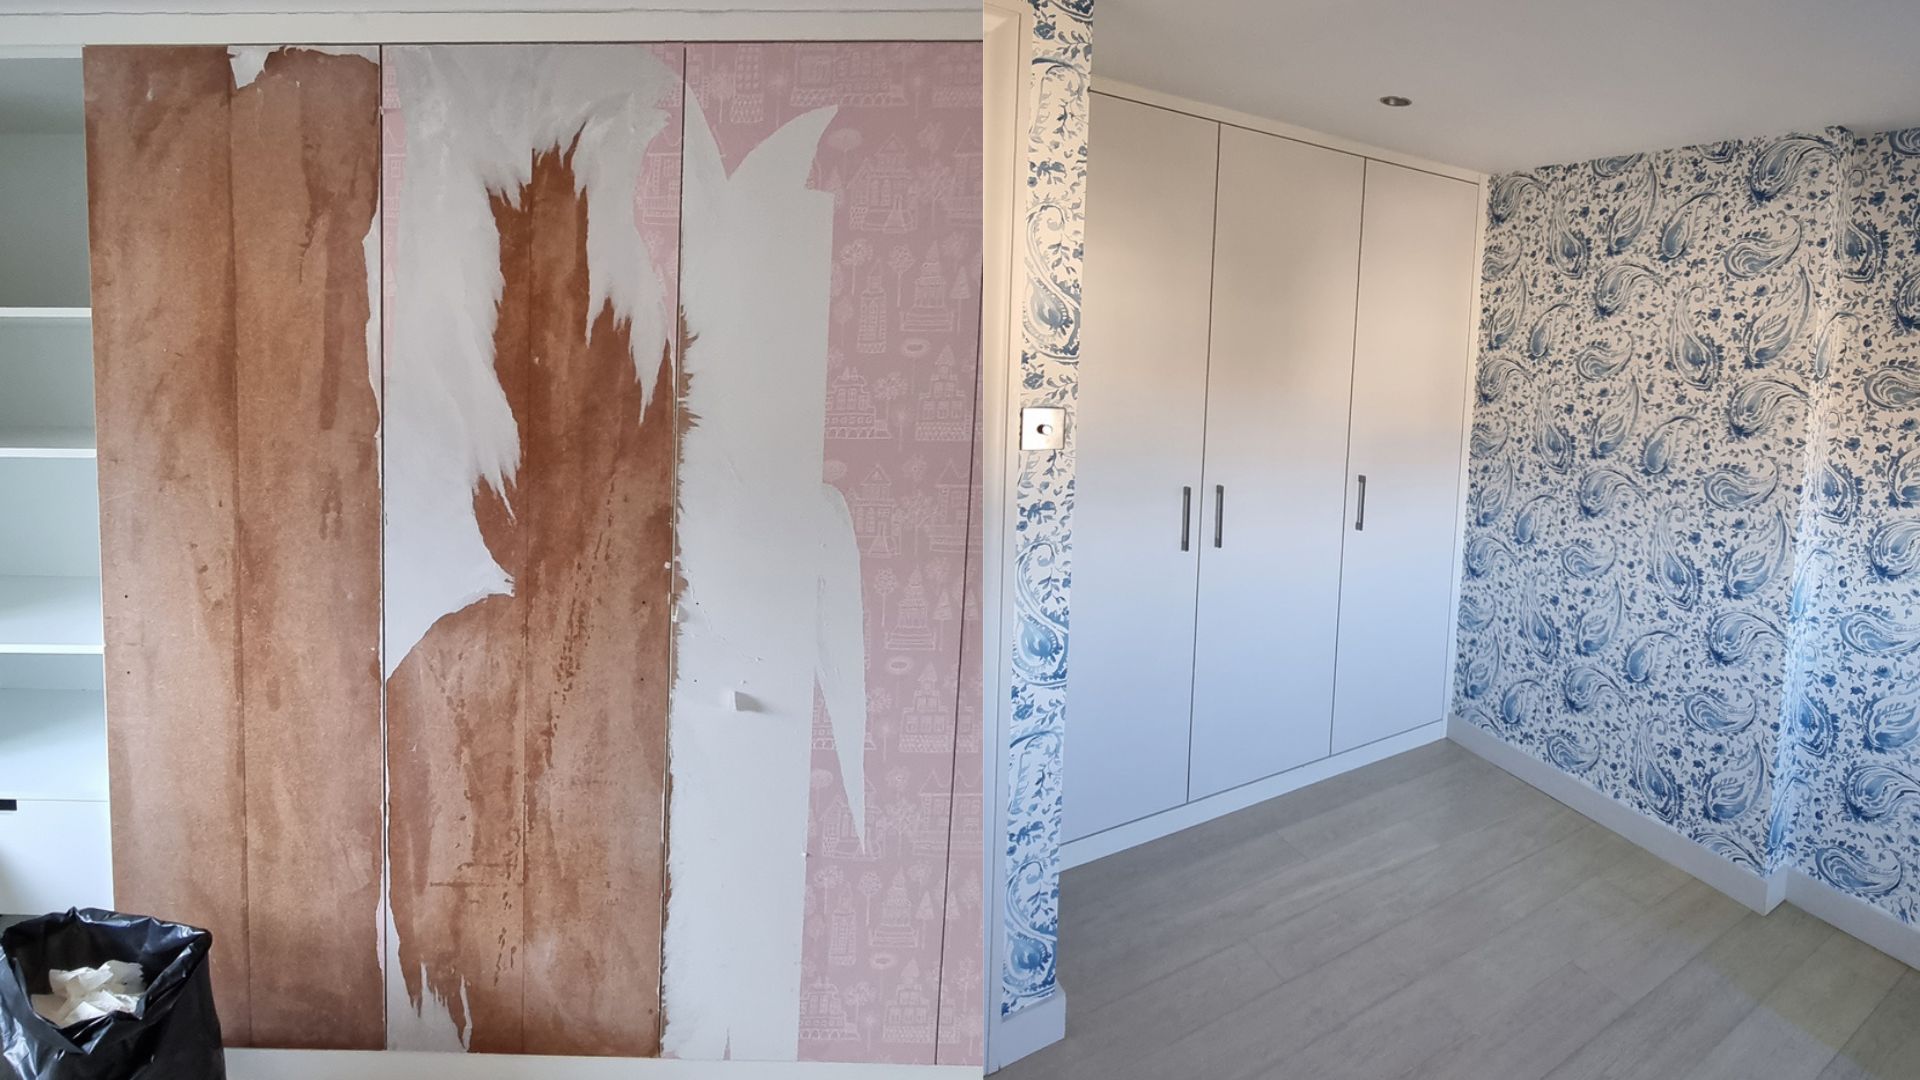
Creating fitted storage in an unused alcove
Turning an awkward or underused area into practical fitted storage designed around the room dimensions, access requirements and existing architectural details.
- Local preparation
- Fitted carpentry
- Electrical adjustments
- Plaster repairs
- Final decoration
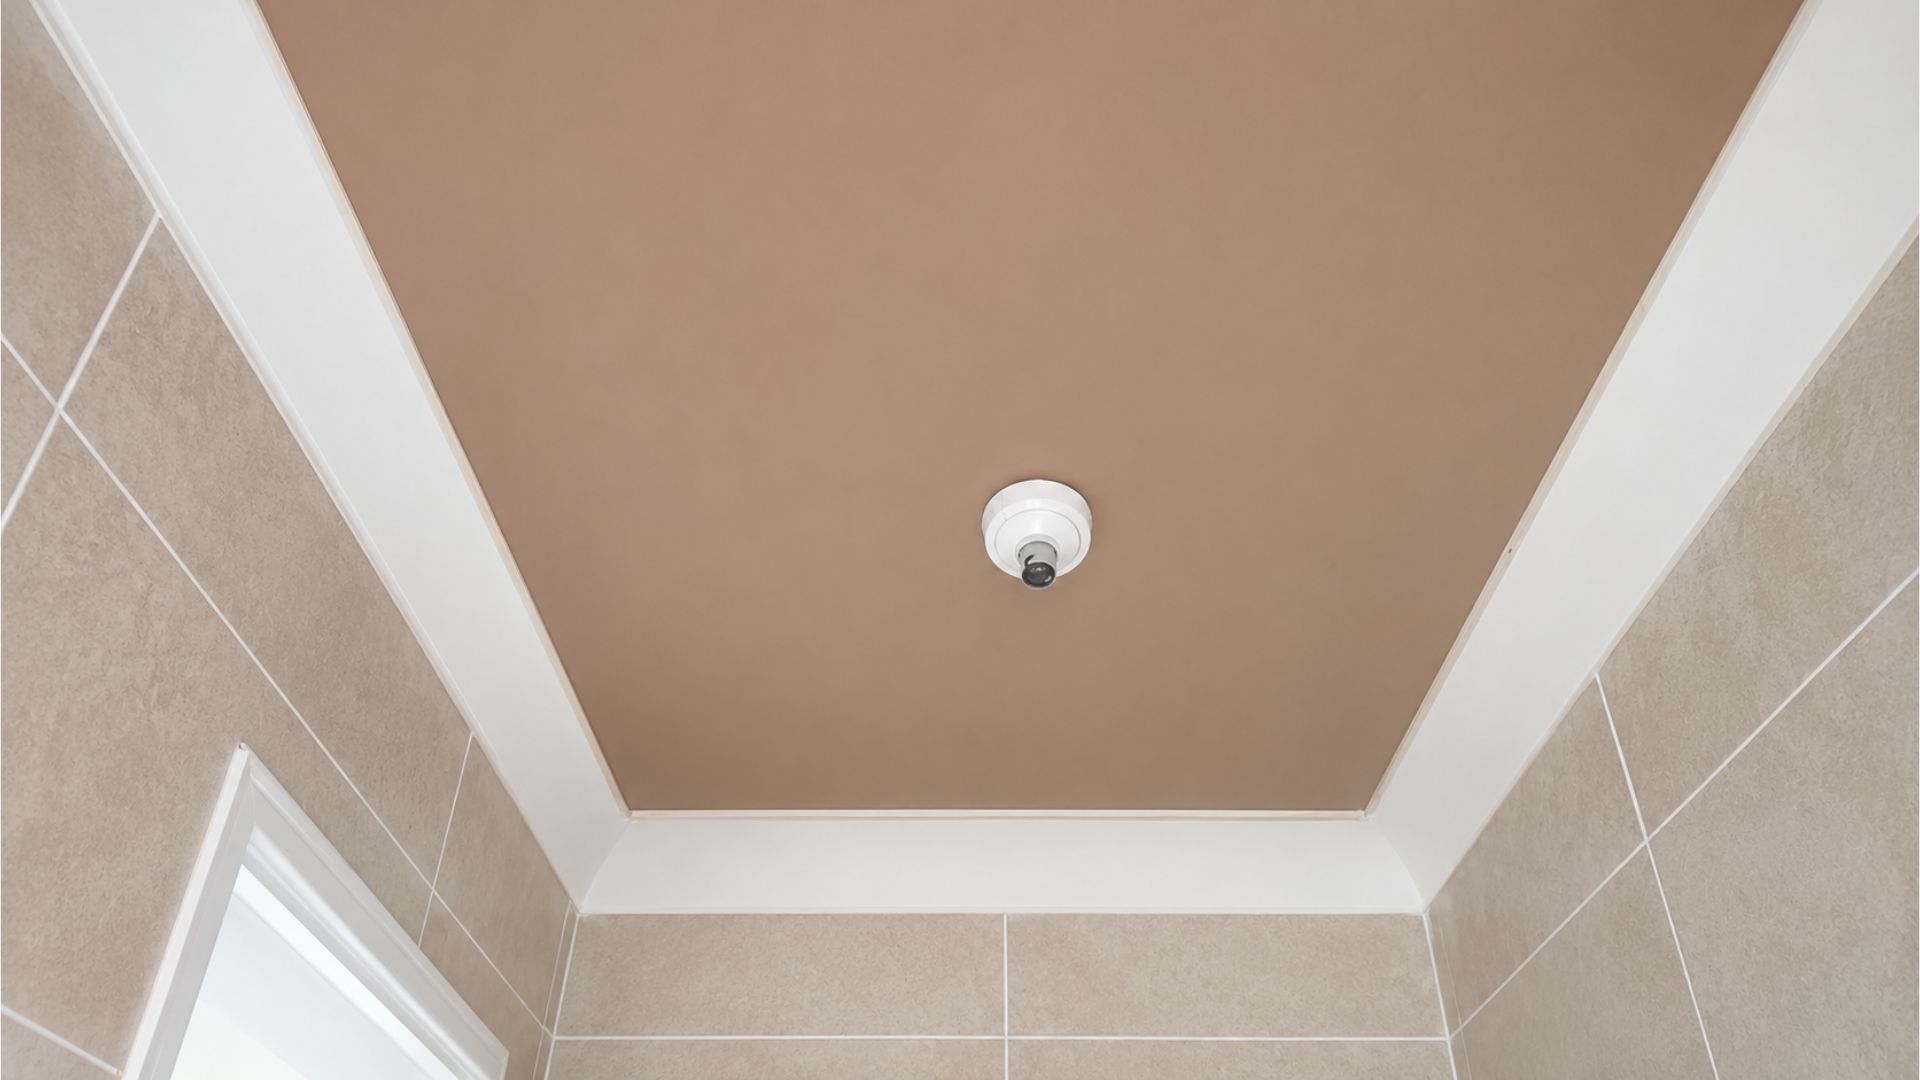 Walls and ceilings
Restoring walls or ceilings after water damage
Once the source of the leak or moisture has been identified and resolved, damaged materials and surrounding finishes can be repaired and reinstated as one defined scope.
- Damaged material removal
- Plasterboard replacement
- Plaster repairs
- Stain treatment
- Redecoration
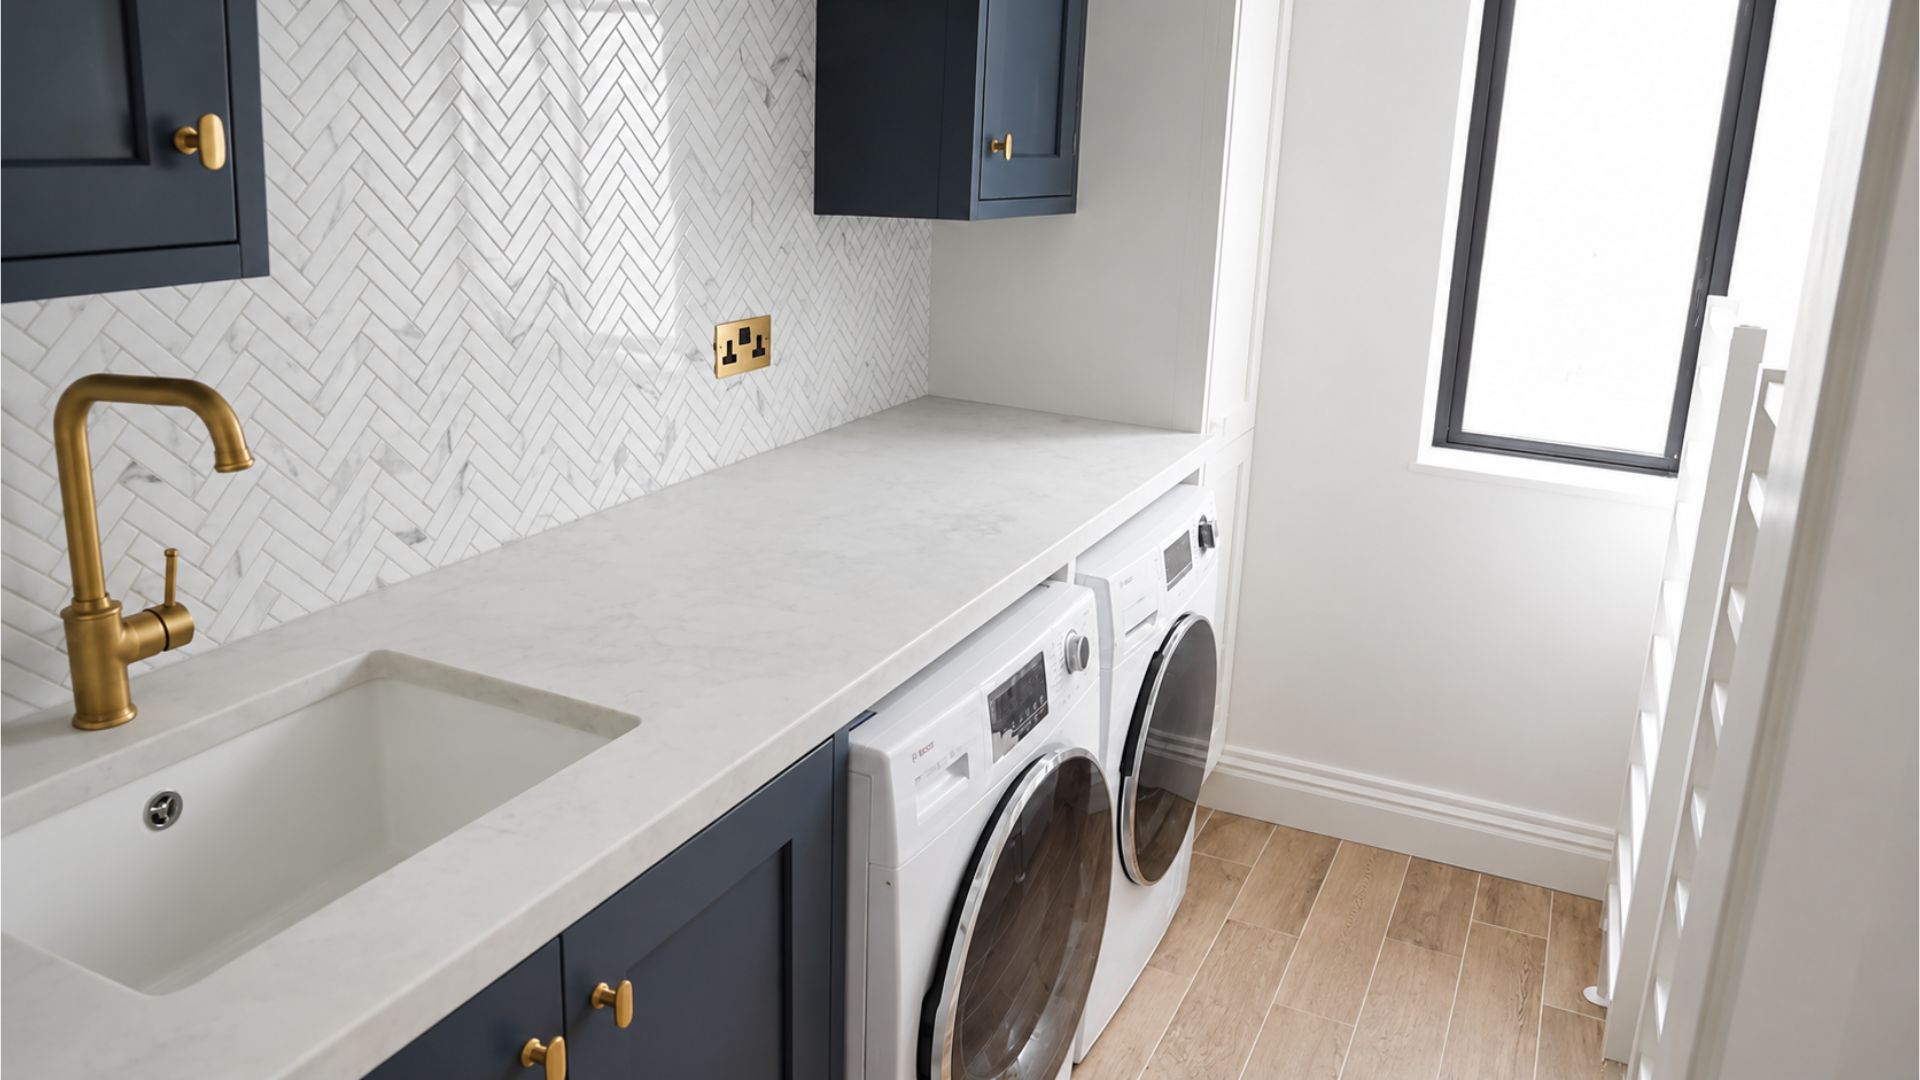 Functional room upgrade
Improving a utility or laundry area
Making a practical part of the home more useful through a coordinated combination of storage, work surfaces, appliance spaces, selected services and durable finishes.
- Cabinet installation
- Worktop fitting
- Selected plumbing
- Appliance spaces
- Wall finishing
 Floors and finishes
Repairing and renewing an uneven or damaged floor
Addressing the visible floor covering together with the condition of the supporting surface, adjoining levels and finishing details around the perimeter of the room.
- Existing floor removal
- Subfloor repairs
- Levelling
- New flooring
- Skirting and thresholds
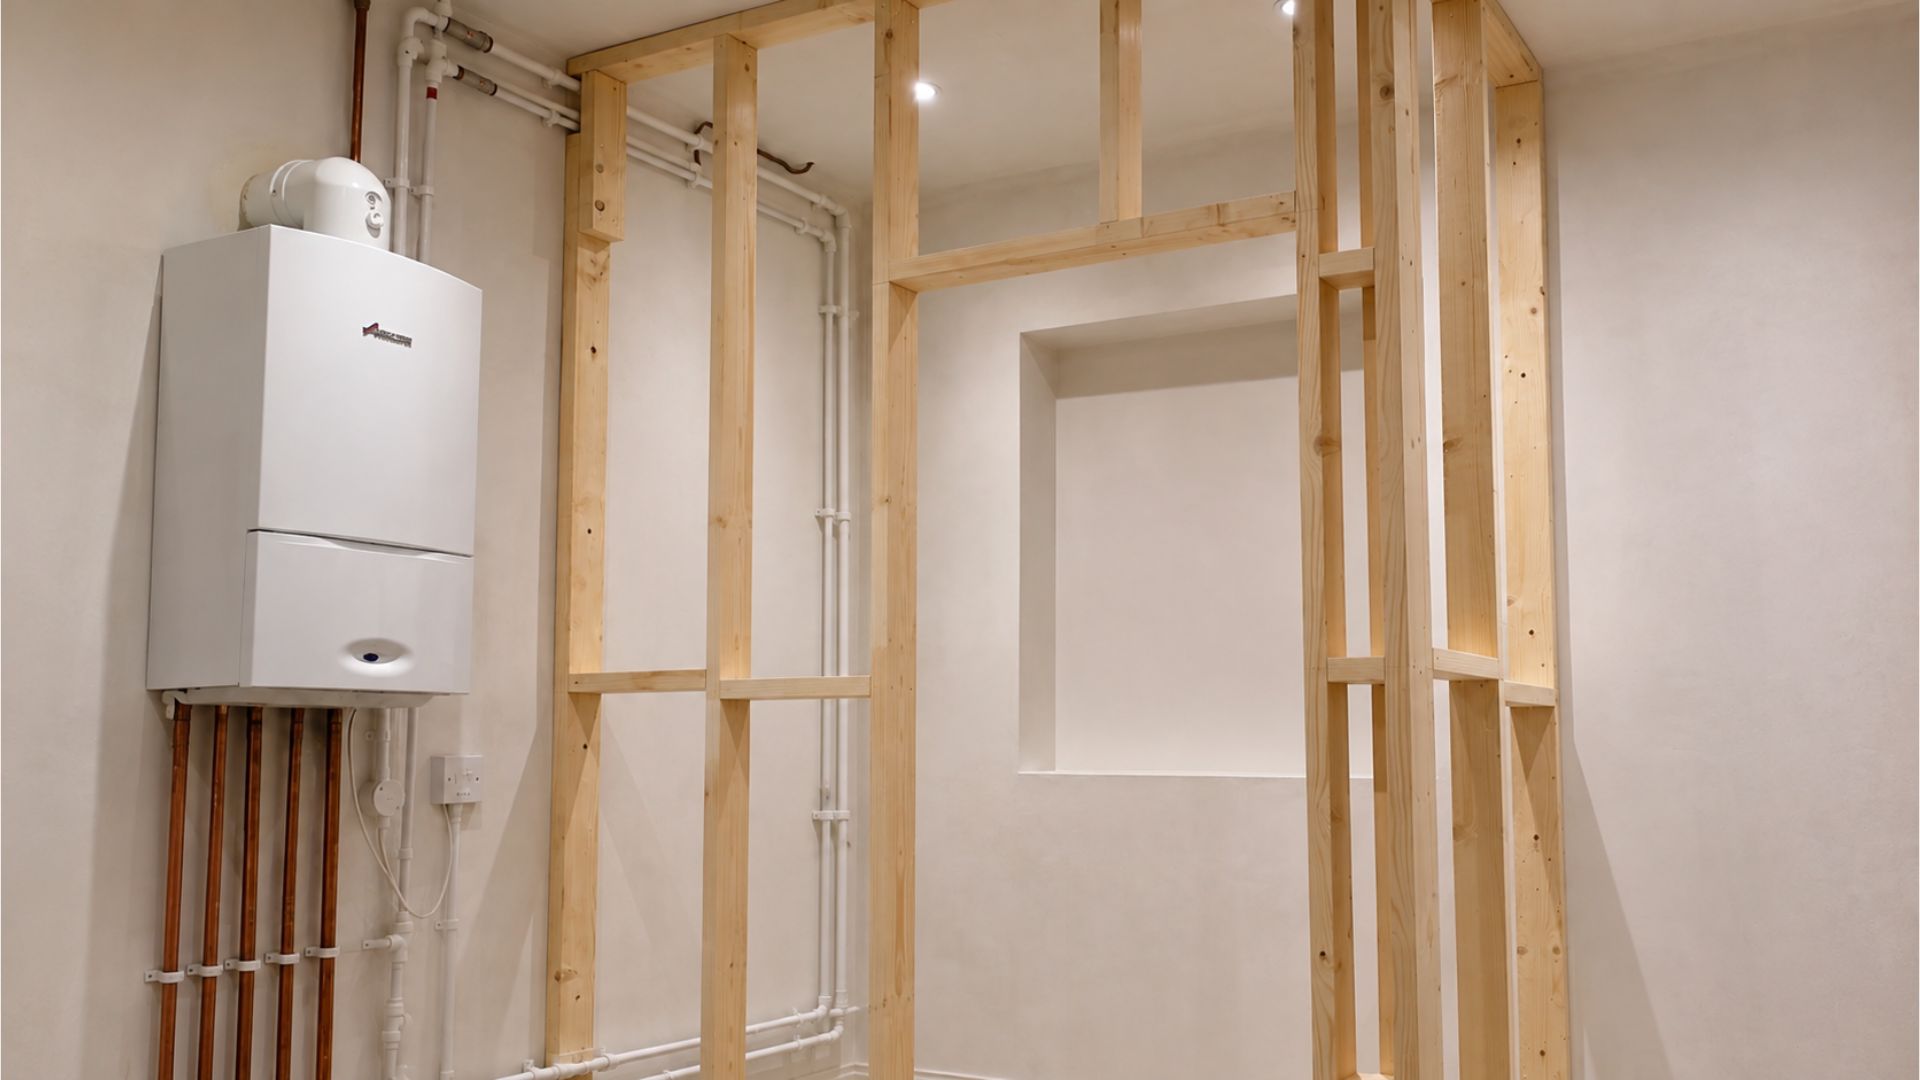 Internal improvement
Reworking a small non-structural area
Improving the layout, function or appearance of part of a room by altering non-load-bearing features and properly completing the surrounding surfaces and details.
- Partition alteration
- Door adjustments
- Carpentry
- Making good
- Final decoration
 Repairs and finishing
Completing several related repairs within one area
Bringing together repairs within a room, hallway or contained part of the property so the individual defects are addressed and the affected area is returned to a consistent finish.
- Timber repairs
- Surface preparation
- Plaster repairs
- Sealants and trims
- Redecoration
Coordinated from preparation to finish
Several connected tasks, one finished project
The main alteration or repair is often only one part of the work. Growchance considers the complete sequence needed to achieve the agreed result, including preparation, connected trades, making good and finishing where these form part of the quotation.
Protect and prepare the area
Access, protection and removal work are considered before the principal task begins. This can reveal the condition of walls, floors, fittings and adjoining construction that may affect the agreed work.
This may include Property protection, careful removal, strip-out, access and background preparation.Complete the principal work
The main alteration, repair, installation or fitted improvement is completed according to the agreed scope and the relevant existing property conditions.
This may include Carpentry, non-structural partitions, repairs, subfloor work, fitted features or internal alterations.Coordinate connected tasks
Where other work forms part of the project, it is scheduled in the correct order so one task does not obstruct, damage or unnecessarily delay another.
This may include Selected service alterations, specialist attendance, plastering, flooring or additional carpentry.Make good and complete the finish
Disturbed surfaces and adjoining details are repaired and prepared. The making good and finishing specifically included in the quotation are then completed and checked.
This may include Plaster repairs, trims, sealing, reinstatement, decoration and completion checks.One defined outcome
The connected work is considered as one project—not as unrelated visits.
This approach helps establish what must happen before, during and after the principal work so responsibilities, work stages and the intended finished result are clear.
The written quotation should identify the work included, the agreed level of making good and finishing, known exclusions, customer-supplied items and any work that remains the responsibility of another party.
From enquiry to a clear next step
What happens after you contact us
Start by sending the property postcode, a description of the complete work and clear photographs. We will review whether the request fits Small Building Works and confirm what information or assessment is needed before a quotation can be prepared.
 Project review and assessment
Send the project details and photographs
Tell us what you want to improve, where the property is located, the present condition of the area and your preferred timescale. Wider photographs help show adjoining surfaces, access and existing fittings.
We confirm whether the work fits this service
We consider whether the request is suitable for Small Building Works, whether more information is needed, or whether it should be directed to a renovation, structural alteration or other specialist service.
We inspect the property where necessary
Where the scope cannot be confirmed from the initial information, an assessment may be arranged to check measurements, access, materials, visible defects, adjoining finishes and any connected service requirements.
The required work is organised into a written scope
The quotation identifies the principal work, relevant preparation, agreed making good and finishing, customer-supplied products, known exclusions and any items that remain subject to further investigation.
We confirm how the project can proceed
Once the scope, responsibilities and quotation are accepted, outstanding selections, specialist requirements, access arrangements and the proposed project timing can be confirmed.
The result of the review
A clearer scope, quotation and next step
The purpose of the assessment is to reduce uncertainty before work begins. Depending on the project, the quotation can bring together the principal work, connected requirements and the agreed level of completion and finishing.
- Intended project outcome
- Principal and connected work
- Practical sequence of work
- Clear inclusions and exclusions
- Customer-supplied items recorded
- Known dependencies identified
Requirements depend on the actual work
When approvals or specialist trades may be needed
Many contained repairs and internal improvements are straightforward. Others may involve Planning, Building Regulations, property restrictions or regulated services. These boundaries are considered early so the project is assessed and quoted on the correct basis.
Keep the project straightforward where possible—and bring in the correct expertise where necessary
The physical size or value of the job does not by itself determine what is required. The relevant questions are what construction is affected, which services are altered, what type of property is involved and what finished result is proposed.
 Technical requirements
Drawings, calculations, permissions and specialist responsibilities
are considered only where they are relevant to the proposed work.
Technical requirements
Drawings, calculations, permissions and specialist responsibilities
are considered only where they are relevant to the proposed work.
Straightforward small building work
Repairs, fitted carpentry, surface preparation, local plastering, flooring and similar contained improvements may not require formal approval where they do not affect controlled construction, regulated services or protected features.
- Scope remains non-structural
- No significant controlled service change
- Property restrictions still checked where relevant
Regulated or specialist service work
Electrical, gas, heating, drainage and ventilation alterations may require an appropriately qualified person, additional technical information, notification or certification depending on the work.
- Electrical requirements assessed for the actual alteration
- Gas work allocated to a Gas Safe registered engineer
- Certification responsibilities recorded in the scope
Work that is no longer a simple non-structural alteration
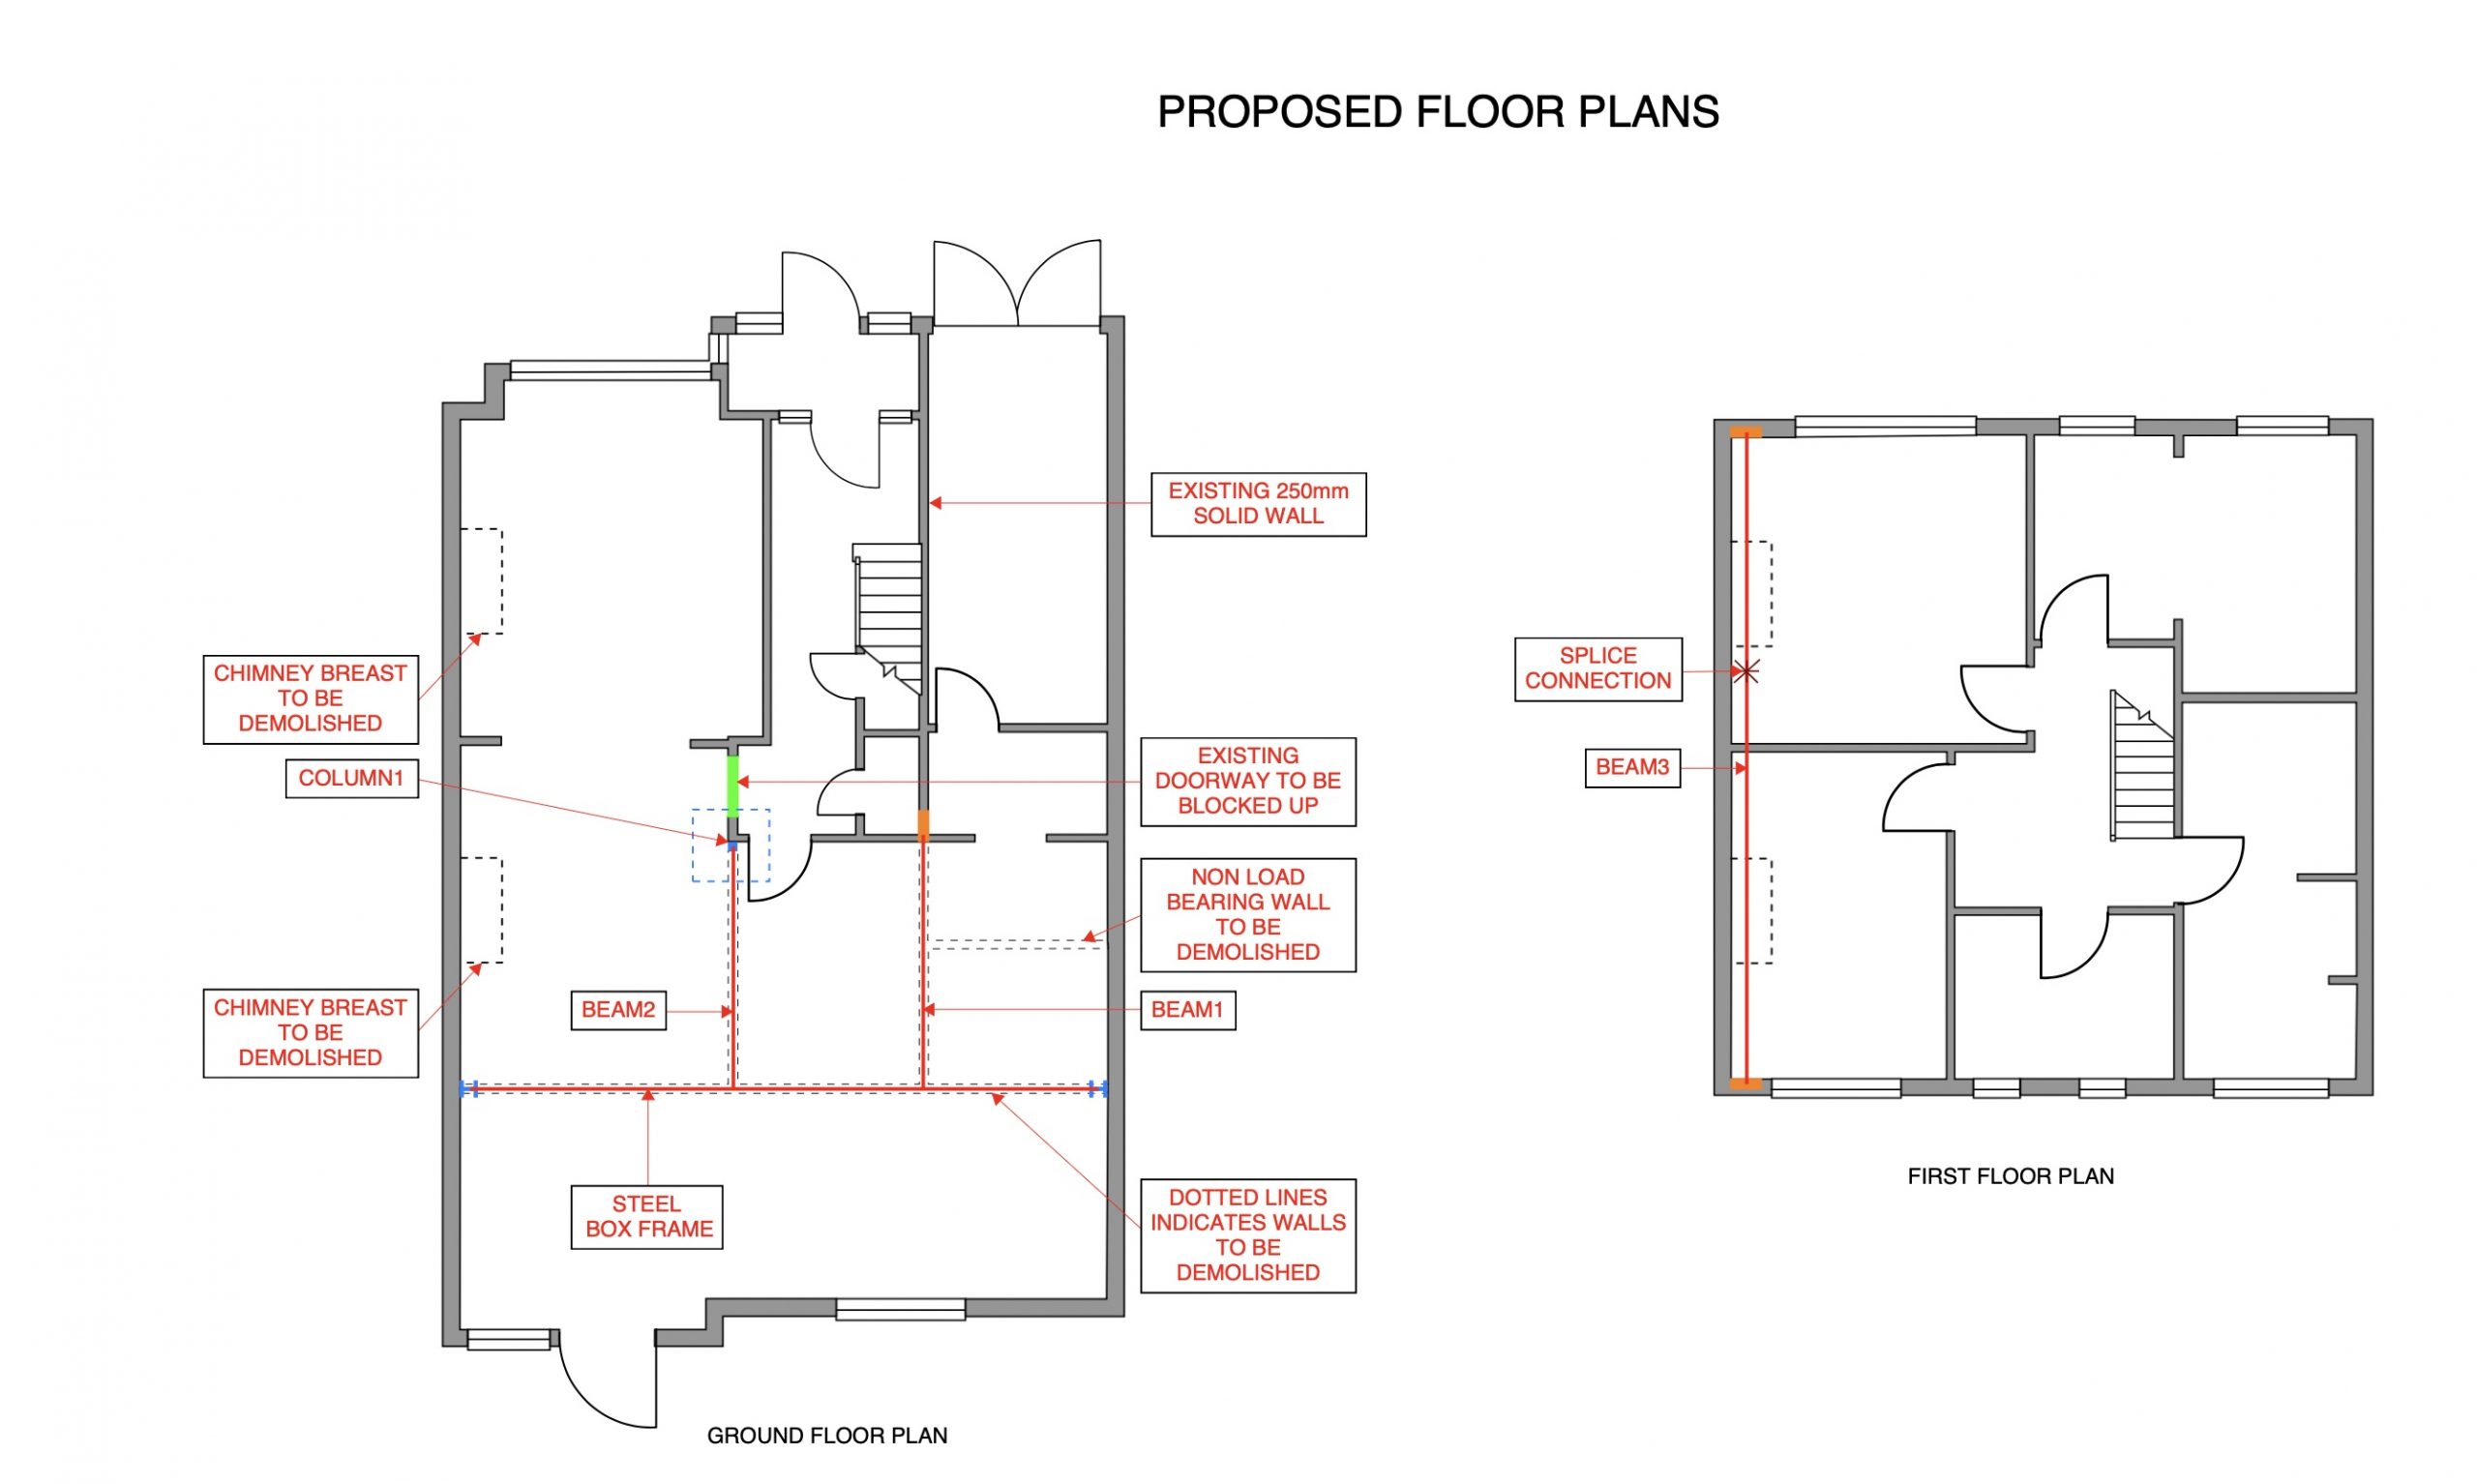
Where the proposal could affect a load-bearing wall, floor, roof, structural support, fire-resisting construction or escape arrangements, professional assessment and Building Control involvement may be required.
Structural wall alterations should be reviewed through our load-bearing wall removal service rather than treated as ordinary small building work.
- Structural status confirmed before alteration
- Engineer’s design obtained where required
- Building Control route identified where applicable
Leasehold, listed and external alterations
A project may require additional consent because of the property rather than the scale of the work. Lease terms, landlord or freeholder requirements, listed status and changes to external appearance must be considered where relevant.
- Landlord or freeholder consent checked
- Listed or protected features identified
- Planning implications reviewed for external changes
Before the project is agreed
Requirements and responsibilities should be clear
Where additional approval, technical information or certified work is relevant, the quotation or pre-start information should identify what is required, who is responsible for arranging it and when it must be available.
- Correct Growchance service confirmed
- Relevant permissions identified
- Drawings or calculations allocated
- Specialist trades and responsibilities agreed
- Inspection or certification stages recorded
- Required information available before work
After the quotation is accepted
From agreed scope to finished work
Once the quotation is accepted, the project moves from assessment into practical delivery. The scope, selections, access and work sequence are confirmed before the agreed building work begins, with changes discussed before they are carried out.
Six stages after project approval
The detail and duration of each stage depend on the agreed scope, property conditions and any specialist requirements.
-
Final scope confirmation
We confirm what has been agreed
The accepted quotation, drawings where relevant, customer-supplied products and known exclusions are reviewed so the intended project outcome and responsibilities are understood.
Accepted scope and responsibilities confirmed -
Pre-start planning
Access, selections and timing are organised
We confirm the proposed start, property access, working arrangements, material selections and any information or specialist attendance needed before the relevant work stage.
Practical start requirements organised -
Protection and preparation
The work area is prepared
Relevant access routes and nearby surfaces are considered before removals and preparation begin. Existing materials are opened up only as required by the agreed project.
Work area ready for the principal tasks -
Building work and coordination
The agreed tasks are completed in sequence
The principal building work and connected tasks are organised in the required order. Where specialist attendance forms part of the scope, it is coordinated around the relevant work stage.
Building and connected work coordinated -
Findings and changes
Unexpected requirements are discussed first
Existing conditions can sometimes reveal work that was not visible during assessment. Where this affects the agreed scope, the issue and proposed response are explained before additional work proceeds.
Changes reviewed before authorisation -
Completion and handover
The agreed finished work is reviewed
The completed area is checked against the agreed scope. Relevant operating information, applicable certificates and remaining practical points are identified during handover.
Completion review and practical handover
Before the agreed start
The project should be ready to proceed
Not every project needs the same level of preparation. The aim is to confirm the information that genuinely affects the work so avoidable delays and misunderstandings are reduced once the project begins.
- Accepted scope and exclusions
- Products and material selections
- Property access arrangements
- Relevant technical information
- Specialist responsibilities
- Proposed start and work sequence
Project pricing and quotations
How small building works are priced
Small building projects vary considerably in their preparation, construction and finishing requirements. Growchance therefore prices suitable work as a defined project scope rather than an open-ended handyman visit.
The direct answer
There is no single standard price for small building works
The price should reflect the complete result you are asking us to deliver—not only the most visible task.
Forming an opening, installing fitted storage, repairing a ceiling or renewing a floor can each involve protection, removal, preparation, several trade stages and final reinstatement. A quotation is therefore prepared after the practical requirements are understood, so important connected work is not silently excluded.
Clear photographs may allow an initial review. A property assessment may still be required where measurements, access, existing conditions or connected services cannot be confirmed remotely.
What we consider when preparing your quotation
Not every factor applies to every enquiry. The quotation should reflect the points that genuinely affect the proposed work and the required finished outcome.
Project scope and complexity
The number of connected tasks, work stages and trades affects labour, coordination and programme. One clearly defined project may include preparation, installation, repair and finishing.
The condition behind the visible finish
Damaged backgrounds, previous alterations, moisture, uneven surfaces or hidden services can affect the preparation required. Some conditions may only become visible after agreed opening-up work.
Access, protection and waste handling
Parking, stairs, occupied rooms, restricted working space and material routes affect how the work can be completed. Suitable protection and waste arrangements also form part of the practical scope.
Materials and customer-supplied items
Product specification, availability, dimensions and installation requirements affect the quotation. It should be clear which items Growchance supplies and which products the customer is providing.
Specialist trades and technical input
Selected electrical, plumbing, heating or other specialist work may affect the project cost. Where relevant, technical information, certification or external professional input must also be identified.
Making good and the required finish
The quotation should reflect the agreed level of reinstatement. Plaster repairs, trims, sealants, skirting, decoration and matching adjoining finishes can be substantial parts of the completed project.
Understanding the proposal
What your quotation should make clear
The purpose of the written quotation is to give both parties a clear basis for the project. It should identify the agreed work and how the principal connected requirements have been treated.
- Principal work and project stages
- Preparation and removal work
- Connected trade responsibilities
- Material and product supply
- Making good and agreed finish
- Assumptions, exclusions and dependencies
Practical skills within one project
Trades and services brought together for small building works
A contained property improvement may require several different skills. Depending on the agreed scope, Growchance can coordinate the preparation, building work, repairs and finishing needed to deliver one complete and properly considered result.
Project-led rather than trade-led
We assess the complete improvement—not just one isolated task
The services below can form the whole or part of a defined Small Building Works project.
For example, fitted storage may also require electrical adjustments, skirting work, plaster repairs and decoration. A damaged ceiling may require removal, replacement plasterboard, plastering, stain treatment and repainting. We consider the connected tasks needed for the agreed finished outcome.
Carpentry and joinery
Practical and fitted timber work designed around the available space, existing construction and the required finish.
Work can include- Fitted storage and cupboards
- Shelving and internal features
- Skirting and architraves
- Door and timber repairs
Plastering and making good
Local wall and ceiling repairs completed after damage, alterations, service work or removal of existing finishes.
Work can include- Plasterboard replacement
- Local plaster repairs
- Skimming affected areas
- Making good after alterations
Flooring and subfloor preparation
Flooring work considered from the condition of the existing background through to installation and adjoining finishing details.
Work can include- Existing floor removal
- Subfloor repairs and levelling
- Timber, laminate or engineered flooring
- Trims and skirting reinstatement
Tiling and surface preparation
Wall and floor tiling where it forms part of a contained utility, entrance, kitchen or other internal improvement.
Work can include- Background assessment
- Wall and floor preparation
- Splashbacks and local tiled areas
- Grouting and perimeter sealing
Decorating and final finishing
Final preparation and decoration used to integrate repaired or altered areas with the surrounding room.
Work can include- Filling and surface preparation
- Wall and ceiling painting
- Woodwork preparation and finishing
- Stain treatment where appropriate
Plumbing and electrical coordination
Selected plumbing or electrical adjustments may be coordinated where they are required by the agreed building project.
Work can include- Utility sink or appliance connections
- Socket or lighting adjustments
- Radiator-related alterations
- Certification where required
Connected work under one scope
Only the services relevant to your project are included
A project does not automatically include every service shown above. During assessment, we identify which tasks are genuinely required, how they depend on one another and the order in which they should be completed. The quotation can then define one practical scope with clear responsibilities.
- Main project outcome established
- Relevant preparation identified
- Connected trades coordinated
- Regulated work allocated appropriately
- Making good included where agreed
- Finished condition defined in the scope
A contractor who carries out the work
Why choose Growchance for small building works?
You are not simply asking Growchance to review the project or prepare a list of trades. We assess the requirements, define the scope and carry out the agreed building work through to the specified finished result.
Growchance delivers the project
We do the work and bring the required trades together
Growchance remains responsible for delivering the agreed Small Building Works scope.
Depending on the project, this may involve carpentry, plastering, flooring, tiling, decorating and selected plumbing or electrical work. Growchance carries out and manages the work as one project, organising the relevant trades around the sequence and finished outcome stated in the quotation.
The exact work included depends on the accepted quotation. Services that are not required for your project are not automatically added to the scope.
From the agreed scope to the completed work
Small Building Works can involve several connected operations. Growchance considers how the main task affects the property around it and then carries out the agreed preparation, building work, making good and finishing in the correct practical sequence.
One defined project rather than several disconnected trade visits.
Growchance carries out the agreed work
The service is not limited to advice or coordination. Growchance is appointed to deliver the building work described in the accepted quotation.
The complete project scope is considered
Preparation, removal, installation, connected trade work and the required finished condition are considered together rather than pricing only the most visible task.
Existing property conditions are assessed
The requested improvement is considered alongside existing surfaces, backgrounds, access, services and adjoining parts of the property that may affect the work.
Relevant trades are organised in sequence
Where the project requires more than one trade, the work is organised around the practical dependencies instead of leaving the customer to arrange separate visits.
Making good is part of the discussion
Plaster repairs, trims, skirting, sealants, decoration and adjoining finishes are considered before work starts and included where they form part of the agreed result.
Changes are discussed before proceeding
Where concealed conditions or a customer-requested change affects the agreed work, the practical and cost implications are explained before the additional scope proceeds.
What working with Growchance means
Clear information before and during the work
The quotation and pre-start discussion establish the work Growchance is being appointed to complete. Where part of the scope remains dependent on opening up, product selection or specialist information, it should be identified clearly rather than presented as a confirmed condition.
- Written scope and quotation
- Main inclusions and exclusions identified
- Customer-supplied items confirmed
- Access and working conditions considered
- Specialist work arranged where required
- Completion and agreed finish reviewed
Customer feedback
What customers say about working with Growchance.
Homeowners value clear communication, reliable attendance and professional workmanship. Here is a selection of customer feedback from projects completed by Growchance in London.
We had our house fully renovated and the whole experience was excellent. The team was friendly, professional and the quality of the work was outstanding. Everything was completed on time and to a very high standard. We would definitely recommend Growchance to anyone looking for a reliable renovation company.
Excellent work! Friendly guys, arrived on time, explained everything clearly, and the wall removal was completed. Highly recommend them.
Fantastic services, thanks guys! We had our bathroom renovated, full renovation. Great team, affordable cost, all tidy, very happy with a final results. Would recommend Growchance to my neighbours. Thanks again
The review wording above is reproduced from customer feedback published on Growchance’s Google Business Profile.
London project coverage
London areas covered for small building works
Growchance carries out suitable Small Building Works projects across North, West, Central, South and South-East London. Each enquiry is reviewed against the postcode, property conditions and project scope before an assessment or quotation is arranged.
Coverage for project delivery
Growchance carries out the agreed work in the areas we cover
Coverage is not limited to an initial visit or remote assessment.
Where a project is accepted, Growchance undertakes and manages the agreed Small Building Works through the preparation, construction, connected trade stages and specified finishing. The postcode review helps us confirm that the location can be served practically for the complete duration of the project.
The example areas below indicate the main parts of London covered. They do not represent a guaranteed booking or a complete list of every postcode considered.
Your postcode is considered with the work required
Two projects in the same part of London may have very different access, parking, material handling and trade requirements. We review the location alongside the complete scope so Growchance can plan and deliver the work in a practical and organised way.
Send the full postcode together with photographs and a description of the work.
North London
Small building, carpentry, plastering, flooring, repair and coordinated internal improvement projects across suitable North London properties.
Example areas- Barnet
- Camden
- Enfield
- Haringey
- Islington
West London
Contained property improvements and connected trade work across suitable West London houses, flats and managed residential buildings.
Example areas- Brent
- Ealing
- Hammersmith & Fulham
- Harrow
- Hillingdon
- Hounslow
Central London
Central London projects are reviewed with particular attention to access, controlled parking, loading, building management and permitted working arrangements.
Example areas- Westminster
- Kensington & Chelsea
- City of London
- Central Camden
- Central Islington
South and South-East London
Suitable Small Building Works projects across South and South-East London, including contained alterations, repairs, fitted work and coordinated finishing.
Example areas- Bromley
- Croydon
- Greenwich
- Lambeth
- Lewisham
- Southwark
- Wandsworth
How coverage is confirmed
Location and project suitability are reviewed together
A listed borough does not automatically mean that every enquiry can be accepted, and a postcode not shown is not automatically excluded. Growchance reviews the location with the proposed work before confirming the assessment, quotation process or proposed arrangements for carrying out the project.
- Full property postcode
- Complete proposed project scope
- House, flat or managed building
- Parking, loading and access
- Building-management restrictions
- Project programme and trade requirements
Practical project answers
Small Building Works FAQs
Answers to common questions about appointing Growchance for contained property improvements in London. Growchance assesses, quotes for and carries out the agreed Small Building Works project.
Growchance does not provide a general handyman, odd-jobs or emergency call-out service. This page is for defined building, repair and improvement projects.
Small Building Works are defined property improvements that require more planning, preparation and coordination than one isolated minor task, but do not amount to a complete room or whole-property renovation.
Examples can include fitted storage, utility-area improvements, local wall or ceiling reinstatement, flooring and subfloor work, non-structural internal alterations and several connected repairs completed as one agreed project.
Send the property postcode, photographs and a description of the complete work required. Growchance will review whether the project fits this service and what is needed to prepare an appropriate quotation.
Request a project assessment
Tell us about the work you need completed.
Share the property postcode, photographs and a short description of the proposed work. Growchance will review the complete request and confirm whether it is suitable for our small building works service.
London postcode, property type, work required, existing condition, access arrangements and preferred timescale.
Include clear photographs of the relevant area and any visible damage, openings, pipework, fittings or surfaces involved.
We will assess the information, ask any necessary questions and arrange a site visit where the project appears suitable.
Submitting an enquiry does not create a contract, confirm a quotation or guarantee availability. Project suitability is confirmed after the information has been reviewed.