

Growchance project portfolio
Home Renovation Projects Across London.
Explore genuine Growchance projects involving full house renovations, extensions, loft conversions and structural alterations. Each case study documents the property, agreed work and completed transformation.
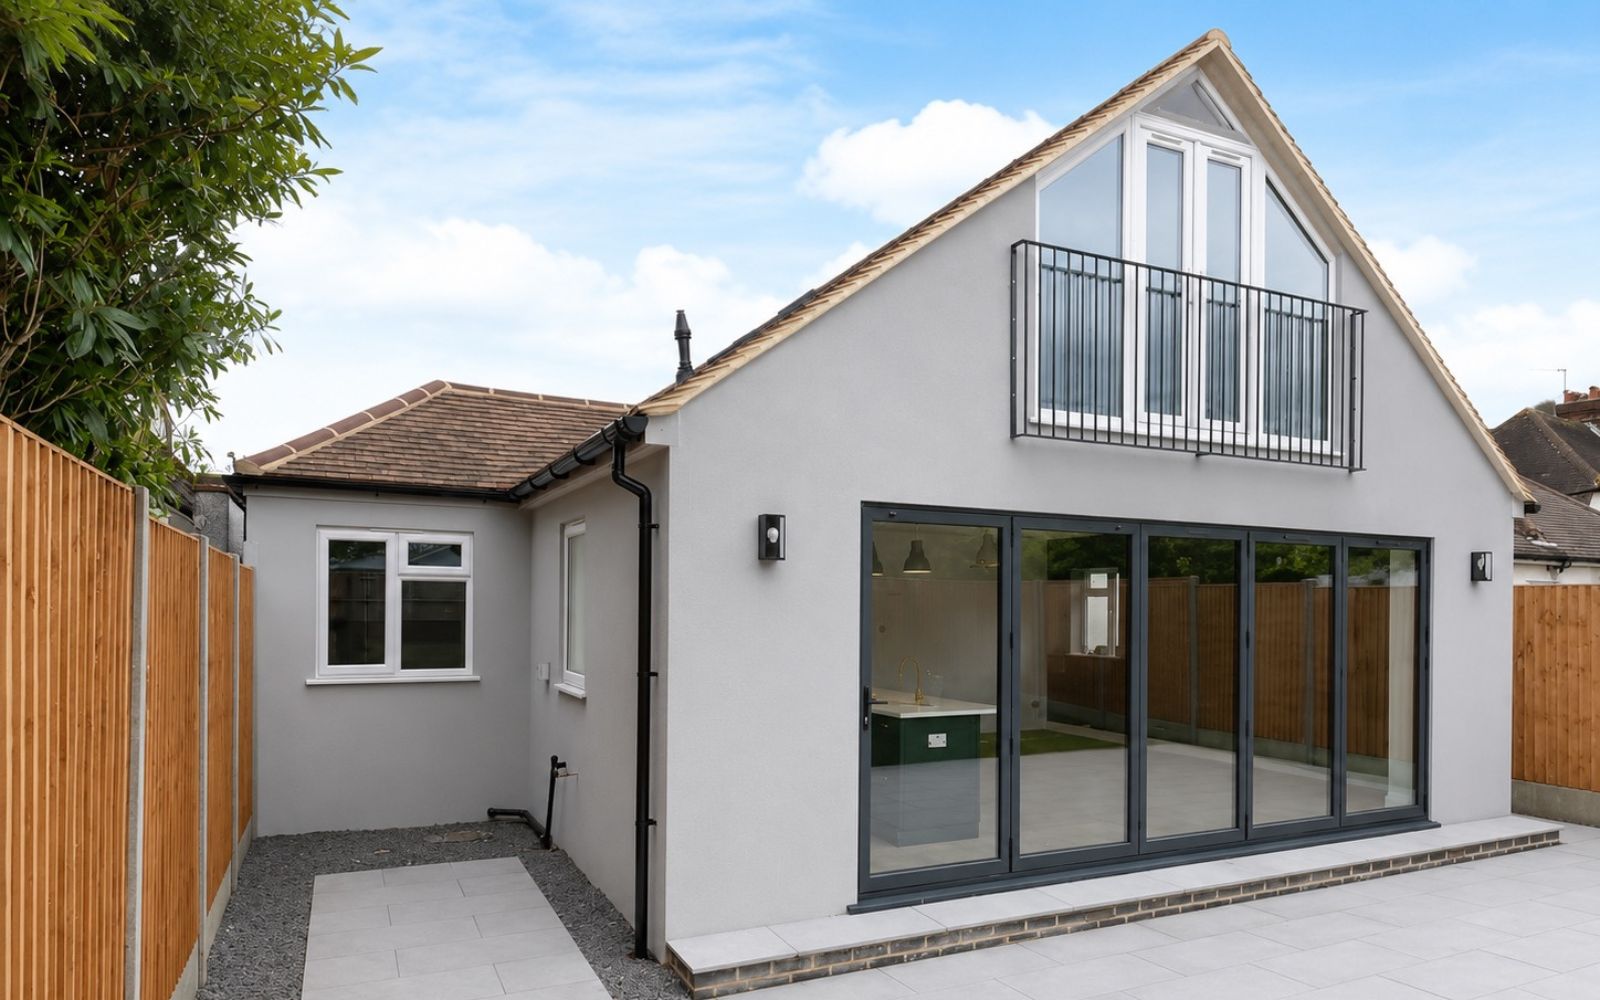
Featured project · Barnet
From a two-bedroom bungalow to a five-bedroom family home.
Real properties · documented work
Real renovation stories, not generic inspiration.
Every home presents a different combination of layout, structure, planning requirements and practical priorities. Our project case studies show how those factors were considered and how the agreed work was delivered.
Rather than displaying finished photographs alone, we document the starting property, homeowner’s objective, principal alterations and completed result wherever confirmed information is available.
The original property
Property type, existing layout and the practical restrictions identified before work began.
The project objective
What the homeowner wanted to improve, extend, open up, modernise or reconfigure.
The work completed
The verified renovation, extension, structural, installation and finishing work carried out.
The finished result
How the completed layout and spaces function after the different parts of the project were coordinated.
Completed Growchance case studies
Featured renovation projects.
Explore completed work in greater detail, including the original property, design and structural considerations, principal construction stages and finished spaces.
 Featured project
Project 01
Barnet · London
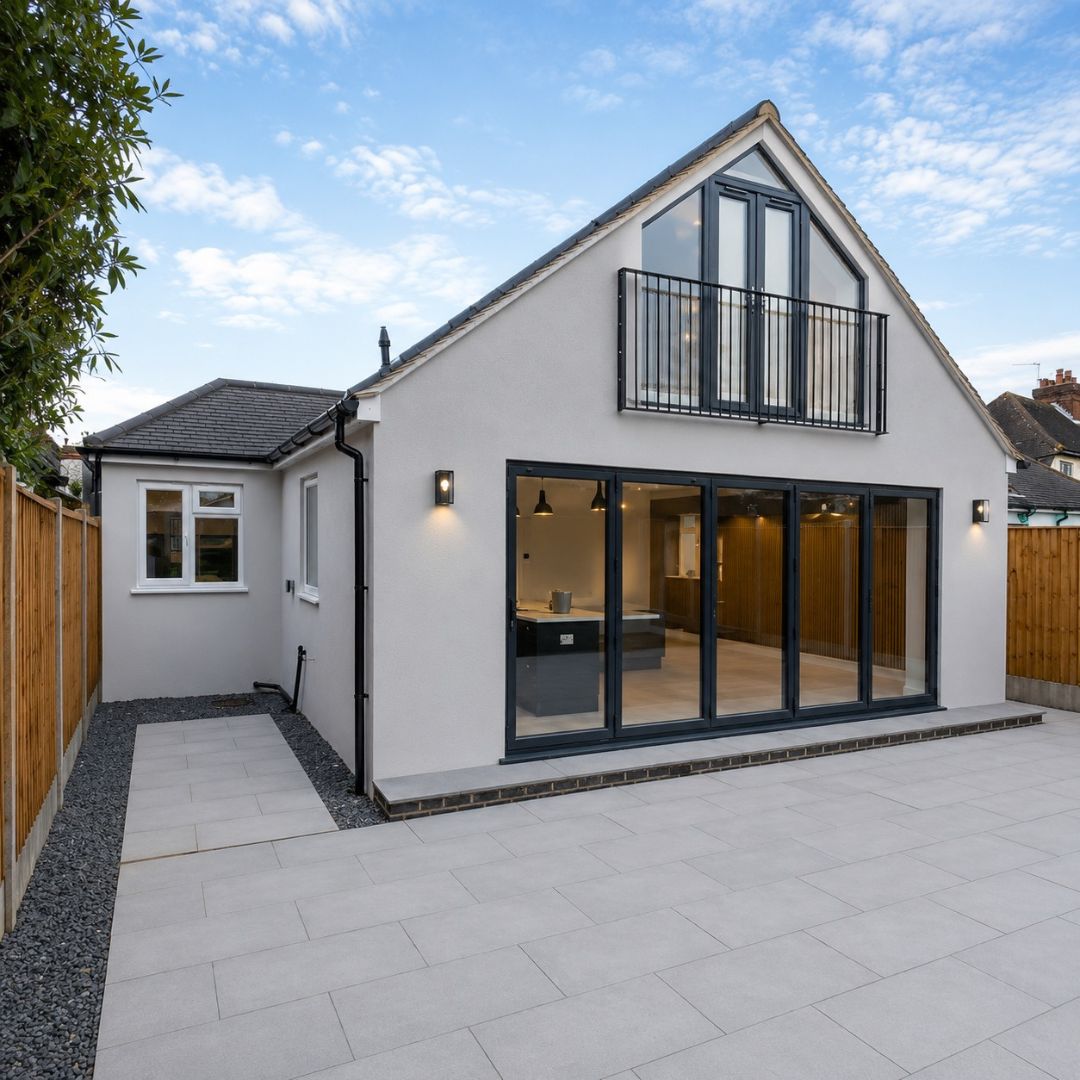
1936 bungalow transformed into a five-bedroom home.
A complete transformation involving an 8m × 4.5m rear extension, side extension, large loft conversion, structural alterations and renovation of every room. The property increased from approximately 800 sq ft with two bedrooms to approximately 1,700 sq ft with five bedrooms.
Completed structural renovation
Deptford · Southeast London
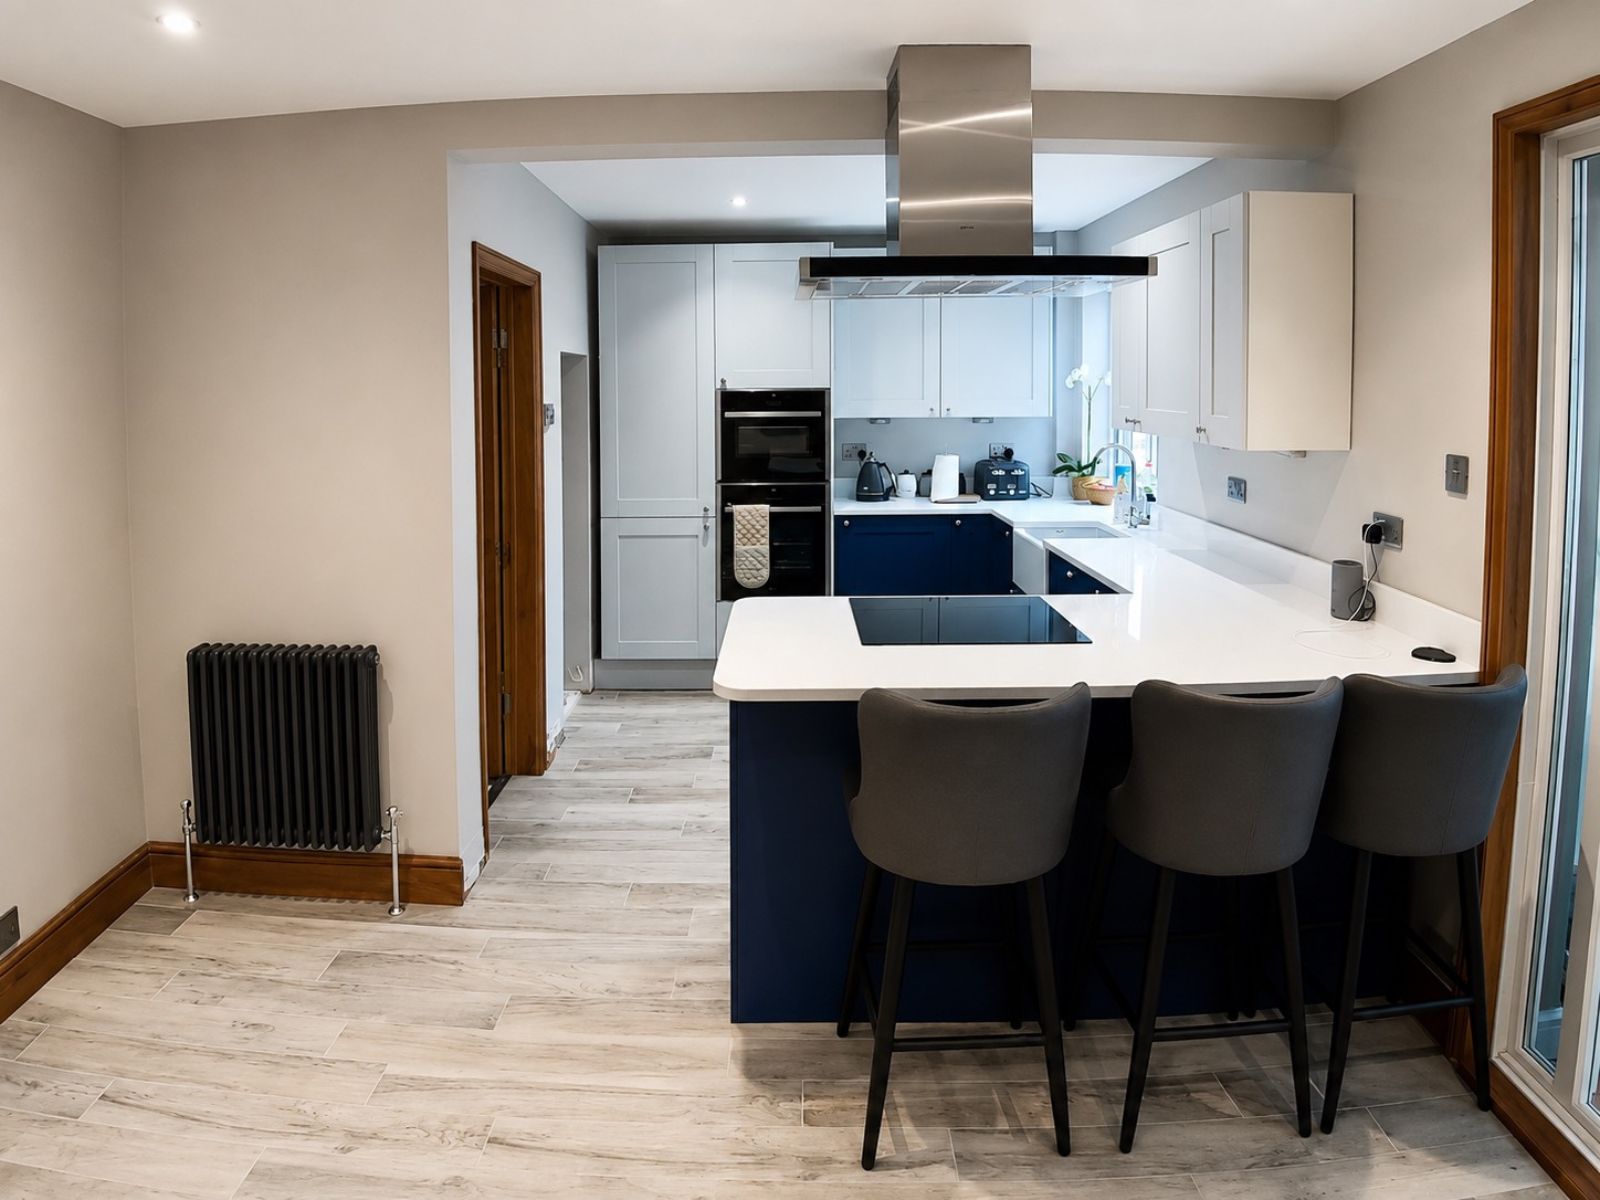
Load-bearing wall removed to create an open-plan kitchen.
The dividing load-bearing brick wall was carefully removed and replaced with a new structural steel beam supported on concrete padstones. Following Building Control inspection, the space was completed with plastering, floor tiling and a new kitchen installation.
 Structural renovation
Project 02
Completed rear extension
 Rear extension
Project 03
Bromley · Southeast London
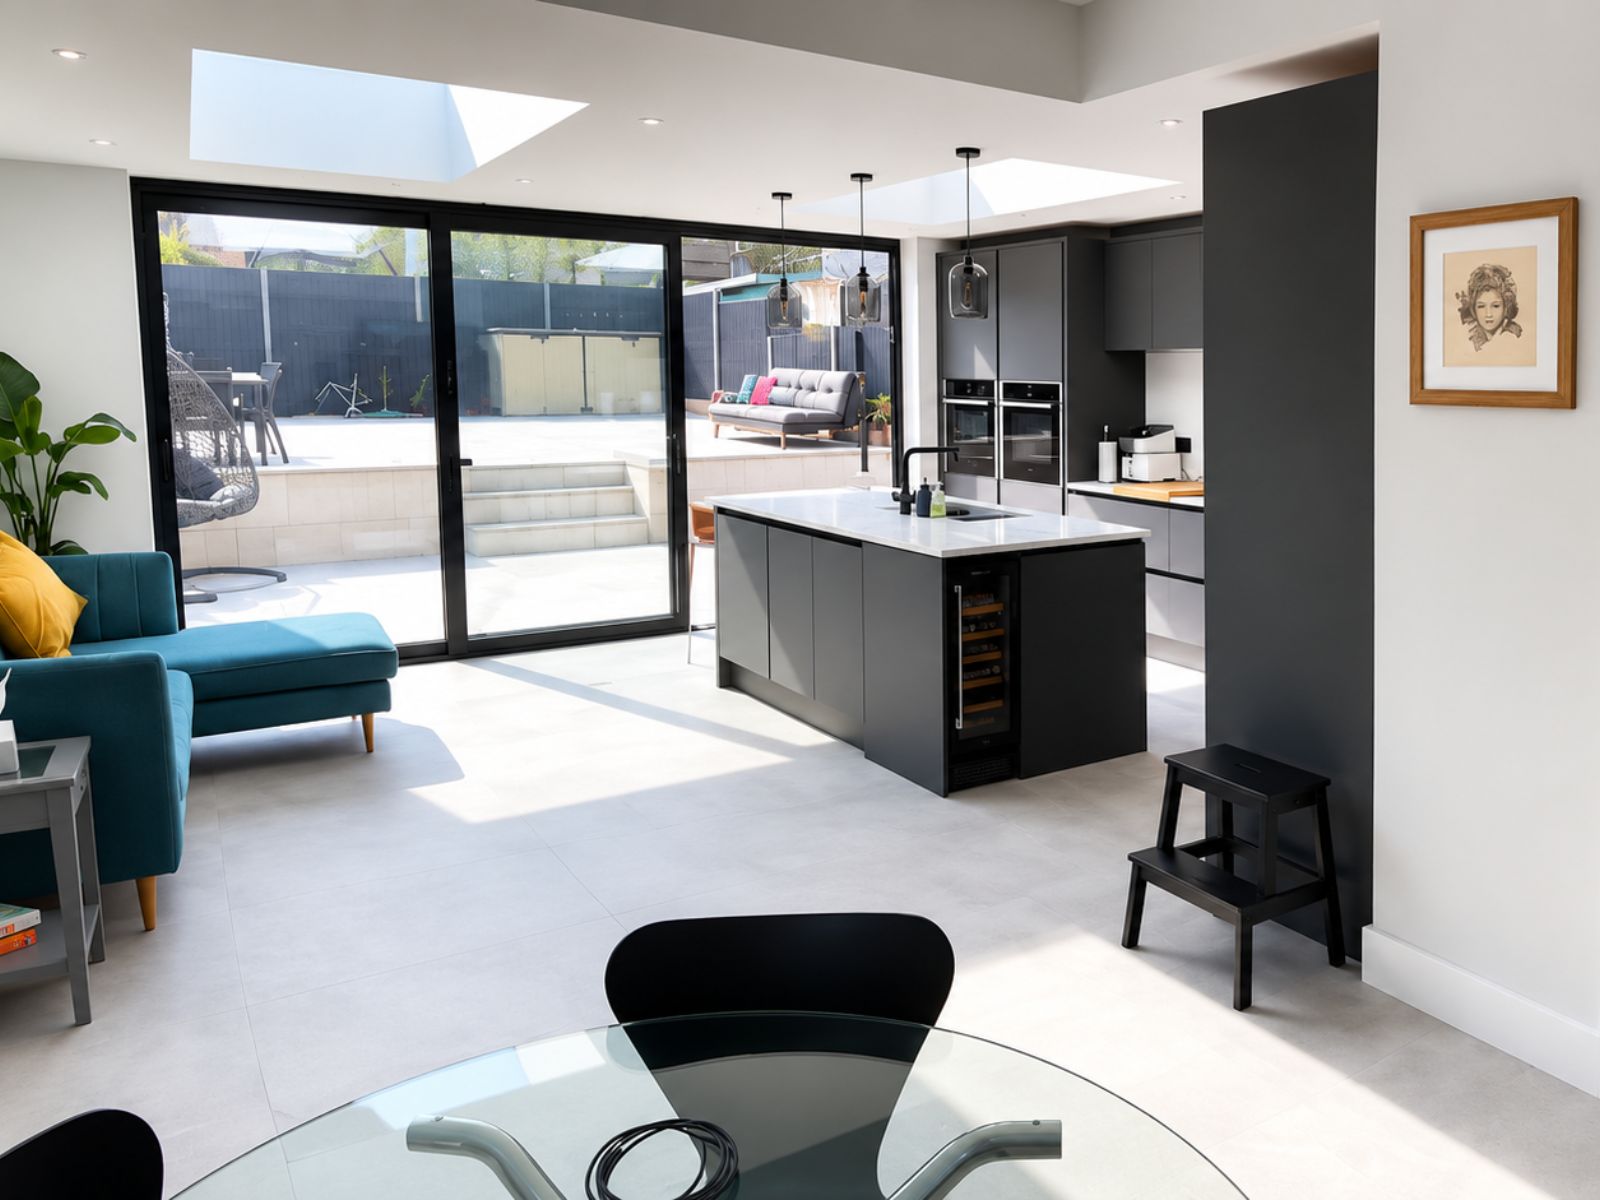
Four-metre rear extension creating a light-filled family space.
A 1930s semi-detached house was extended by four metres to create an open-plan kitchen, dining and family room. The completed space features two large rooflights, a dark-grey kitchen with an island and wide black-framed sliding doors connecting the interior with the tiled garden terrace.
Completed flat renovation
Greenwich · London SE8
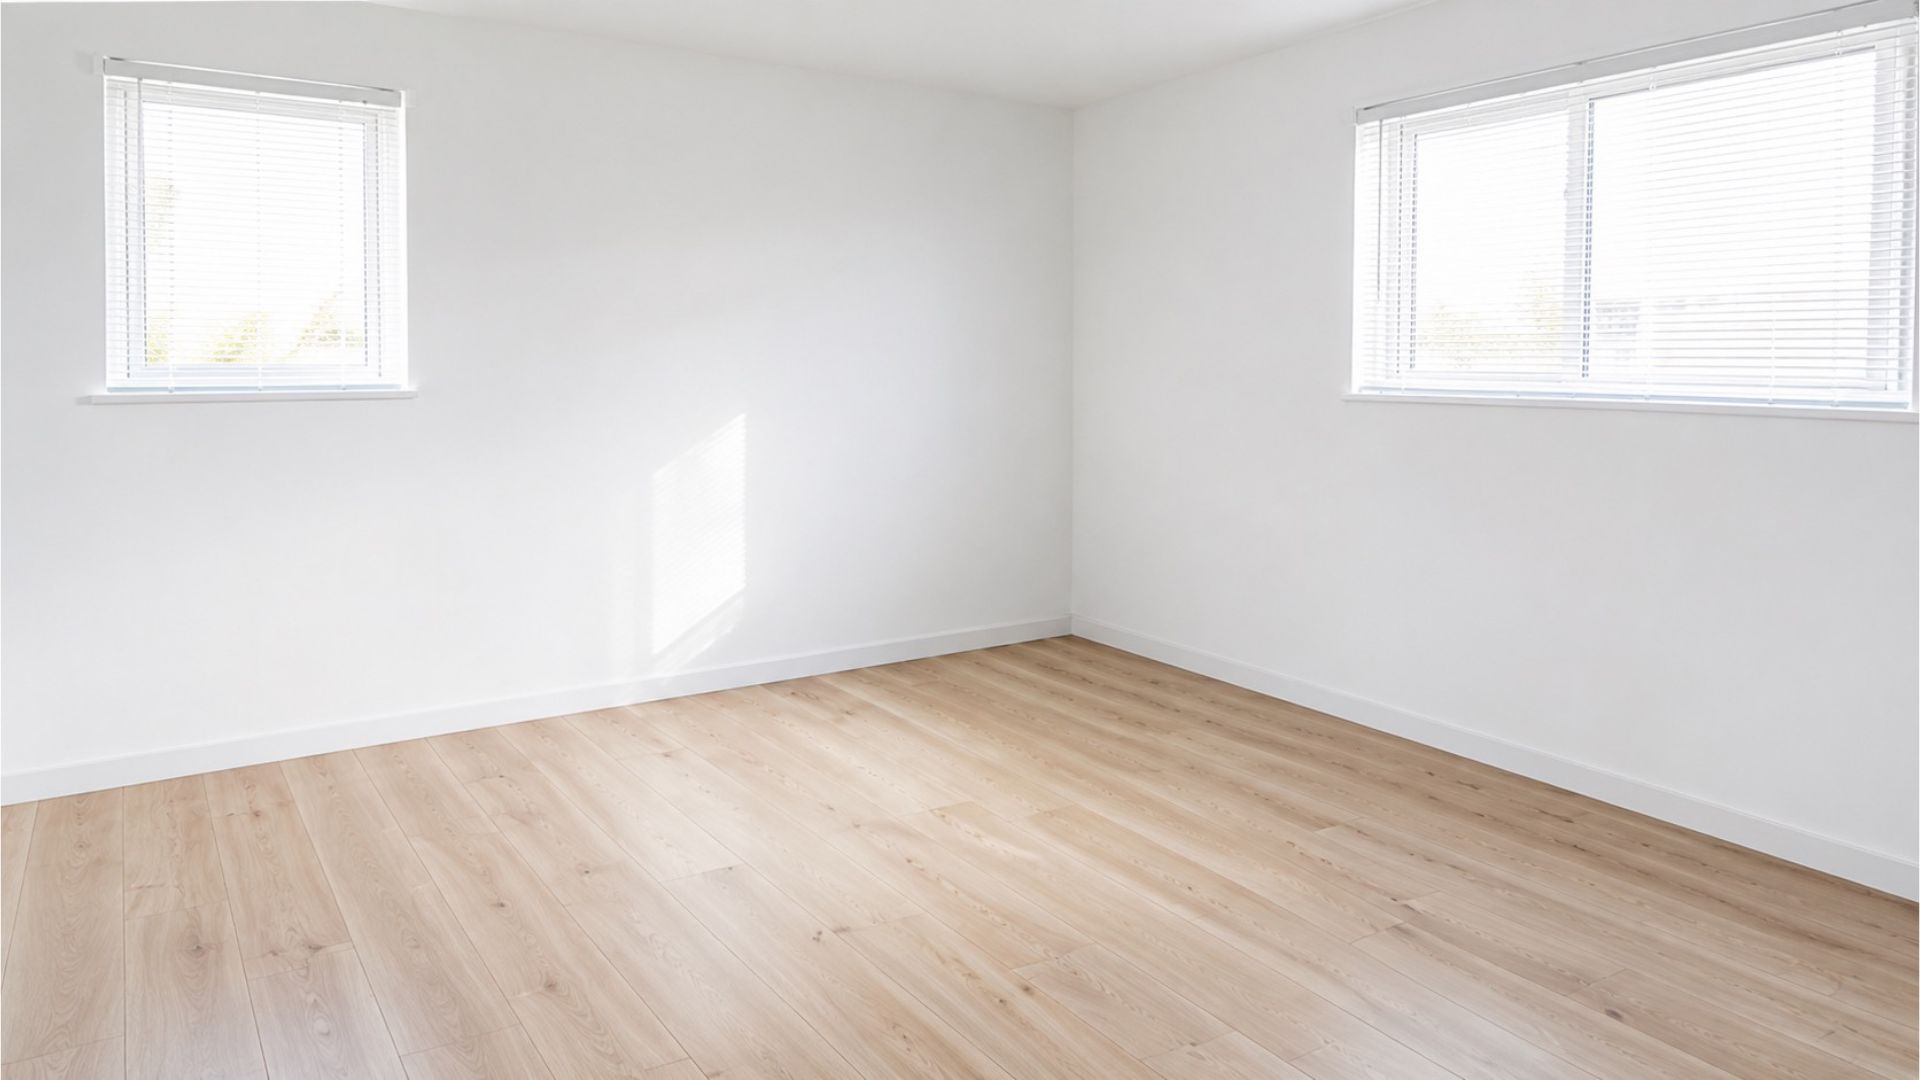
One-bedroom flat renovated throughout in Greenwich.
Growchance transformed a neglected auction flat with no usable kitchen or bathroom. The work included a new kitchen and bathroom, renewed flooring, decoration and internal finishing, while retaining the existing layout without structural alterations.
 Flat renovation
Project 04
Completed additional bathroom
Camden · London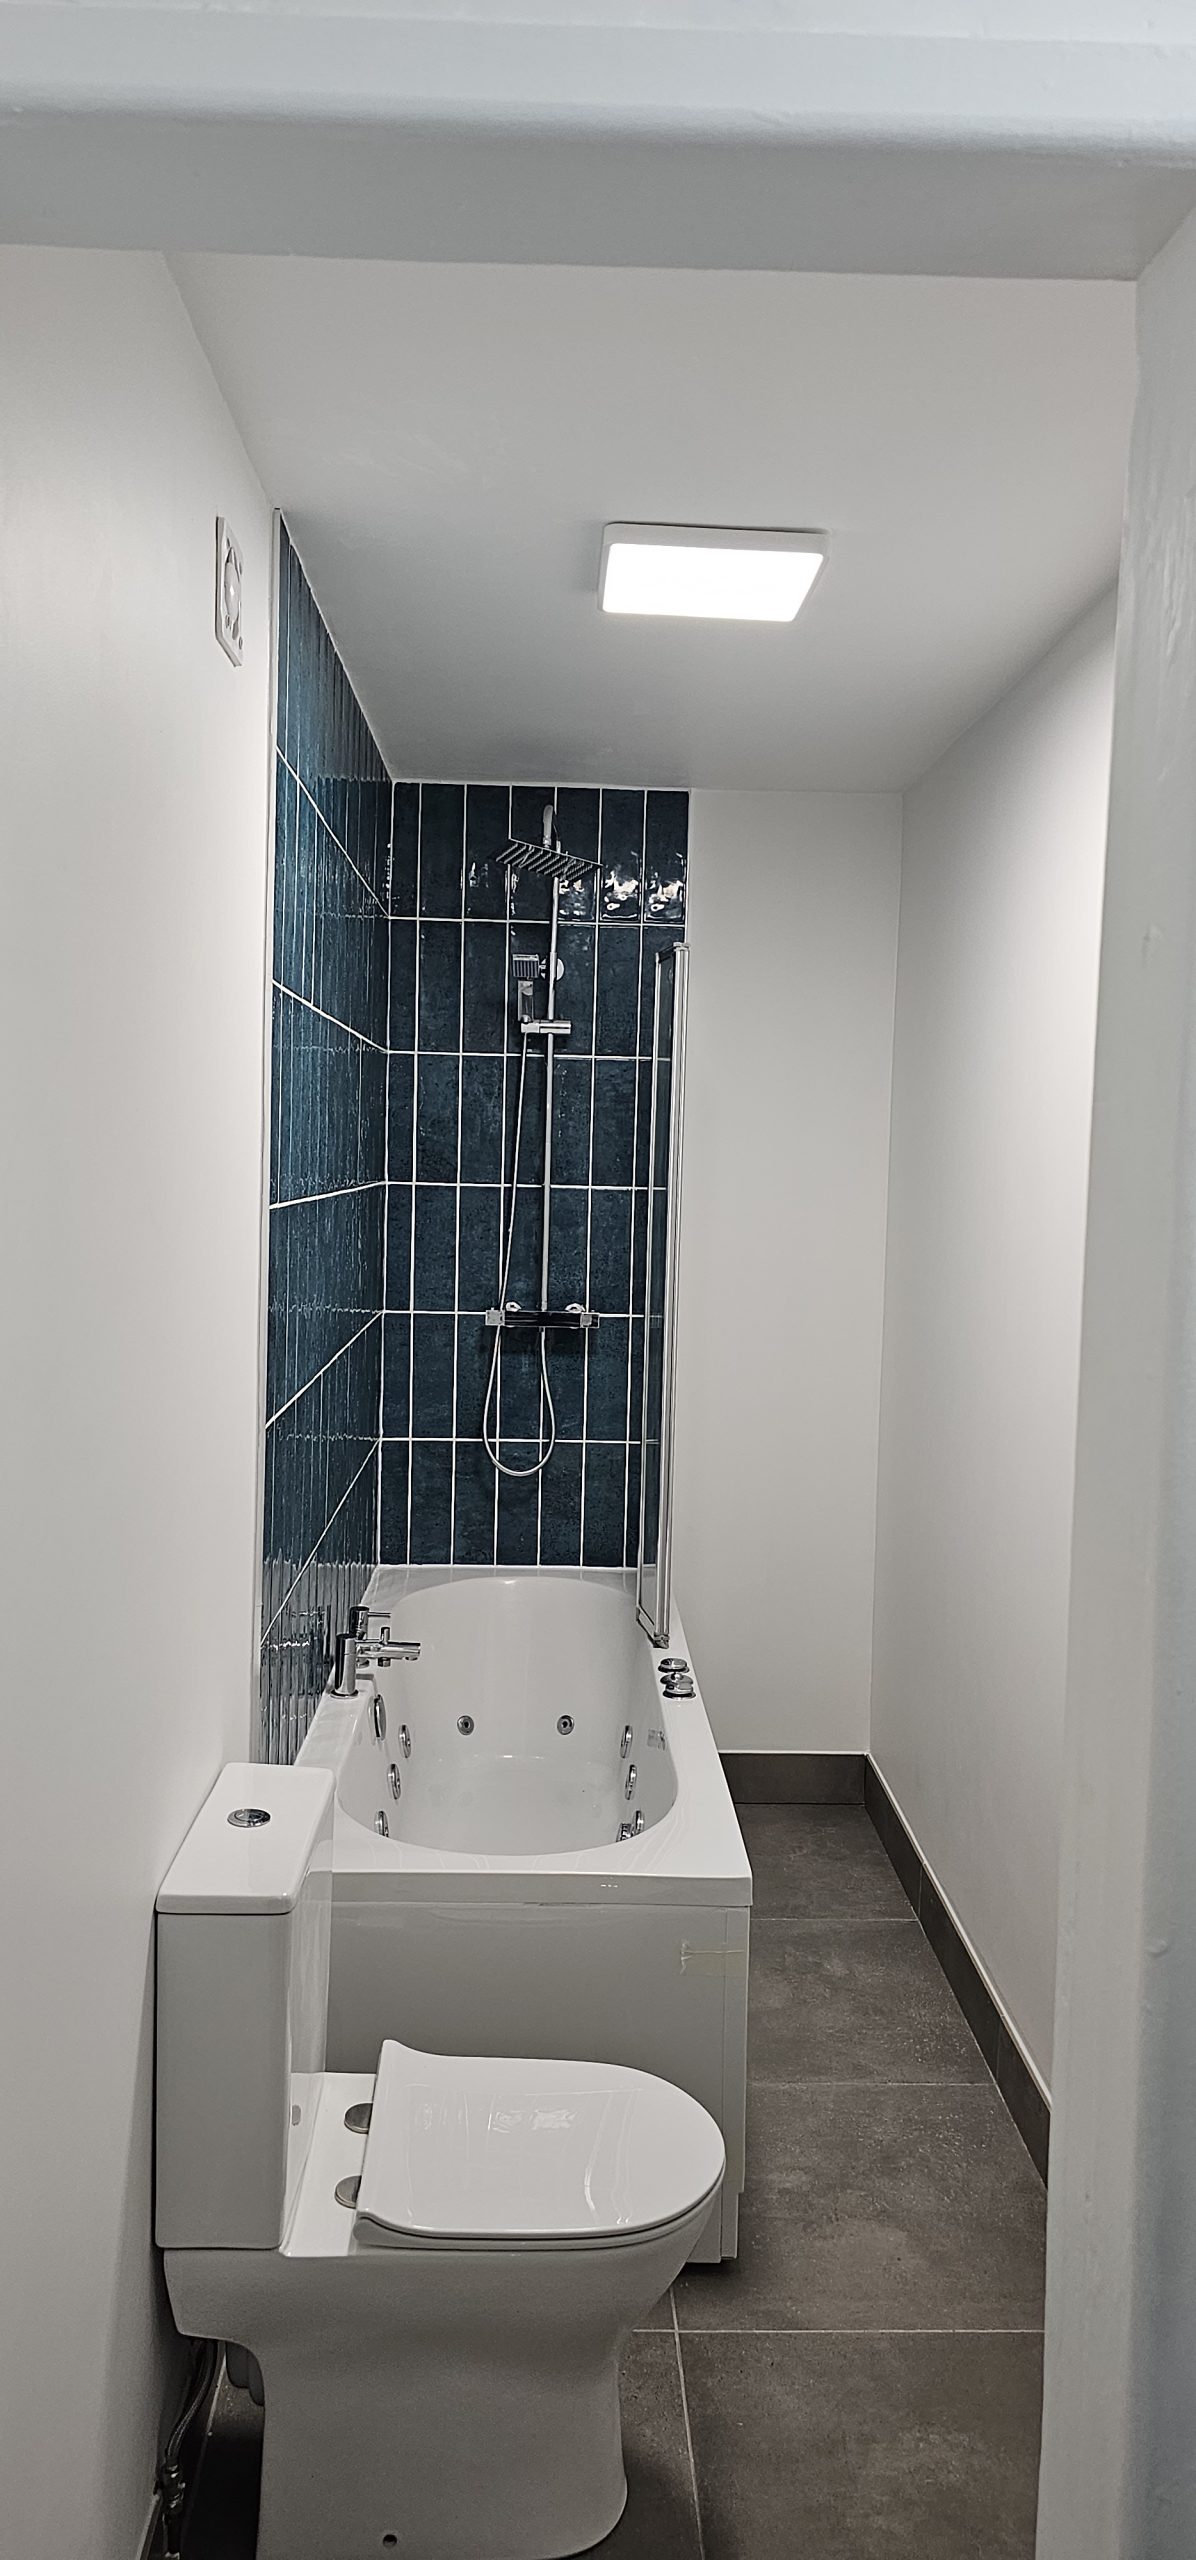 Additional bathroom
Project 05
Camden · Central London
Creating a new first-floor bathroom within an existing Camden home.
Growchance transformed a small first-floor cupboard and part of an adjoining bedroom into a complete new bathroom. The work included changing the internal layout, new plumbing and drainage, an external soil-pipe route, ventilation, electrical work, waterproofing, tiling, sanitaryware installation and final finishing.
Browse projects and services
Explore work by project type.
Major renovations often combine several disciplines. Explore the principal types of work represented across our case studies and learn more about the corresponding Growchance services.
Full House Renovations
Complete property transformations involving coordinated structural work, services, rooms and finishes.
Explore Renovation ServicesHouse Extensions
Rear and side extensions created to increase floor area and improve the relationship between internal and external space.
Explore Extension ServicesLoft Conversions
Unused roof space transformed into bedrooms, en suites, offices, storage and practical upper-floor accommodation.
Explore Loft ConversionsStructural Alterations
Load-bearing wall removals, new structural openings, steel installation and layout-changing construction work.
Explore Structural WorkKitchen Renovations
Kitchen installation, layout changes and finishing delivered independently or within a larger open-plan renovation.
Explore Kitchen ServicesBathroom Renovations
Bathrooms and en suites reconfigured, installed and finished as standalone work or part of a complete home renovation.
Explore Bathroom ServicesLondon renovation coverage
Renovation projects across London.
Growchance undertakes renovation, extension, loft conversion and structural improvement work across London. Our published portfolio will connect each completed case study to its genuine project location.
Published case study
Barnet, North London.
Explore the complete transformation of a 1936 two-bedroom bungalow into an approximately 1,700 sq ft five-bedroom home.
View the Barnet ProjectNorth London
01- Barnet
- Finchley
- Camden
- Hampstead
- Enfield
- Highgate
East London
02- Hackney
- Stratford
- Leyton
- Walthamstow
- Bow
- Wanstead
South London
03- Clapham
- Dulwich
- Greenwich
- Tooting
- Bromley
- Wimbledon
West & Central
04- Ealing
- Acton
- Hammersmith
- Kensington
- Fulham
- Chiswick
Start your own renovation story
Have a renovation project in mind?
Tell Growchance about your London property and the changes you are considering. We will review the information and contact you to discuss the project, suitable next steps and a free site visit where appropriate.
Include the London postcode, property type, approximate age and whether it is currently occupied.
Explain whether you are considering a full renovation, extension, loft conversion, structural alterations or individual rooms.
Mention any drawings, planning decisions, structural calculations, photographs or quotations already available.
After reviewing the enquiry, we will contact you to discuss suitability, availability and a potential site visit.