

LOFT CONVERSION CONTRACTORS · LONDON
Loft Conversions in London
Create valuable new living space without moving home. Growchance delivers complete loft conversions across London, coordinating structural alterations, roof construction, staircases, insulation, building services and internal finishing around your property and agreed specification.
Tell us about your property, existing roof space and the accommodation you want to create. We will review your enquiry and advise the appropriate next step.
INITIAL PROPERTY ASSESSMENT
Is your loft suitable for conversion?
Many London roof spaces can be converted, but the right approach depends on the property’s dimensions, roof construction, staircase position and the rooms you want to create. An initial assessment helps establish what may be practical before detailed design and structural calculations begin.
Available roof space
We assess the loft’s existing height, width and usable floor area to understand how much practical accommodation may remain after the new floor structure, insulation and internal finishes are introduced.
Roof construction
We review the roof shape, pitch and existing structural arrangement to identify the alterations, support and engineering information likely to be required for the proposed conversion.
Staircase position
We consider how a safe and practical staircase can connect the new loft accommodation with the existing home without compromising the proposed layout or the rooms below.
Property constraints
Access, neighbouring properties, planning restrictions and the condition of the existing building are reviewed because they can affect the design, permissions, construction method and project sequence.
Start with the property, not assumptions
Tell us about your home, the existing roof space and the accommodation you want to create. We can arrange an initial assessment and explain the information needed to develop the proposed design, scope and quotation.
CHOOSING THE RIGHT CONVERSION
The right loft conversion depends on the existing property
Every property is different. Growchance recommends the most appropriate loft conversion after assessing the existing roof structure, available space, intended layout and structural requirements. The chosen solution should support both the proposed accommodation and the existing home.
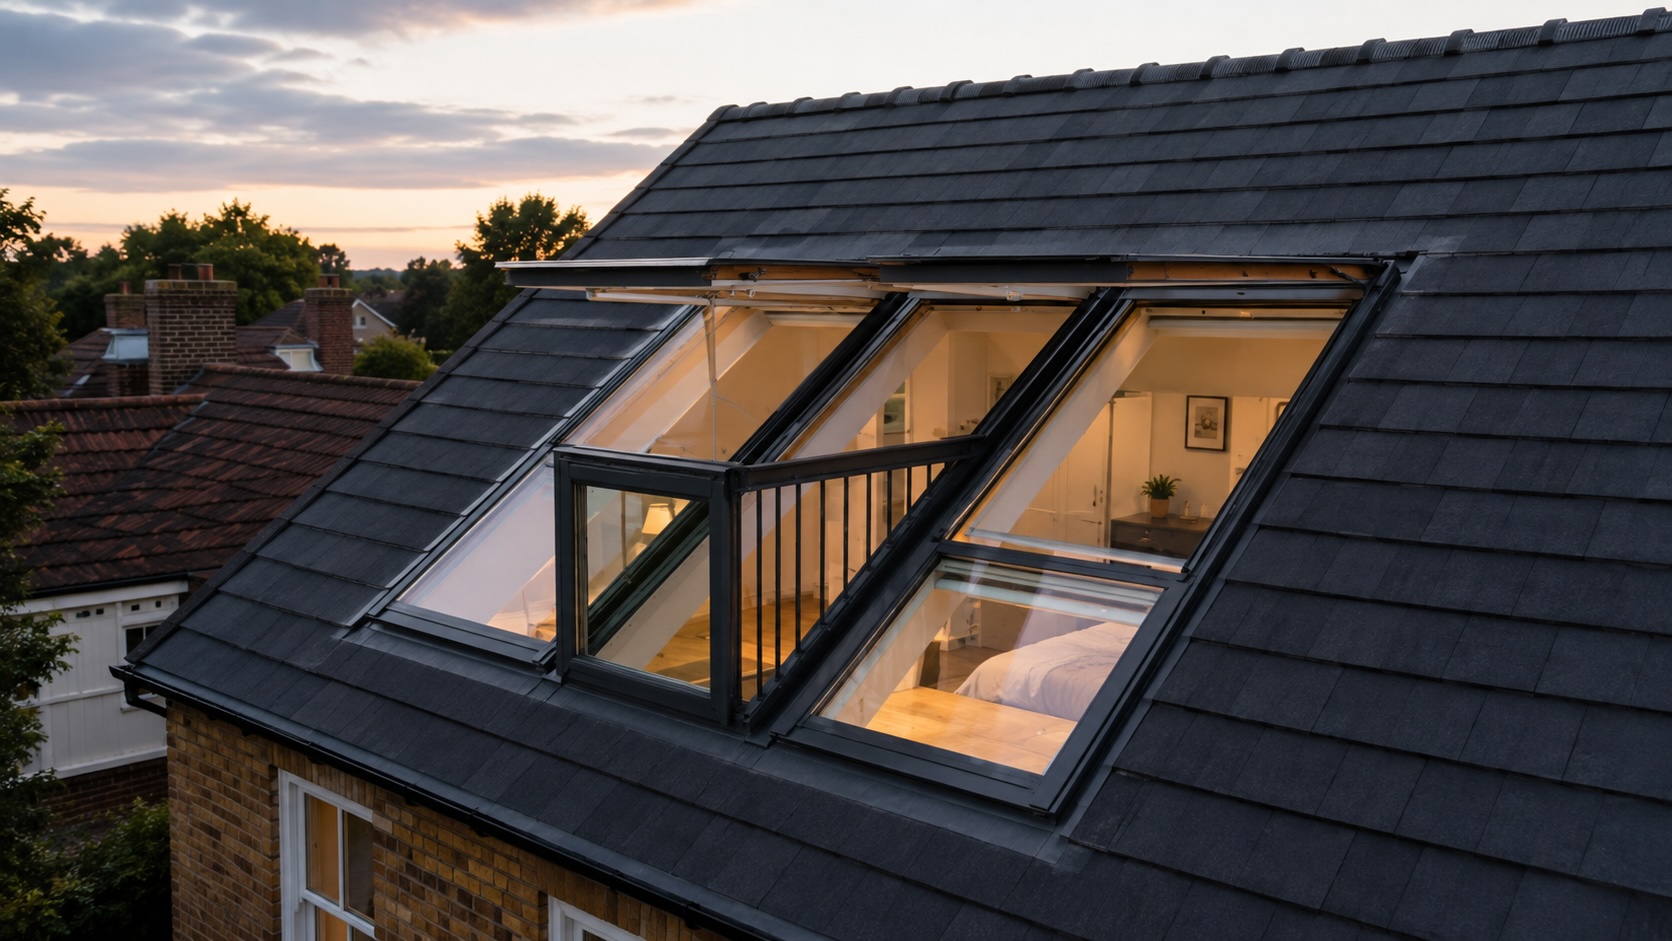
Rooflight conversion
Rooflight conversions are often suitable where the existing roof already provides sufficient height and usable floor area. Roof windows are introduced to bring natural light and ventilation into the new accommodation without substantially enlarging the external roof form.

Dormer conversion
Dormer conversions are commonly recommended where additional headroom and usable floor area are required. The dormer extends from the existing roof slope to create a more practical internal layout and can often accommodate a larger bedroom, bathroom or en suite.

Hip-to-gable conversion
Growchance may propose a hip-to-gable conversion where a property has a sloping side roof that restricts the usable loft area. Replacing the sloping hip with a vertical gable wall can create additional internal width and may be combined with a rear dormer where the property and approved design allow.

Mansard conversion
A mansard conversion may be appropriate where a substantial increase in usable loft space is required and the property can support more extensive roof alterations. It reshapes a larger part of the roof to create greater internal volume and normally requires detailed design, structural engineering and planning consideration.
The conversion type should follow the property assessment
The existing roof structure, available dimensions, staircase position, proposed accommodation and approval requirements should be considered together before the conversion route is confirmed.
One coordinated project
How the project is brought together
Growchance delivers loft conversions by bringing together property assessment, structural engineering, approvals, construction and internal finishing as one organised construction project. Considering these elements together from the beginning helps create a practical design and a smoother construction process.
Property assessment, survey and layout
The existing roof space, property arrangement and intended use are considered before the proposed loft layout is developed. Particular attention is given to usable headroom, staircase position, room arrangement, daylight and access.
Structural engineering
Where required, a structural engineer determines how the new floor, roof alterations and associated loads should be supported. Their drawings and calculations provide essential information for the construction stage.
Permissions and specification
The project may require planning permission or confirmation that it can proceed under permitted development. Building Regulations, relevant notices and the agreed construction specification must also be addressed before or during the appropriate project stages.
Construction, services and finishing
Structural work, roofing, insulation, internal partitions, electrical and plumbing requirements, plastering, joinery and finishing are organised in a practical sequence around the approved design and technical information.
The exact route depends on the property
Not every loft conversion requires the same planning process, design team or supporting documents. The requirements should be confirmed for the particular property and proposed work before construction begins.
Start by discussing the property and the space you want to create
Tell us about your property and what you would like to achieve. We can arrange an initial loft assessment and explain the practical route from the existing roof space to a completed loft conversion.
Planned around your home
What Growchance can deliver within your loft conversion
Growchance can deliver a complete loft conversion that includes new living accommodation, staircases, bathrooms, natural light, fitted storage, building services and internal finishes. The final scope is developed around the existing property, intended use and agreed project specification.
Bedrooms and living space
Growchance can create a new bedroom, home office, playroom or other living space, with the layout developed around practical headroom, access and the available loft dimensions.
Layout developed around practical headroom and accessBathroom or en suite
Where the layout and existing services allow, Growchance can construct a bathroom or en suite with the required plumbing, ventilation, waterproofing, sanitaryware and internal finishes.
Planned around drainage and service routesNew staircase and access
Growchance can install a permanent staircase connecting the new loft accommodation with the existing floor below, with its position considered alongside headroom, circulation, room layout and safety requirements.
An essential part of the overall layoutDaylight and ventilation
Growchance can install roof windows, dormer windows or other suitable openings to provide natural light and ventilation, with the number, size and position developed around the approved roof design and proposed rooms.
Openings selected around the agreed designStorage and joinery
Growchance can use restricted-height areas beneath roof slopes for fitted wardrobes, cupboards or other purpose-made joinery, helping make practical use of space outside the main room area.
Designed around the shape of the roofServices and finishes
Growchance can complete the insulation, heating, lighting, sockets, plastering, internal doors, skirting, flooring and decorating required to turn the altered roof space into finished accommodation.
Finished to the agreed project specificationThe final inclusions are agreed before construction
The examples above show the types of accommodation and work Growchance can deliver as part of a loft conversion. The final scope depends on the existing property, proposed layout, technical requirements and agreed specification.
The drawings, structural information and written quotation should be reviewed together so the construction work, building services, fixtures, finishes and supply responsibilities are clearly defined before work begins.
Permissions and compliance
Planning, Building Regulations and Party Wall considerations
Before construction begins, Growchance helps establish which approvals may be required for your property. The correct route depends on the proposed work, structural design, property type and whether neighbouring buildings or shared walls are affected.
Planning permission
Growchance will assess whether your proposed loft conversion is likely to fall within Permitted Development or whether a planning application may be required before work begins.
Roof volume, height, position, materials and external appearance can affect whether the proposal qualifies.
Conservation areas, listed buildings and properties with removed permitted development rights require particular checks.
Permitted development rights for houses do not generally apply to flats and maisonettes.
Building Regulations
Growchance carries out loft conversions in accordance with Building Regulations, with structural calculations, inspections and technical requirements addressed before and during construction.
Structural stability, the new floor and the support of altered roof elements must be properly designed.
Fire safety, protected escape routes, stairs and smoke detection can affect other parts of the existing house.
Insulation, ventilation, drainage, electrical work and other technical requirements must be addressed where relevant.
Party Wall considerations
Where the proposed work affects a shared wall or neighbouring structure, Growchance will advise whether a Party Wall procedure may be required before construction begins.
Relevant work may include inserting beams or other structural supports into a party wall.
Raising, cutting into or otherwise altering a shared wall may also bring the work within the Act.
Where the Act applies, the required notices and procedures should be addressed before the relevant work begins.
One approval does not replace another
Planning Permission, Building Regulations and Party Wall procedures each deal with different aspects of a loft conversion. During the initial assessment, Growchance identifies which approvals may apply so the project can progress with the appropriate technical information and documentation.
A project may require more than one of these routes. Receiving planning approval does not remove the need for Building Regulations compliance or any applicable Party Wall procedure.
Flats, leasehold homes and listed properties may require further consent
Additional permissions may also be required for flats, leasehold homes, listed buildings or properties within conservation areas. Growchance can identify these requirements during the initial assessment before construction is planned.
Find out which approvals your loft conversion may require
Tell us about the property and the conversion you are considering. We can arrange an initial assessment and help identify the design, structural information and approvals likely to be needed.
From proposal to finished space
Loft conversion process
Growchance delivers each loft conversion through a clear sequence, from the first property discussion and assessment to design development, technical preparation, construction, finishing and handover. The exact route depends on the property, but the work is organised around the agreed information, specification and construction requirements.
Understand the property and your plans
We begin by discussing your property, the accommodation you want to create and the main priorities for the conversion. Information about the roof, access, current layout and any known restrictions helps establish the starting point.
Initial project requirements identifiedSurvey the existing loft and house
Growchance assesses the roof space and relevant parts of the property to understand the available dimensions, roof form, structural arrangement, staircase possibilities and service routes. This identifies the conditions that will influence the proposed work.
Existing conditions and feasibility reviewedDevelop the layout and conversion proposal
The proposed room arrangement, staircase, windows, storage and any bathroom or en suite are considered together. The layout is developed around usable headroom, circulation, natural light and its effect on the existing floor below.
Proposed layout and project direction establishedConfirm engineering and approval requirements
Structural calculations, technical drawings and the appropriate planning or permitted-development route are addressed where required. Building Regulations and any relevant Party Wall or property-specific requirements are also considered before construction proceeds.
Technical and statutory route preparedAgree the quotation and specification
Growchance prepares the construction scope around the available drawings, technical information and agreed requirements. The quotation identifies the proposed work, exclusions, allowances and any homeowner-supplied items where relevant.
Construction scope and responsibilities agreedBuild the structure and new accommodation
Growchance carries out the structural alterations, new floor construction, roof work, weatherproofing, staircase installation, insulation, partitions and first-fix services in the required construction sequence. Building Control inspections take place at the appropriate stages.
Approved design translated into the new loft spaceComplete, inspect and hand over the space
Growchance completes the plastering, joinery, second-fix services, flooring, decorating and agreed final finishes. The work is reviewed, outstanding items are addressed and the relevant completion information is assembled before handover.
Finished loft reviewed against the agreed scopeThe stages remain connected, but the exact route can vary
Some projects require planning permission, more extensive structural design or additional consent before construction can begin. Others follow a more direct route.
The programme and final construction scope are therefore confirmed after the property has been assessed and the required design and technical information is available.
Begin with an assessment of your property and proposed space
Tell us about your home, the existing loft and what you would like to create. We can arrange an initial assessment and discuss the likely next steps for the project.
Understanding the project budget
Loft conversion cost considerations
Growchance develops each loft conversion quotation around the existing property, proposed design, structural requirements, building services, access conditions and agreed specification. A reliable price cannot be based on floor area alone, so the main cost drivers should be assessed together before the construction scope and quotation are confirmed.
Roof design and external alterations
The selected conversion type affects the amount of structural work, roof construction, weatherproofing and external finishing required. A rooflight conversion, dormer, hip-to-gable alteration or mansard conversion will therefore involve a different scope and level of construction.
Roof structure and property condition
Growchance assesses the existing roof arrangement, supporting walls, spans, foundations and visible property condition before confirming the construction scope. Additional strengthening, repair or alteration may be required where the existing structure cannot support the proposed work as initially assumed.
Access to the loft and changes below
The position and design of the new staircase can affect both the loft layout and the existing floor below. Forming the opening, adjusting rooms, relocating doors and maintaining the required access route may add work beyond the visible loft area.
Bathroom, heating and electrical work
A bathroom or en suite introduces water supply, drainage, ventilation, waterproofing and fitting requirements. Heating, lighting, sockets, smoke detection and any required electrical or plumbing upgrades must also be included within the agreed scope.
Windows, joinery and final finishes
Roof windows, dormer windows, fitted storage, doors, flooring, sanitaryware, tiling and decorating can vary significantly in specification and cost. Growchance identifies which items form part of the essential construction work and which depend on the homeowner’s chosen finish.
Access, protection and site constraints
Scaffolding, parking restrictions, deliveries, material handling, waste removal, neighbour proximity and protection of the occupied home can influence how the work must be organised. Restricted access or complex logistics may require additional labour, time and planning.
Look beyond the headline total
Two quotations may appear to describe the same loft conversion while including different levels of structural work, finishes, professional input and site responsibility. A useful comparison should therefore be based on a clear scope, consistent assumptions and identified responsibilities — not the total figure alone.
Included work
Confirm which structural, building, service and finishing elements form part of the quoted scope.
Allowances
Identify provisional sums and product allowances that may change once designs or selections are confirmed.
Exclusions
Check whether design fees, approvals, Party Wall matters, utility work or other responsibilities are excluded.
Supply responsibilities
Establish which fixtures and finishes are contractor supplied and which items must be selected or purchased by the homeowner.
A reliable quotation requires property-specific information
Early budget guidance can help establish whether the project appears suitable, but the construction price should be developed from the property assessment, proposed layout, structural information and agreed specification. Unknown conditions and incomplete design information should be clearly identified rather than silently treated as fixed.
Compare loft-conversion costs before confirming your project scope
Read our detailed London cost guide for indicative prices by conversion type, property style, usable area and programme, together with the main inclusions, exclusions and factors that affect the final quotation.
Completed project · Barnet
Loft conversion project evidence
This completed Barnet project shows how Growchance delivered a substantial loft conversion as part of a wider home transformation. The new upper level was constructed together with the rear and side extensions, structural alterations and complete internal renovation of the property.
From a two-bedroom bungalow to a five-bedroom family home
The original property provided approximately 800 sq ft of accommodation. Through rear and side extensions, a substantial loft conversion and a complete internal renovation, it became an approximately 1,700 sq ft home. The loft introduced a large bedroom suite with its own en suite, fitted storage, roof windows and Juliet balcony.
Designed and built by Growchance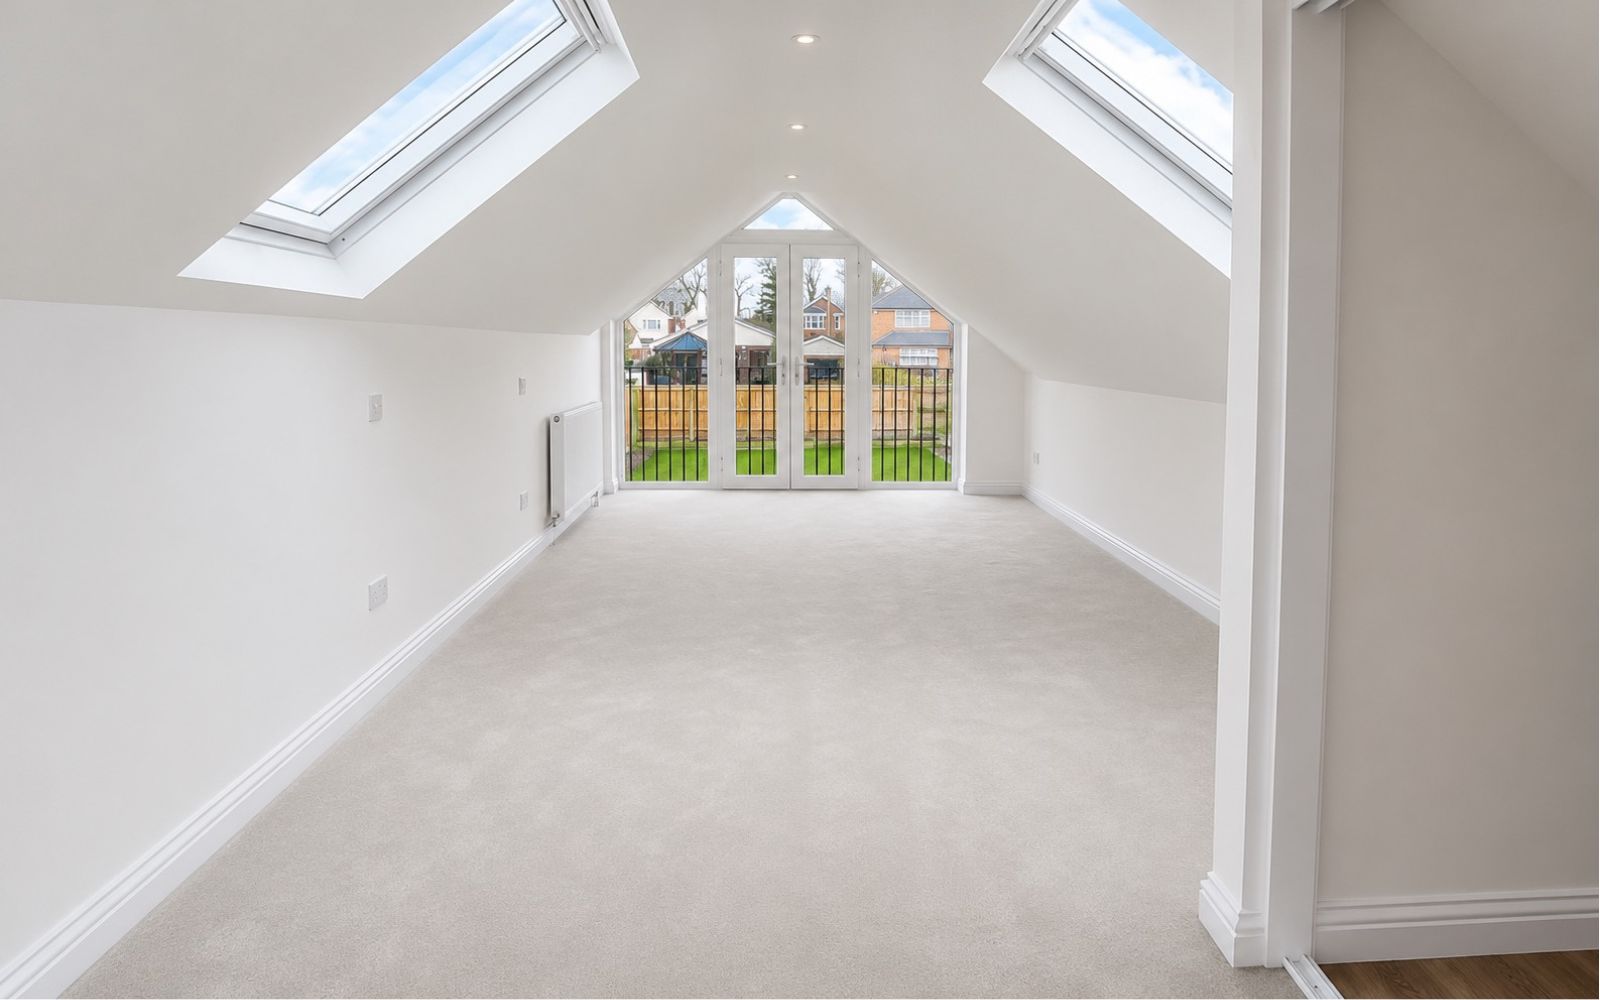
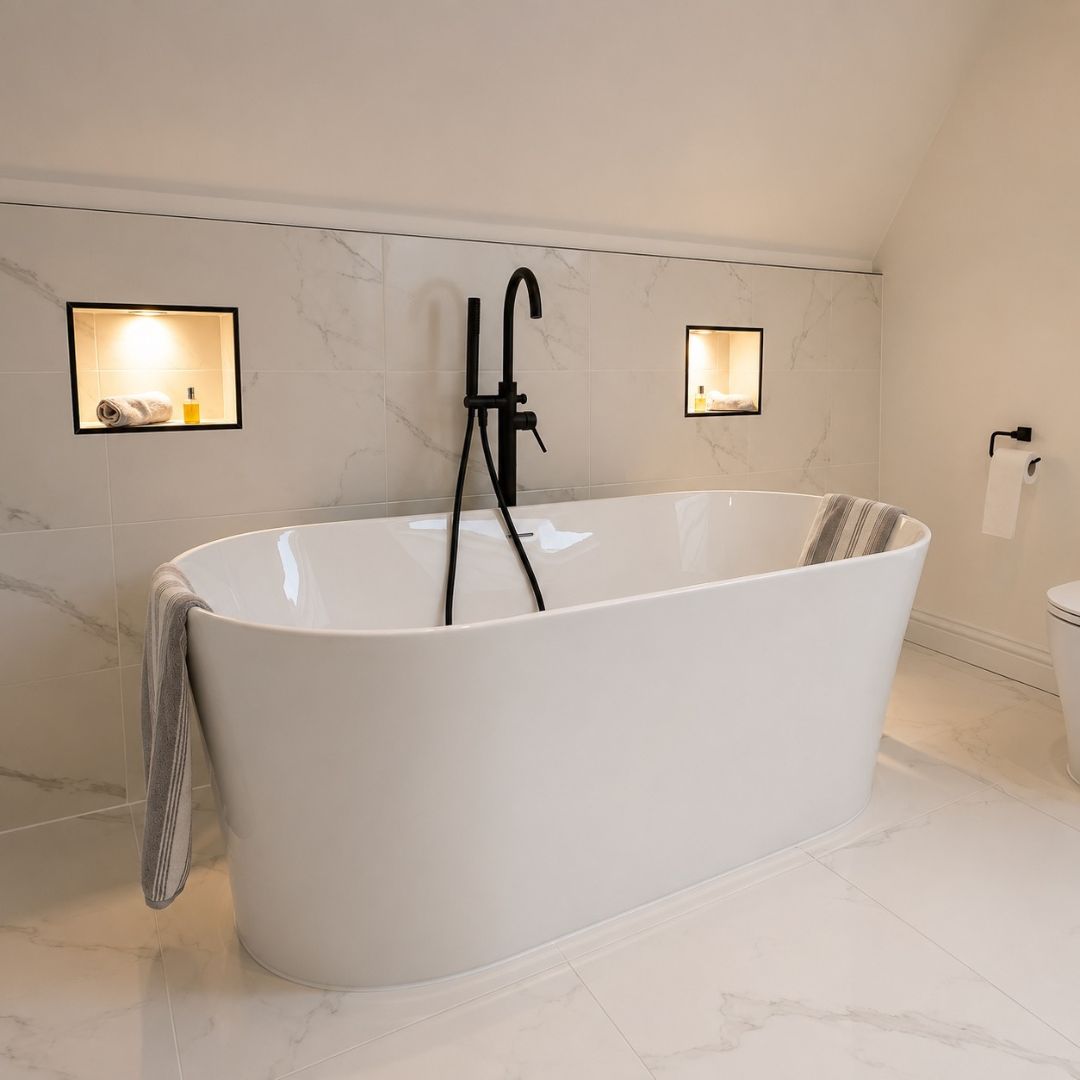
Built as a complete private bedroom suite
Growchance developed and delivered the loft as part of the complete property layout rather than treating it as an isolated extra room. The staircase, bedroom arrangement, fitted storage, en suite, roof windows and Juliet balcony were brought together to create a practical private suite connected naturally with the reconfigured home below.
Large bedroom
A long principal room formed within the substantial new upper level.
Four roof windows
Velux windows distribute natural light across the bedroom and en-suite areas.
Fitted wardrobes
Integrated storage makes practical use of the available wall and roof geometry.
Juliet balcony
The balcony opening provides outlook, ventilation and an additional source of light.
Explore the extensions, loft conversion and full internal renovation
View the original bungalow, completed rooms, wider construction scope and detailed project evidence from the full Barnet renovation delivered by Growchance.
Practical project delivery
Why choose Growchance
Growchance carries out loft conversions as complete construction projects, considering the structure, staircase, building services, internal layout, finishes and occupied home together. This gives the homeowner a clearer scope, practical project sequence and one contractor responsible for delivering the agreed work.
One complete construction project
Growchance carries out the loft structure, staircase, building services and internal finishing as one connected scope. Where related renovation or structural work is required, it can be included within the same agreed project.
ONE CONTRACTOR · CONNECTED DELIVERYScope based on your property
Every proposal begins with the existing building and the accommodation you want to create. The roof form, available height, access, room layout and likely structural requirements are assessed before the construction scope is developed.
Property-specific planningClear scope and quotation
The quotation is prepared around the agreed design information and required specification. Included work, allowances, exclusions and items requiring further confirmation are identified clearly so the homeowner can understand what is being priced.
Informed decisionsSpecialist input and construction
Loft conversions may require drawings, structural engineering and Building Control involvement. Growchance uses the relevant technical information to carry out the approved construction work in the correct sequence.
TECHNICAL INFORMATION APPLIED ON SITERespect for the occupied home
Access, deliveries, working areas, dust protection and disruption are considered when planning the work. The aim is to keep the site organised while protecting the parts of the property outside the construction area.
Practical site managementSafety and project readiness
Before construction begins, the required health and safety arrangements, contractor information and relevant project-specific insurance documentation are prepared for the confirmed scope and start date.
Prepared before work beginsClear responsibility from assessment to completion
Growchance’s role is to turn the agreed design, structural information and specification into a completed loft conversion. We confirm the construction scope, organise the required trades and sequence, carry out the work and complete the agreed project to a clear handover point.
Start with an initial loft assessment
Tell us about your property, the space you want to create and any drawings or professional information already available. Growchance can review the project, explain the appropriate next step and identify the information needed for a reliable construction quotation.
Areas we serve
Loft conversions across London
Growchance carries out loft conversions and connected renovation work across North, West, Central and South London. Each enquiry is reviewed against the property, proposed scope, access conditions and practical requirements of the location before a site assessment is arranged.
North London
Growchance carries out loft conversions for houses and suitable residential properties across North London, including projects that form part of wider extensions, structural alterations or full renovation work.
- Barnet
- Finchley
- Hampstead
- Highgate
- Haringey
- Enfield
- Islington
West London
Growchance delivers property-specific loft conversions and connected renovation work across established residential areas of West London, with the project planned around access, structure and the existing home.
- Chiswick
- Ealing
- Acton
- Hammersmith
- Fulham
- Richmond
- Hounslow
Central London
Growchance undertakes carefully planned loft and residential construction work across Central London, where parking, deliveries, access, neighbouring properties and occupied-home protection may require closer planning.
- Westminster
- Paddington
- Marylebone
- Kensington
- Chelsea
- Camden
- Clerkenwell
South London
Growchance carries out loft conversions, structural alterations and connected home renovation work across South and South-East London, with the scope developed around the property and proposed accommodation.
- Greenwich
- Lewisham
- Deptford
- Bromley
- Southwark
- Lambeth
- Wandsworth
Real projects across different parts of London
Rear and side extensions, a substantial loft conversion and complete internal renovation of the property.
View Barnet ProjectA completed en-suite renovation demonstrating detailed residential work within an occupied London property.
View Chiswick ProjectComplete renovation of a one-bedroom flat, including coordinated interior work and finishing.
View Greenwich ProjectIs your area not listed?
The locations above are representative and do not define the complete service area. Send us your postcode and a brief description of the loft conversion you are considering. Growchance will review the location, property and proposed scope before confirming whether a site assessment can be arranged.
Frequently asked questions
Loft Conversion Questions Answered
Clear answers to common questions about loft suitability, approvals, structural requirements, cost, programme and carrying out a loft conversion in an occupied London home.
Many London homes have lofts that can be converted, but suitability cannot be confirmed from floor area alone. Growchance assesses the available height, roof structure, staircase position, access and proposed room layout to establish what may be practical.
Where the roof has limited height, a complex structure or other constraints, more substantial alterations may be required before usable accommodation can be created.
Some house loft conversions may fall within permitted development rights, while others require planning permission because of their size, position, design or property-specific restrictions.
Growchance reviews the proposed work and available property information so the likely planning route can be identified before construction begins. Flats, listed buildings and properties in conservation areas may require additional checks or consent.
Yes. Converting a loft into habitable accommodation normally requires Building Regulations approval.
The design and construction must address matters such as structural stability, the new floor, fire safety, staircase access, insulation, ventilation, drainage and electrical work. Growchance carries out the construction around the approved technical information and required Building Control inspections.
The professional input required depends on the property and proposed work. A designer or architect may be needed to prepare the layout, drawings and planning information, while a structural engineer normally provides calculations and details for the new floor, roof alterations, steelwork and supporting structure.
Growchance can review the information already available and explain what should be confirmed before a reliable construction quotation is prepared.
A Party Wall procedure may apply where the proposed work affects a shared wall, party structure or certain neighbouring foundations.
This commonly depends on the structural design and relationship between the properties. The requirement should be assessed before relevant work begins, and formal advice or notices may need to be provided by a Party Wall surveyor.
The cost depends on the conversion type, existing roof structure, staircase arrangement, structural work, windows, building services, access conditions and final specification.
Growchance develops the quotation around the property assessment, design information and agreed scope rather than floor area alone. Allowances, exclusions and homeowner-supplied items should be clearly identified before the work is agreed.
The programme depends on the conversion type, structural complexity, access, weather exposure, bathroom or service requirements and the extent of finishing work.
Growchance confirms the likely construction programme after the property has been assessed and the required design, approvals and scope are sufficiently developed. More extensive dormer, hip-to-gable or mansard projects will normally require a longer programme than a simpler rooflight conversion.
In many cases, homeowners can remain in the property during a loft conversion, particularly while much of the work is being carried out through the roof and scaffolding.
There will still be disruption, noise, dust, deliveries and stages when access to parts of the home is restricted. Growchance considers working areas, protection, staircase formation and service interruptions when planning the construction sequence. Whether remaining in the property is practical depends on the scope and household circumstances.
Discuss your loft conversion
Tell us about your property and loft plans.
Tell us about your property, existing roof space and the accommodation you want to create. Growchance will review the information provided, consider the likely project requirements and contact you to discuss whether an initial loft assessment is the appropriate next step..
Include the London postcode, property type and whether the home will remain occupied while the work is carried out.
Tell us what you want to create, such as a bedroom, home office, bathroom, en suite or larger connected renovation.
Mention any drawings, planning decisions, structural calculations, Building Regulations information or professional advice already available.
Let us know when you would ideally like the property assessment or construction work to begin.
Submitting an enquiry does not create a contract or guarantee project availability. Property suitability, scope and assessment arrangements will be confirmed after review and discussion.