

Completed bathroom project · Chiswick, West London
Bathroom Renovation Project in Chiswick.
Complete renovation of an approximately 2m × 2.5m en suite shower room in a Chiswick terraced house, including toilet relocation, concealed moisture-damage repairs, waterproofing, porcelain tiling and final installation.
This case study documents one completed project and its individual agreed scope. It is not presented as a fixed-price bathroom package.
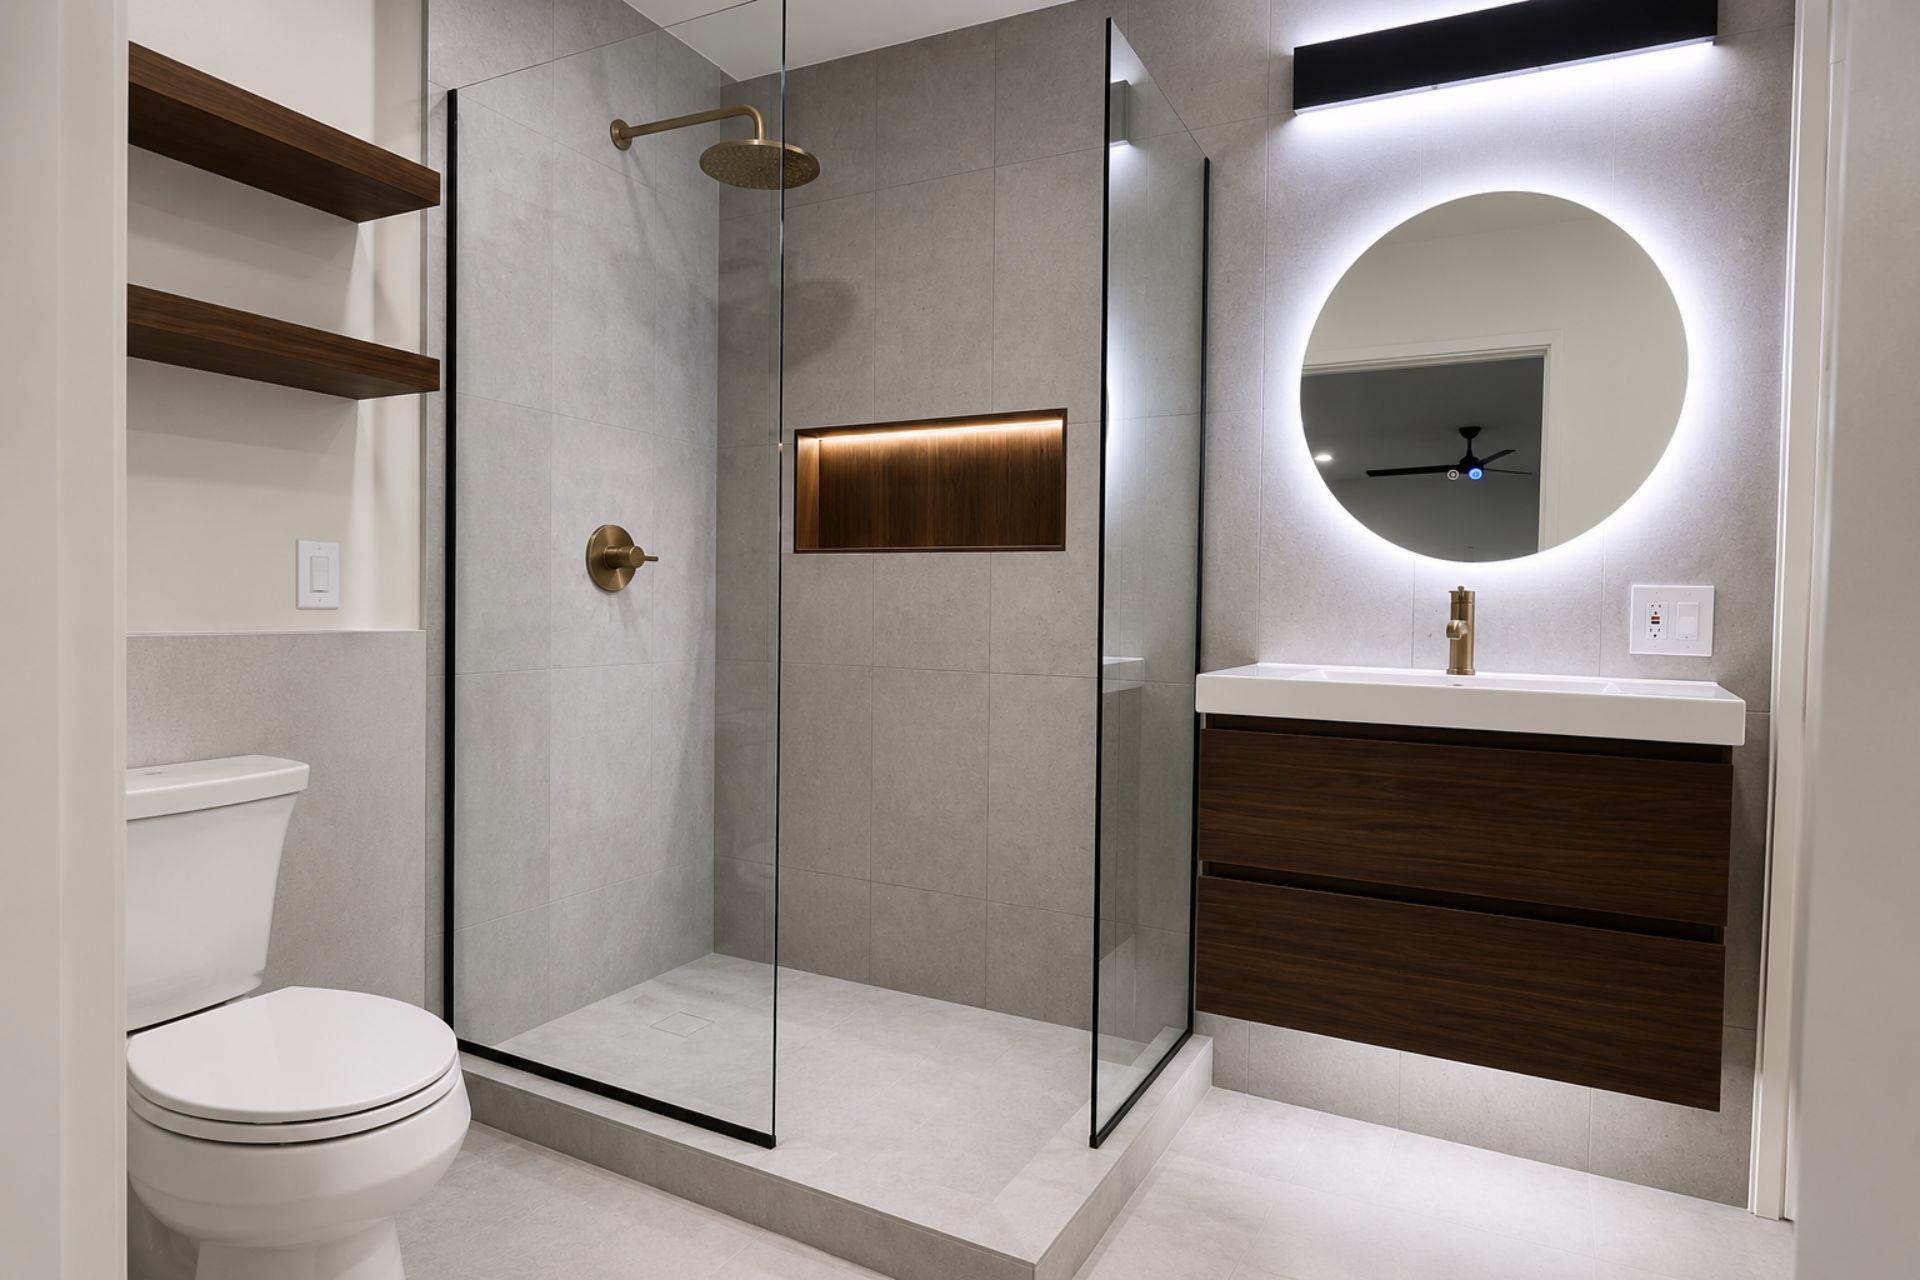 Completed Chiswick en suite
Walk-in shower, large-format porcelain tiling, illuminated recessed niche and coordinated bathroom fittings.
The project overview
A complete en suite renovation within the existing room.
This approximately 2m × 2.5m en suite was renovated as one coordinated project, transforming an outdated shower room into a practical modern bathroom.
The principal room layout was broadly retained, helping the project remain focused on the areas that needed meaningful improvement. The toilet was repositioned and the old shower was replaced with an open walk-in arrangement.
Growchance coordinated the strip-out, remedial preparation, plumbing alterations, waterproofing, porcelain tiling, sanitaryware installation, electrical work, ventilation, storage and final finishing.
The client’s objective
A modern shower room delivered within the agreed budget.
The design retained the existing room arrangement where practical while improving the shower, storage, ventilation, finishes and overall usability.
Retain the main layout
Keep the principal arrangement of the compact en suite while avoiding unnecessary changes to every fitting position.
Relocate the toilet
Reposition the toilet and alter the associated waste route and flushing-water supply to suit its new location.
Replace the old shower
Create a walk-in shower with a raised tiled base, frameless glass screens and a recessed illuminated storage niche.
Renovate throughout
Coordinate repairs, waterproofing, 600 × 600mm porcelain tiling, sanitaryware, storage, lighting, ventilation and finishing as one complete scope.
The complete agreed scope was delivered in 13 working days, including the additional remedial preparation required after concealed moisture-related damage became visible during strip-out.
Before renovation
An outdated shower room with leaking and ventilation problems.
The existing en suite remained usable, but its appearance, previous leakage and poor ventilation meant that a complete renovation was required.
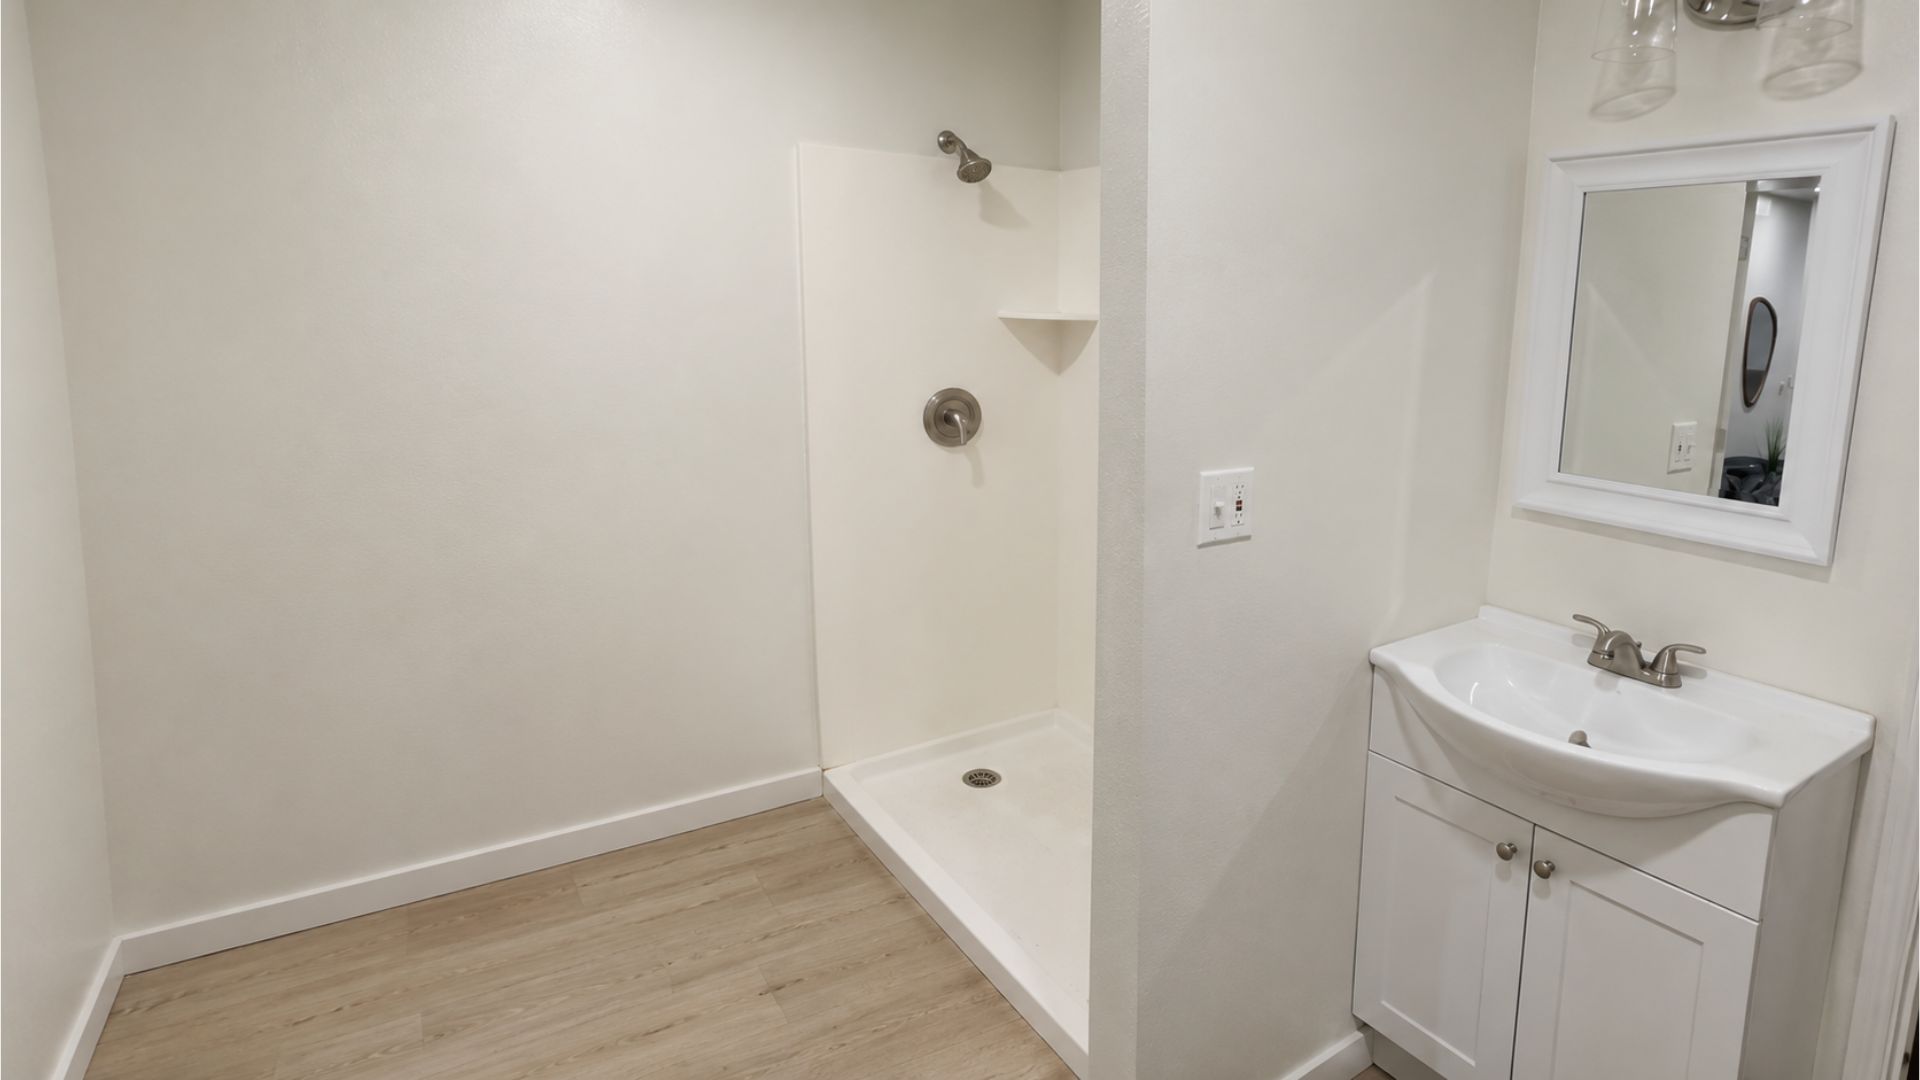
Modernise the room while keeping the project within the agreed budget.
The client wanted to replace the dated finishes and old shower with a modern, practical en suite. The room needed improved storage, lighting and ventilation together with a more open walk-in shower arrangement.
The principal layout was retained where practical. This kept the work focused while allowing the toilet to be repositioned as the main alteration to the arrangement.
Most fitting positions remained broadly similar. The toilet was the only sanitary fitting intentionally relocated.
A practical renovation focused on the room’s main problems.
- Replace the outdated fittings and finishes Remove the dated shower-room elements and create a modern, coordinated interior.
- Improve the room’s ventilation Address the poor ventilation associated with the room’s previous moisture problems.
- Create a modern walk-in shower Replace the old shower with a more open arrangement and practical built-in storage.
- Relocate the toilet Reposition the toilet while broadly retaining the existing layout of the compact en suite.
Condition before opening the room
The en suite appeared acceptable but outdated before work began. The full extent of the concealed moisture-related damage could only be assessed after the old fittings, finishes and affected wall areas were removed.
Strip-out and investigation
Opening the room revealed concealed moisture damage.
Removing the existing fittings and finishes allowed the affected wall and floor areas to be inspected properly before the new bathroom installation began.
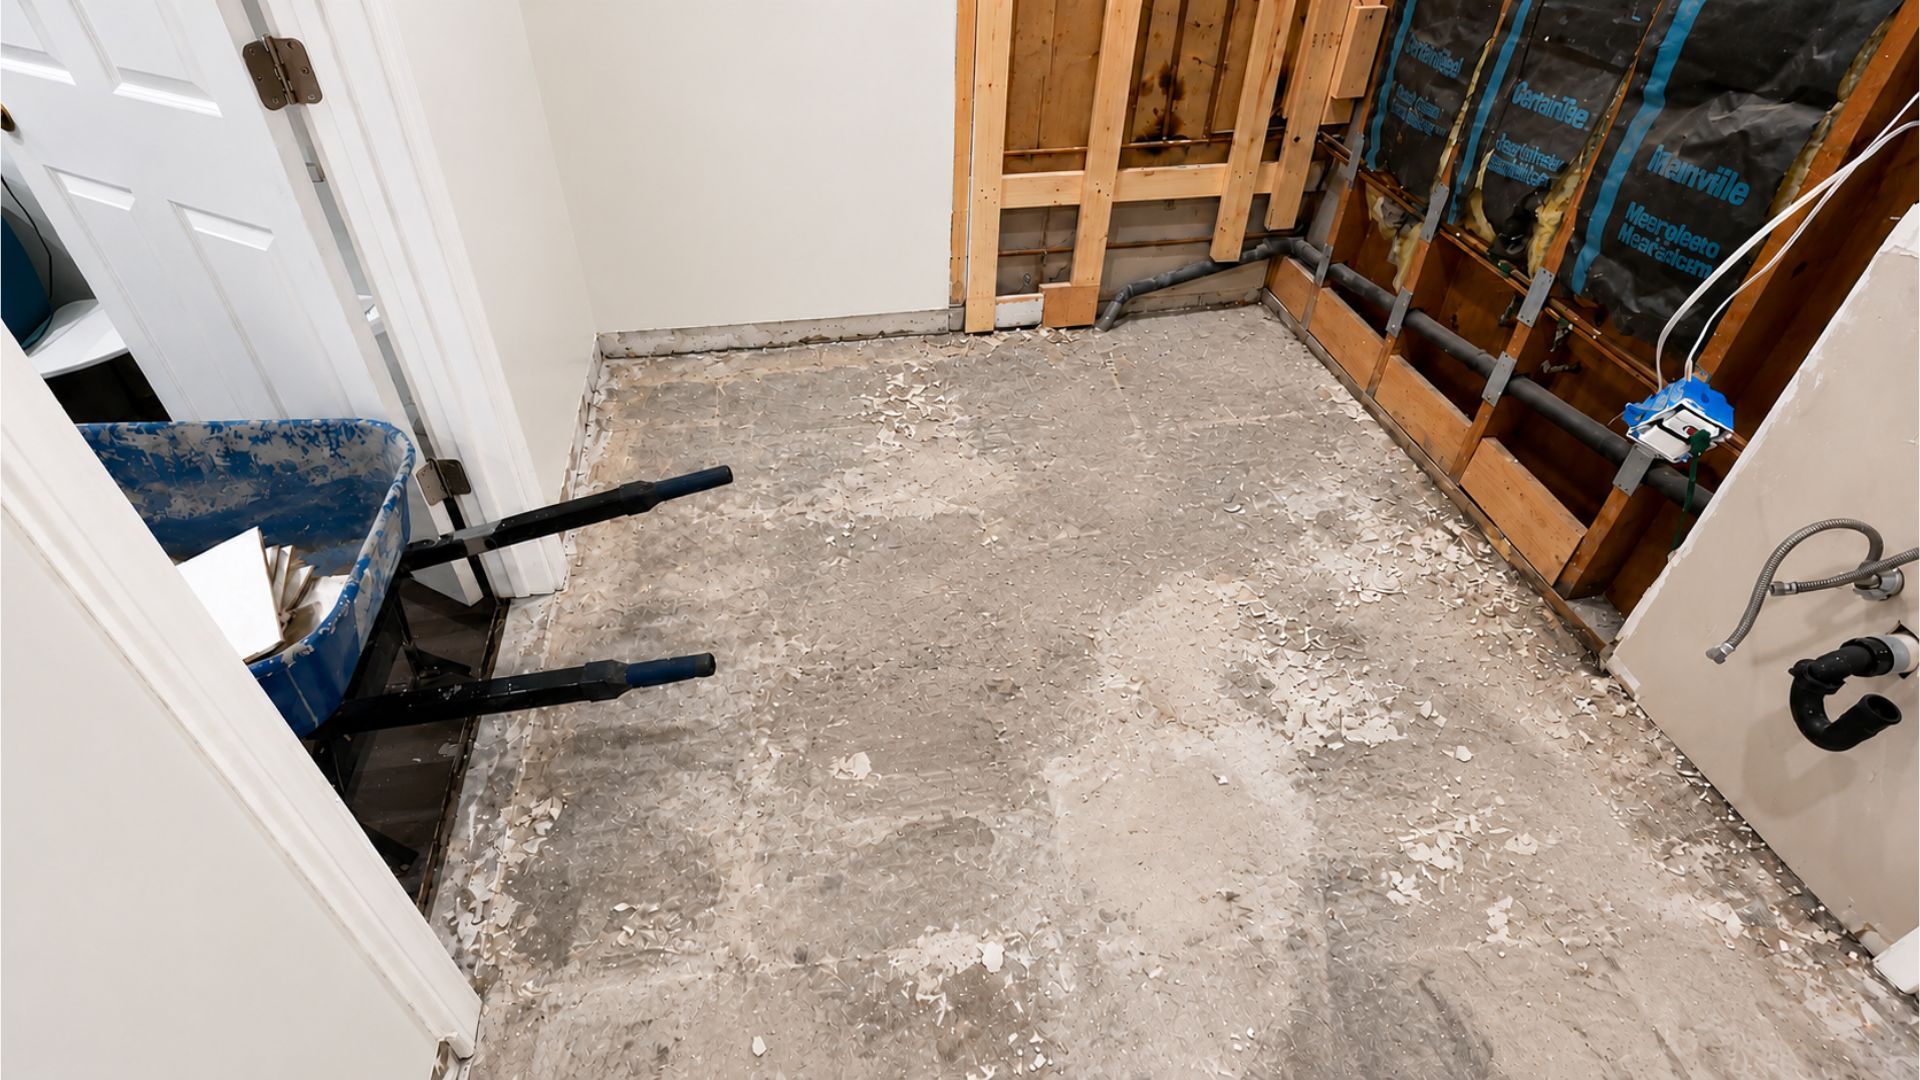
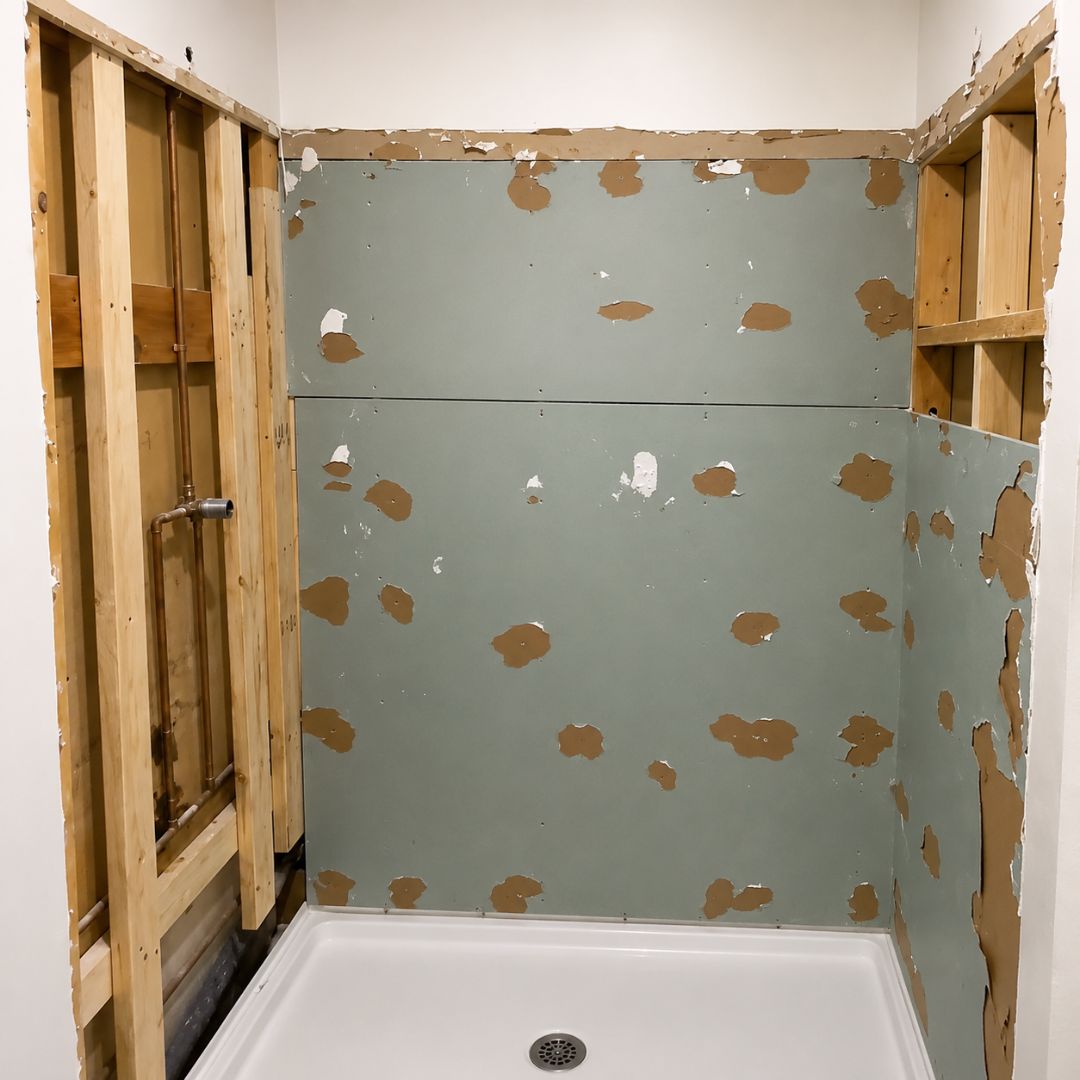
The old shower, sanitaryware, wall finishes and floor finishes were removed as part of the planned strip-out. Once the room was opened, moisture-related deterioration and mould were visible within affected concealed areas.
Damaged plasterboard and unsuitable affected materials were removed rather than being hidden behind the new finishes. The exposed wall and floor areas were then prepared to provide a sound base for the following plumbing, waterproofing and tiling stages.
Remove
The old fittings, tiles, wall finishes and floor finishes were carefully stripped out to expose the underlying construction.
Inspect
Previously concealed wall and floor areas were checked after the signs of moisture-related deterioration became visible.
Prepare
Affected plasterboard and floor materials were replaced or prepared as required before waterproofing and finishing.
The additional preparation was incorporated into the coordinated renovation, which was completed in 13 working days.
Technical preparation
Preparing the room properly before the new finishes.
After the damaged materials were removed, the plumbing, wall and floor areas were prepared for the relocated toilet, new walk-in shower, waterproofing and tiling.
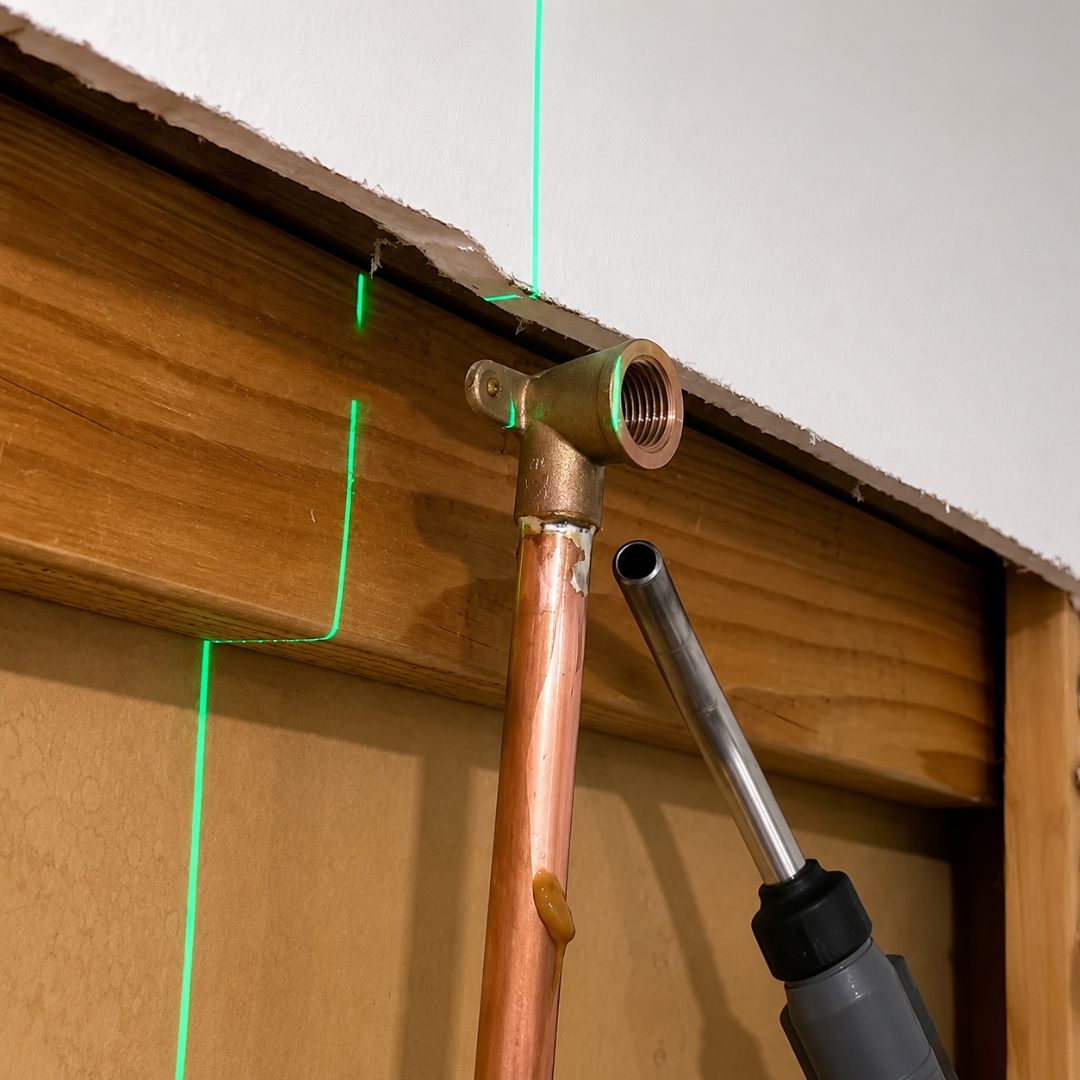
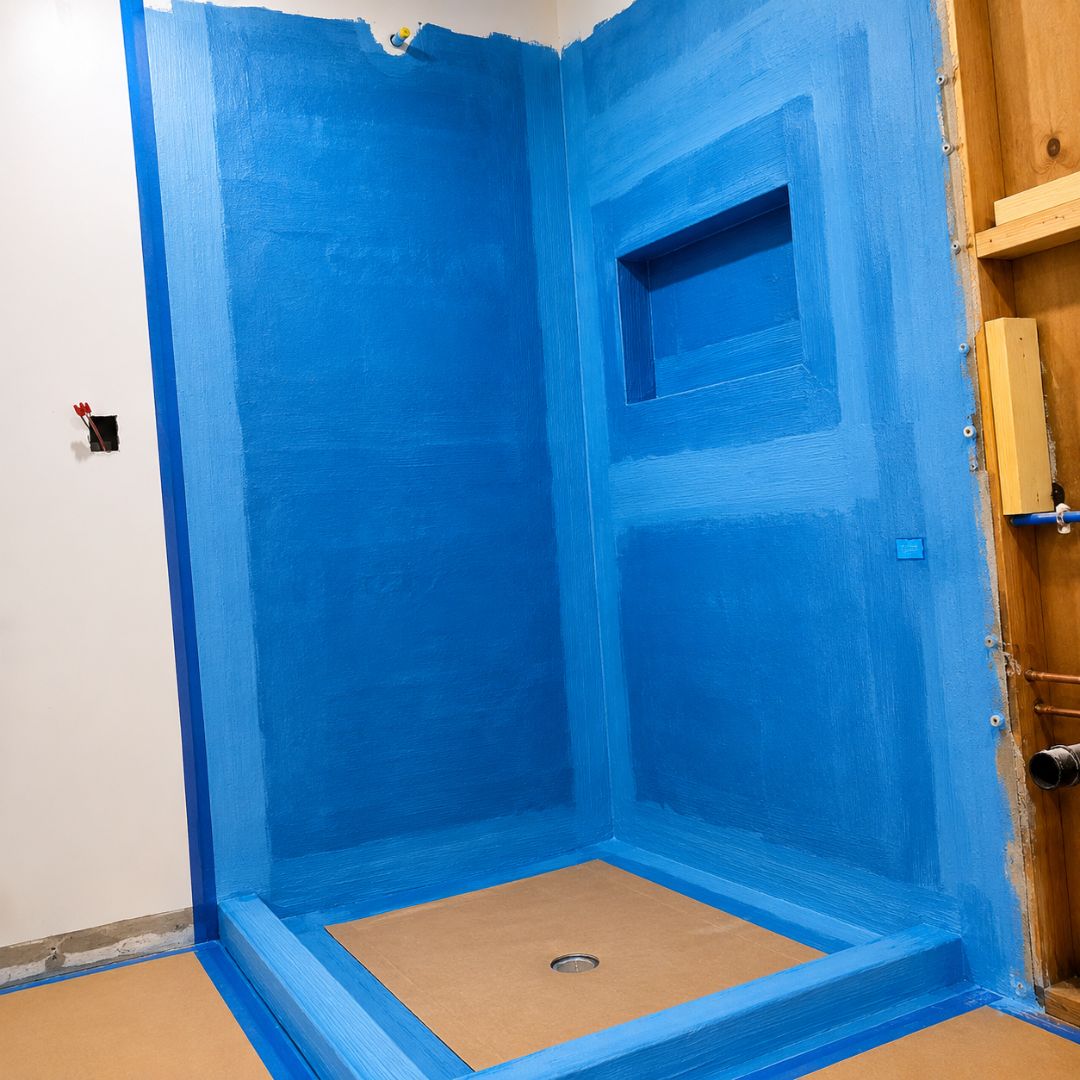
The damaged plasterboard and affected floor areas identified during strip-out were replaced or prepared as required. This created a suitable base for the new shower room rather than applying new finishes over unsuitable moisture-affected materials.
Plumbing alterations included repositioning the toilet and adjusting its waste and flush-pipe connections. The new walk-in shower base and recessed storage niche were then formed as part of the coordinated preparation before waterproofing and tiling.
Wall and floor preparation
Damaged plasterboard and affected floor materials were removed, replaced or prepared to provide a suitable base for the new work.
Toilet relocation
The toilet position was changed together with the necessary alterations to its waste and flush-pipe connections.
Shower and niche formation
The raised walk-in shower base and recessed storage niche were formed before the finished tiled surfaces were installed.
Waterproofing
The prepared shower area received its waterproofing treatment before installation of the 600 × 600mm porcelain tiles.
The recessed shower niche included integrated lighting. Its position and electrical provision were prepared before the wall was tiled and finished.
Coordinated installation
Plumbing, wall preparation, floor preparation, shower construction, waterproofing, niche lighting and tiling were treated as connected stages of the same renovation. Completing the concealed work in the correct order allowed the final bathroom fittings and finishes to be installed cleanly.
Explore Our Tiling Services in LondonCompleted en suite
A modern shower room designed around practical daily use.
The completed renovation replaced the outdated, moisture-affected interior with a coordinated en suite featuring a walk-in shower, porcelain surfaces, built-in storage and improved ventilation.
The finished result
The compact room now feels considered rather than constrained.
The principal arrangement remained broadly familiar, but the repositioned toilet and more open walk-in shower improved how the available 2 × 2.5-metre space is used. Large-format porcelain tiles give the walls and floor a more consistent visual finish.
The recessed illuminated niche provides useful shower storage without introducing an additional projecting shelf. The heated towel radiator, lighting and improved ventilation complete a practical room designed for everyday use.
Walk-in shower
The previous shower was replaced with a more open arrangement suited to the proportions of the en suite.
Illuminated niche
The recessed shelf provides integrated shower storage together with built-in lighting.
Porcelain finish
The 600 × 600mm porcelain tiles create a coordinated treatment across the prepared wall and floor surfaces.
Practical comfort
Improved ventilation, lighting and a heated towel radiator support comfortable everyday use.
The renovation delivered a modern shower room within the agreed project approach while addressing the outdated finishes, previous leakage, concealed moisture damage and poor ventilation identified during the work.
Planning your bathroom project
Explore the service, costs and completed work.
This Chiswick en suite is one example of how Growchance approaches bathroom renovation in London. Explore the complete service, review current cost guidance or view more completed renovation projects.
Bathroom Renovation London
Explore Growchance’s complete bathroom renovation service, including preparation, plumbing, waterproofing, tiling, installation and finishing.
02 Budget planningBathroom Renovation Cost Guide
Understand the main factors that influence bathroom renovation costs and what should be considered when planning a realistic project budget.
03 Completed workView More Growchance Projects
See further examples of renovation, structural alteration, extension and interior improvement work completed across London.
Planning a similar renovation?
Tell us about your bathroom, its current condition and the improvements you are considering. Use the form below to request a free site visit.
Discuss your bathroom
Planning a bathroom renovation in London?
Tell us about your current bathroom, the problems you would like to resolve and the result you want to achieve. Growchance can arrange a free initial site visit to discuss the proposed work and understand the complete project scope.
Include your London postcode, property type and whether the property is currently occupied.
Share the approximate room dimensions and describe its present condition.
Mention any known leaks, damp, mould, damaged surfaces or ventilation problems.
Explain whether you want to change the layout and share your preferred fixtures, finishes and intended timing.