

London bathroom renovation cost guide
Bathroom Renovation Cost in London: 2026 Guide
Understand what a bathroom renovation may cost in London, what a standard quotation can include and how the room condition, layout, products and installation details affect the final budget.
Cost information reviewed July 2026. The final price depends on the inspected condition, measured work, selected products and agreed project scope.
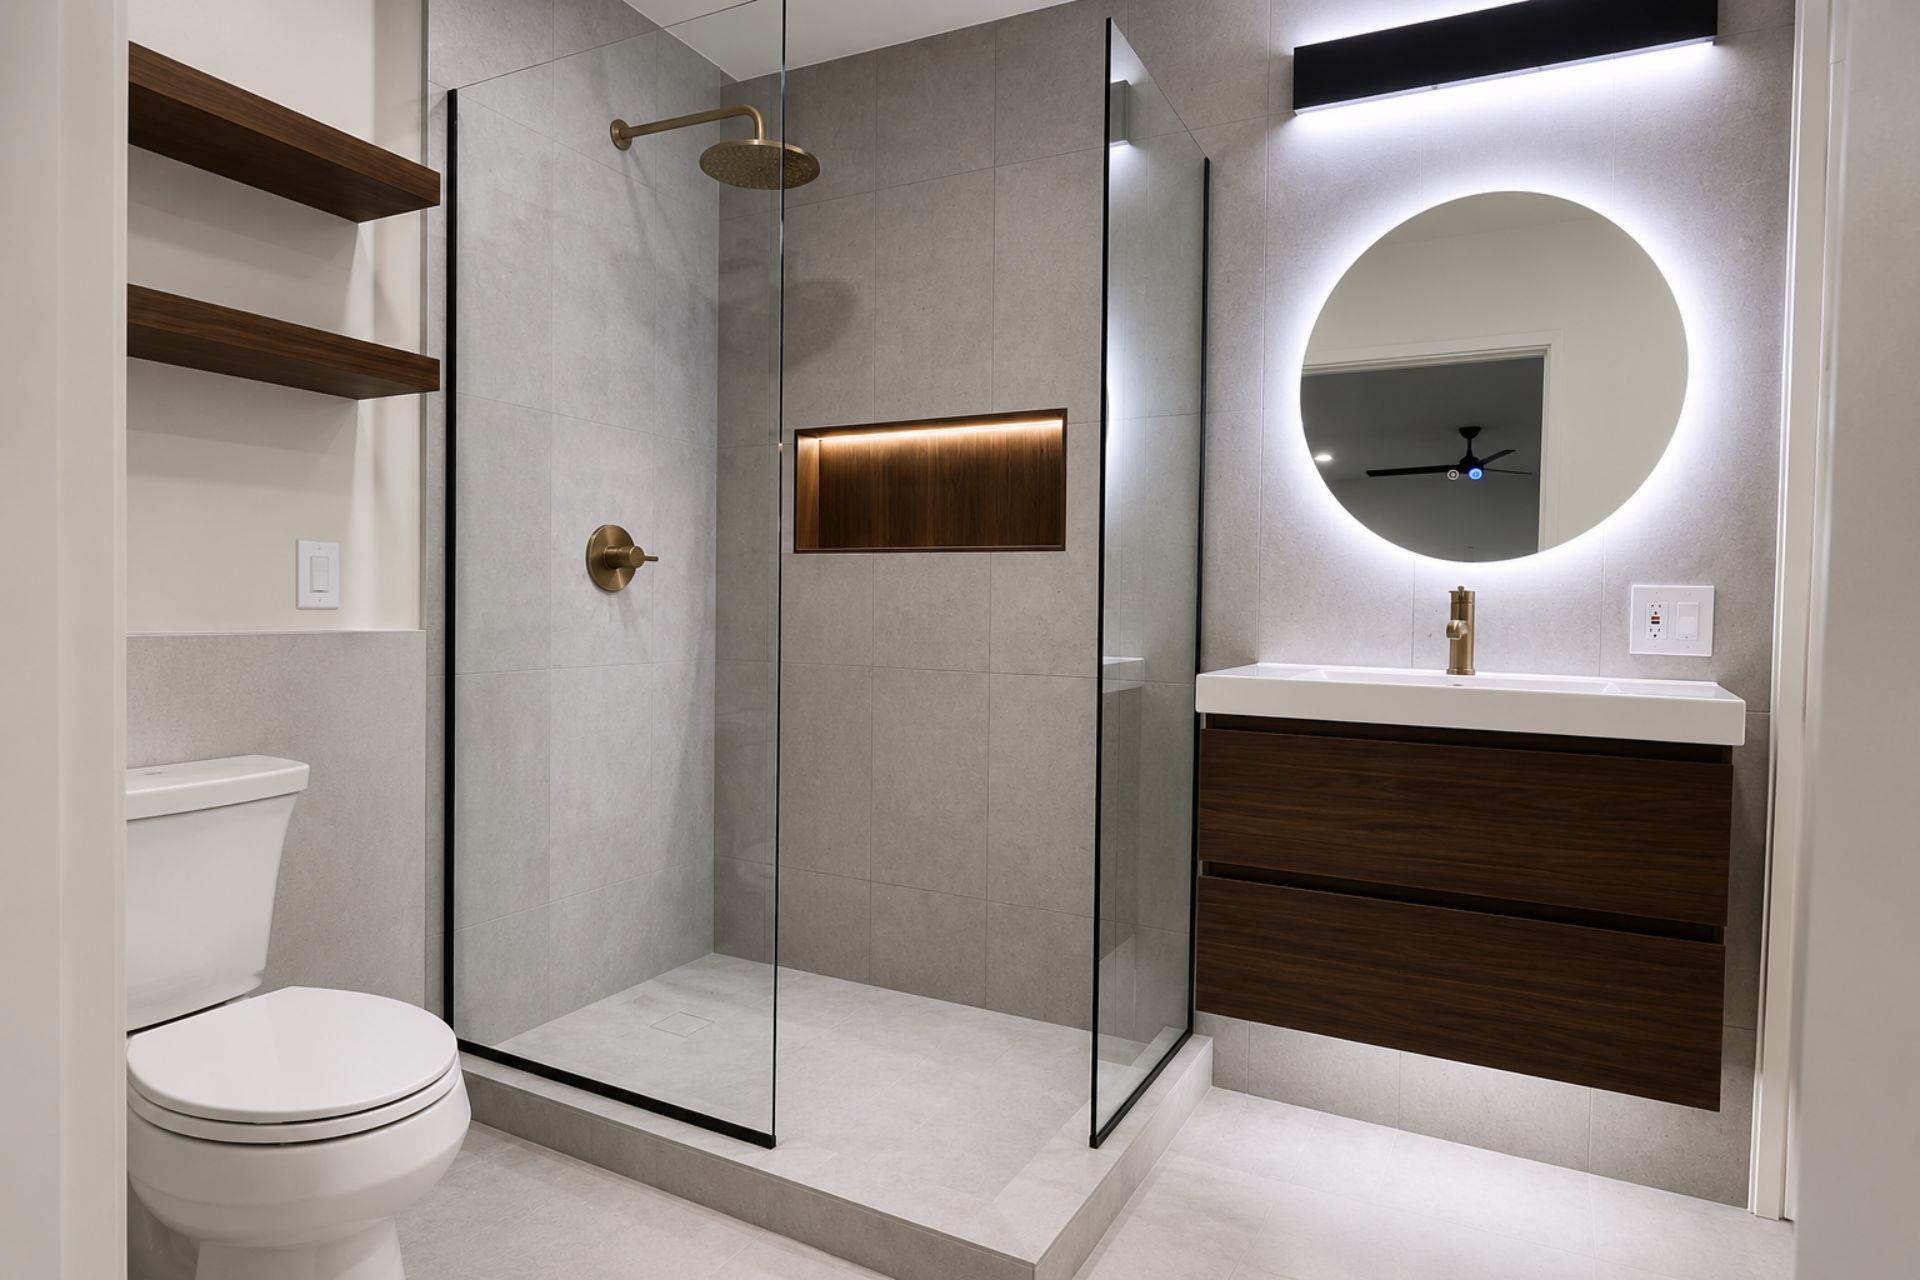
London bathroom renovation prices
How much does a bathroom renovation cost in London?
A small, standard bathroom renovation with the existing layout broadly retained typically costs £7,000–£10,000 excluding VAT.
This is an early budgeting range—not a fixed price. The final quotation depends on the condition discovered during inspection, measured tiling area, chosen products, access and the amount of plumbing, electrical and preparation work required.
Bathroom cost categories
Guide reviewed July 2026Small standard bathroom renovation
An indicative complete-renovation range where the layout is broadly retained and standard products and finishes are used. It can cover strip-out, waste removal, standard building materials, sanitaryware, tiling, basic electrical work, plumbing, preparation, decoration and final finishing.
Labour-only bathroom fitting
Labour-only means that the customer supplies the agreed customer-facing bathroom products and finishes. The written quotation will separately confirm which trades, building materials, preparation, waste removal and finishing work are included.
Layout changes and specialist work
Moving a toilet, changing drainage routes, major rewiring, complicated joinery, wet-room construction, premium products or substantial concealed repairs can move the project outside the standard guide range.
Chiswick bathroom renovation
An approximately 2m × 2.5m bathroom in Chiswick, West London. The project used medium-cost sanitaryware and tiles, included toilet relocation and required repairs after mould and damaged areas were discovered behind the old bath.
Project totals and completed-project figures on this guide exclude VAT. Customer-facing product allowances are shown including VAT. The written quotation will show the applicable VAT calculation clearly.
The appropriate amount depends on the property’s condition, the extent of strip-out and how much of the existing construction is concealed. This contingency is separate from the Growchance quotation unless specifically stated.
Describe your bathroom project to BuildBot and receive a personalised preliminary estimate based on the work you select. The result is intended for early planning and budgeting and is not a fixed quotation.
Compare the complete scope—not only the total. A lower quotation may exclude sanitaryware, tiles, waste removal, waterproofing, electrical work, preparation or decoration. For the complete service scope, visit Bathroom Renovation London.
Understanding the quotation
What is included in a standard bathroom renovation?
The £7,000–£10,000 excluding VAT guide is intended for a small standard bathroom where the principal plumbing positions are broadly retained and the room does not require substantial structural or concealed repair work.
The price is not simply for fitting a bath, basin and toilet. A complete renovation normally involves several connected trades, preparation stages and finishing tasks within one moisture-sensitive room.
Typical complete-renovation scope
Subject to inspection and written quotationStrip-out and waste removal
Careful removal of the existing sanitaryware, accessible finishes and agreed bathroom fittings, followed by the removal of normal renovation waste from the property.
Plumbing installation
Standard plumbing work for the agreed bath or shower, basin and toilet where the main service and drainage positions remain broadly unchanged.
Electrical work
Agreed standard electrical work connected with the bathroom renovation, such as lighting, ventilation and suitable bathroom accessories, subject to the inspected electrical installation.
Preparation and waterproofing
Standard preparation of the agreed backgrounds and appropriate waterproofing to specified wet areas before finishes are installed. Damaged or unsuitable concealed backgrounds are assessed separately.
Tiling and floor finishing
Installation of the agreed wall tiles and floor finish using a straightforward layout. Intricate patterns, mosaics, natural stone or unusually complex cutting may require additional labour.
Sanitaryware installation
Installation of the agreed standard bath or shower arrangement, toilet, basin, taps and associated fittings included within the confirmed product schedule.
Standard building materials
Normal installation materials required for the agreed work, such as standard plumbing fittings, adhesives, grout, sealants and preparation materials, as specified in the quotation.
Decoration and final finishing
Agreed preparation and painting of the remaining bathroom surfaces, fitting of the specified accessories, sealing, adjustment and final finishing of the completed room.
Product allowances within the guide renovation scope
These allowances help define the budgeting range. They represent the maximum included material values for the relevant products and are stated including VAT. Products exceeding an allowance increase the final price by the agreed difference.
For the agreed standard sanitaryware package.
Applied to the measured tiling area included in the quotation.
Applied where a separate agreed flooring product is used.
Combined product allowance for the agreed mirror and light fitting.
You may select or purchase your own products
Growchance can provide a labour-only quotation when the customer is supplying sanitaryware, tiles, flooring, lighting or accessories. Product details should be confirmed before the quotation because installation requirements can vary considerably.
Planning a complete bathroom renovation?
View the bathroom service page for more information about the renovation process, workmanship, related services and requesting a site visit.
View Bathroom Renovation LondonUnderstanding price differences
What affects bathroom renovation cost?
Bathroom size matters, but it does not determine the price on its own. Two rooms with similar dimensions can require very different amounts of plumbing, preparation, tiling and installation work.
The biggest differences normally come from the layout, condition of the existing room, selected products and complexity of the required finish.
Changing the bathroom layout
Retaining the principal positions of the toilet, basin and bath or shower normally keeps the plumbing scope more straightforward. Relocating sanitaryware or changing drainage routes can require opening floors, altering water supplies and waste pipes, and completing additional preparation and making good.
Plumbing and Heating Cost GuideExisting condition and hidden defects
Water damage, mould, leaking pipework, rotten timber, loose plaster or unsuitable walls and floors may only become fully visible after strip-out. Repairing these areas correctly adds labour and materials but protects the new bathroom from premature failure.
Tiling quantity and specification
Full-height tiling costs more than tiling only the principal wet areas. Large-format tiles, mosaics, natural stone, detailed patterns, feature borders, niches and complex layouts can require additional preparation, cutting and setting-out time.
Sanitaryware and bathroom products
The cost changes when selected sanitaryware, tiles, flooring, mirrors, lighting or other products exceed the allowances stated in the quotation. Product choice may also affect installation: heavy, specialist or concealed products can require additional support, preparation and fitting time.
Other details that influence the quotation
These factors may appear smaller individually, but together they can change the amount of construction, coordination and finishing required. They should be assessed against the proposed design and the existing room.
Electrical work and heating
Additional lighting circuits, electric underfloor heating, heated mirrors, new extraction arrangements or remedial electrical work must be assessed and included in the confirmed electrical scope.
Wet-room or level-access construction
A level-access shower or wet room may require floor alterations, specialist drainage, falls to the outlet and a more extensive waterproofing system than a standard bath or shower-tray installation.
Concealed fittings, joinery and storage
Concealed cisterns, recessed valves, wall-hung fittings, bespoke vanity units, service voids and fitted storage can require support frames, additional carpentry, access arrangements and detailed finishing.
Access and logistics
Upper-floor access, parking restrictions, lift protection, communal-area rules, restricted working hours and difficult waste removal can affect the project programme and quotation.
Planned additions
These items arise from the proposed design or selected products and can normally be discussed and priced before the renovation begins.
- Relocated sanitaryware
- Premium or specialist products
- Wet-room construction
- Bespoke storage
- Detailed tile layouts
- Enhanced lighting or heating
Concealed remedial work
Some conditions are hidden behind sanitaryware, tiles, boxing, walls or floor finishes and cannot always be measured accurately during an initial visual inspection.
- Water damage
- Rotten timber
- Hidden leaking pipework
- Unsuitable walls or floors
- Poor previous waterproofing
Confirm building-management requirements before work begins
Renovating a flat may require compliance with conditions set by the managing agent, freeholder or building management. These can include advance notification, contractor information, lift bookings, protection of communal areas, approved working hours and agreed waste-removal arrangements. Confirming these requirements early helps prevent avoidable delays and allows them to be considered within the project plan.
Additional work should be agreed before it proceeds
Work outside the agreed scope should be explained, priced and approved in writing before it proceeds, except where immediate action is required to make the property safe.
Confirm the complete scope before comparing quotations
A lower headline figure may not include the same preparation, waterproofing, products, waste removal or finishing. Compare the complete written scope — not only the final number.
Programme and labour
How long does a bathroom renovation take?
A straightforward small bathroom renovation will commonly require approximately two to three working weeks once work begins on site.
The actual programme depends on the existing condition, proposed layout, drying times, product availability and whether specialist construction or concealed repairs are required.
Simple replacement
More achievable where the principal layout is retained, products are available, backgrounds are sound and the tiling and finishing scope is relatively straightforward.
Standard bathroom project
A practical guide for strip-out, preparation, plumbing, waterproofing, tiling, installation and finishing where no major concealed problems are discovered.
Complex or specialist work
More time may be required for layout changes, wet-room construction, extensive repairs, bespoke joinery, specialist finishes or coordination with other renovation work.
What happens during the renovation?
Bathroom work follows an organised sequence. Several stages depend on the preceding work being completed, inspected or allowed to dry before the next trade can proceed.
What can extend the programme?
A realistic programme should allow for the confirmed specification and known construction work. Some delays can also arise from conditions or decisions outside the original scope.
Concealed defects
Leaks, damaged timber, unsuitable walls or defective hidden pipework may require remedial work before the installation continues.
Late product delivery
Missing or damaged sanitaryware, tiles and specialist fittings can interrupt dependent stages of the work.
Changes after work starts
Revising the layout, products or finish during construction may create additional ordering, preparation and installation work.
Specialist preparation
Wet rooms, complex tiling, bespoke joinery and significant floor or wall alterations naturally require a longer programme.
Why does the timescale affect the cost?
A longer programme is normally the result of additional labour, preparation or construction—not simply the number of calendar days for which the bathroom is unavailable.
Plan the price and programme together
Growchance can inspect the existing bathroom, review the proposed design and provide a written scope, quotation and practical project programme.
Practical budget control
How can you reduce the cost of a bathroom renovation?
The safest way to reduce a bathroom renovation budget is to simplify the design and product specification while protecting the preparation, waterproofing and installation work on which the finished bathroom depends.
Cost control should begin before work starts. A confirmed layout, complete product schedule and clearly written scope help prevent late decisions, duplicate work and unnecessary variations.
Retain the existing layout
Keeping the toilet, basin, bath and shower close to their existing positions can avoid extensive changes to water supplies, waste pipes, floors and boxing. This is particularly important when considering the toilet’s soil connection.
Choose standard-size products
Standard baths, shower trays, furniture and screens are normally easier to source and install than unusual sizes or bespoke products. Check that every chosen item fits the measured space before ordering.
Use feature tiles selectively
Premium tiles can be limited to a feature wall, shower area or defined section rather than every surface. Straightforward tile sizes and layouts can also reduce cutting, preparation and installation time.
Confirm products before work
Select and order sanitaryware, tiles, taps, furniture and specialist fittings early. Missing dimensions, incompatible products and late deliveries can interrupt the programme and create avoidable additional work.
Avoid late design changes
Changing positions, finishes or fittings after first-fix work has been completed may require finished work to be opened or repeated. Agree the layout, controls and installation details before construction begins.
Compare the complete scope
Compare quotations using the same work, products and allowances. A lower price may exclude preparation, waterproofing, waste removal, electrical work, decorating or other items required to complete the bathroom.
Reduce the specification before the essential work
Visible products and decorative details offer more flexibility than the concealed construction that protects the bathroom from leaks, movement and premature failure.
Where should you not cut costs?
Saving money on work that controls water, ventilation, electrical safety or the stability of the finished surfaces can result in leaks, mould, failed finishes and substantially greater repair costs later.
Prepare a realistic bathroom brief
Contractors can provide more useful and comparable quotations when the important design and product decisions are known. Your brief does not need to be complicated, but it should define what you expect the finished bathroom to include.
Need help balancing the design and budget?
Growchance can inspect your bathroom, discuss practical ways to control the cost and prepare a written quotation based on the agreed renovation scope.
Comparing bathroom quotations
What should a bathroom renovation quotation include?
A useful bathroom renovation quotation should describe the complete agreed scope, identify important allowances and explain which products or services are included and excluded.
Comparing only the final totals can be misleading. Two quotations may appear to cover the same bathroom while including very different levels of preparation, waterproofing, electrical work, finishing and waste removal.
Eight items to check before accepting
Every project is different, but the main work and commercial arrangements should be clear enough for you to understand what the quoted price is based on.
Work that should be clearly addressed
- Protection of access routes and working areas
- Removal of existing sanitaryware and finishes
- Plumbing and electrical first-fix work
- Wall and floor preparation
- Waterproofing of the agreed wet areas
- Tiling, grouting, sealing and finishing
Common inclusions or exclusions to check
- Sanitaryware, taps and shower equipment
- Tiles, flooring and decorative finishes
- Bathroom furniture, mirrors and accessories
- Lighting, extraction and heating products
- Skip, parking and waste-disposal charges
- Repair of concealed defects discovered after strip-out
How should you compare bathroom quotations?
Review each quotation against the same design, specification and expected finish. If one contractor has allowed for substantially more preparation or more complete finishing, the totals are not directly comparable.
When a low quotation may not represent the final cost
A low starting price is not automatically poor value, but it should still explain how the complete bathroom will be delivered and what may increase the amount later.
Request a quotation based on the complete bathroom scope
Growchance can inspect your existing bathroom, discuss the proposed design and provide a written quotation explaining the planned work and relevant inclusions.
Real project and budget examples
Example Bathroom Renovation Budgets
Our completed Chiswick bathroom provides a genuine example of how specification and scope translate into cost. The additional scenarios provide illustrative budgeting guidance rather than fixed package prices.
Complete Bathroom Renovation in Chiswick
This outdated bathroom was stripped back and completely renovated. The work included plumbing and electrical alterations, wall and floor preparation, waterproofing, tiling, sanitaryware installation, bathroom furniture and final decoration.
Chiswick Project Scope
- Removal of the existing bathroom fittings and finishes
- Plumbing alterations for the proposed bathroom arrangement
- Electrical preparation and bathroom lighting installation
- Wall and floor preparation before waterproofing and tiling
- Installation of sanitaryware, brassware and bathroom furniture
- Final sealing, decoration, testing and completion checks
Compare possible scopes
Two Further Budgeting Scenarios
These two examples are not completed Growchance projects or fixed quotations. They demonstrate how retaining an existing layout or choosing a more involved specification can affect the likely budget.
Small Flat Bathroom
Illustrative
A straightforward renovation where the principal fixtures remain in broadly the same positions and the specification is practical.
- Existing bathroom removed
- Principal plumbing positions retained
- Standard bath or shower arrangement
- Practical sanitaryware and brassware
- Straightforward ceramic tiling
- Standard lighting and ventilation
Higher-Specification Bathroom
Illustrative
A more involved renovation with layout alterations, premium products and installation details requiring additional labour and preparation.
- Bathroom layout and services revised
- Premium sanitaryware and brassware
- Large-format or detailed tile installation
- Concealed valves or wall-hung fittings
- Built-in niche or bespoke storage
- Enhanced lighting, heating and finishing
Bathroom cost questions
Bathroom renovation cost FAQs
These answers cover common questions about bathroom renovation budgets, quotations, product costs and unexpected work in London properties.
01 How much does a bathroom renovation cost in London?
The cost depends on the bathroom’s size, existing condition, layout, required preparation and chosen specification. A straightforward replacement using practical products will normally cost less than a complete redesign involving relocated plumbing, specialist finishes or substantial concealed repairs.
The earlier pricing sections of this guide provide planning ranges, but an inspection is required before a project-specific quotation can be prepared.
02 Why do bathroom renovation quotations vary so much?
Quotations may be based on different levels of preparation, product supply, waterproofing, electrical work, waste removal and finishing. Some prices include a complete renovation scope, while others cover installation labour or selected work only.
Compare the written scope, allowances and exclusions before comparing the final totals.
03 Is it cheaper to keep the existing bathroom layout?
It often is. Retaining suitable positions for the toilet, basin, bath and shower can reduce changes to water supplies, waste pipes, flooring and boxing. The saving depends on whether the existing services are in suitable condition and can support the proposed products.
04 Are bathroom fixtures and tiles included in the quotation?
This depends on the agreed quotation. Sanitaryware, taps, shower equipment, tiles, furniture and accessories may be supplied by the contractor, supplied by the customer or covered by stated product allowances.
Every important product should be identified as included, excluded or subject to an allowance before the quotation is accepted.
05 Should I keep a contingency for bathroom renovation?
Yes. A contingency helps protect the project budget if strip-out reveals damaged floors, unsuitable walls, leaking pipework, poor previous alterations or other concealed problems that could not reasonably be confirmed beforehand.
The appropriate amount depends on the property’s age, visible condition and how much of the existing construction will be opened.
06 Can unexpected work increase the final bathroom cost?
Yes. Concealed water damage, rotten timber, unsuitable backgrounds, defective plumbing or unsafe electrical work may only become visible after the old bathroom has been removed.
Additional work should be explained and priced through an agreed variation process before it proceeds, except where immediate action is necessary to make the property safe.
07 How long does a typical bathroom renovation take?
The programme depends on the room, layout changes, preparation, waterproofing, tile installation, product availability and number of trades involved. Straightforward projects are normally quicker than renovations requiring extensive plumbing alterations, bespoke details or concealed repairs.
The expected working period should be confirmed after the design, products and complete construction scope are understood.
08 How can I obtain an accurate bathroom renovation quotation?
Prepare your preferred layout, product choices, required features and approximate budget before requesting a site visit. The contractor can then inspect the existing room, assess access and condition, discuss the specification and identify any information still required.
You can request a Growchance site visit to discuss your proposed bathroom renovation and receive a written quotation based on the agreed scope.
Discuss your bathroom renovation budget with Growchance
Arrange a site visit so we can inspect the room, understand your design and prepare a quotation for the complete agreed renovation scope.
Plan your bathroom renovation
Request a bathroom renovation quotation.
Tell us about your existing bathroom and the work you are considering. We will review your enquiry, discuss the proposed scope and arrange a site visit where appropriate before preparing your written quotation.
London postcode, bathroom type, proposed work, approximate budget and preferred timescale.
Mention if you have photographs, measurements, layout ideas or preferred bathroom products available.
Bathroom costs depend on the room’s condition, layout, specification and complete agreed scope. A final quotation follows project discussion and, where appropriate, a site inspection.