

Completed project · Barnet, North London
Bungalow Renovation in BarnetTwo bedrooms to five.
Transformed this 1936 bungalow from approximately 800 sq ft into a 1,700 sq ft family home through rear and side extensions, a substantial loft conversion and a complete internal renovation.
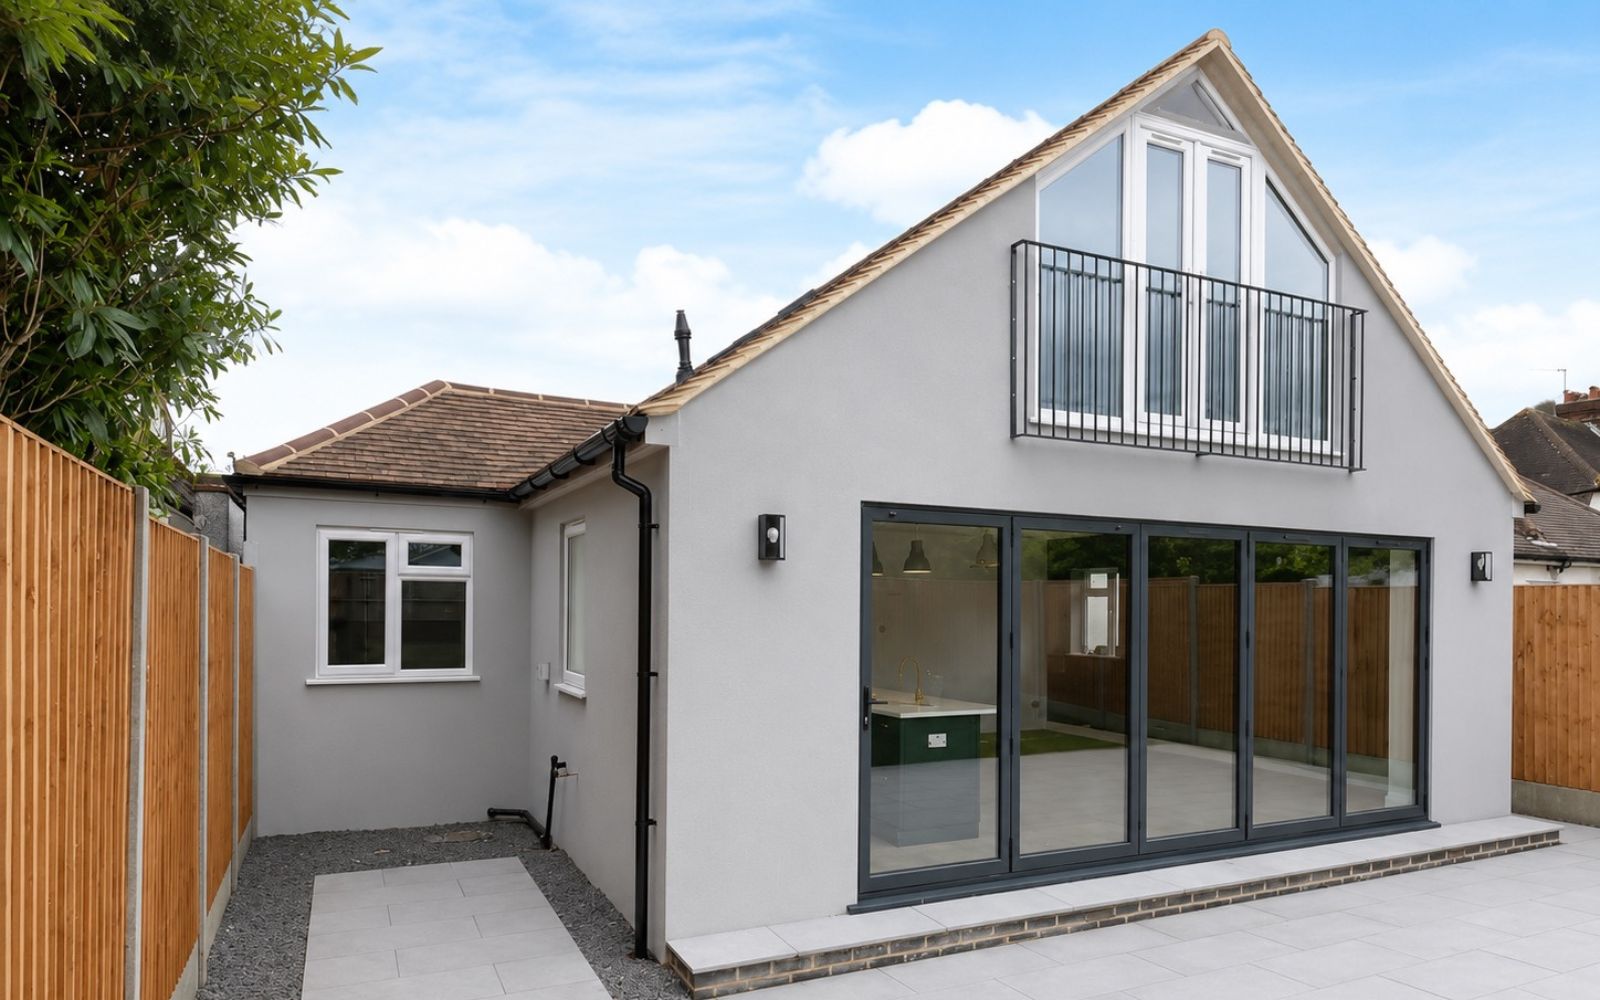 Completed Barnet renovation
The project overview
A complete rethink of the original bungalow.
The brief was not simply to add more floor area. It was to turn a compact, compartmentalised property into a practical five-bedroom home arranged around modern family life.
The original 1936 bungalow contained two bedrooms and approximately 800 sq ft of accommodation. Its separate rooms, small rear bedroom, old kitchen, garage and limited loft did not provide the space or flow required.
Delivered the entire renovation, coordinating the extensions, structural alterations, loft conversion, new room layout, bathrooms, kitchen, utilities and finishing work as one connected project.
The homeowner’s brief
More space, better flow and room for family life.
The final design needed to make effective use of the ground floor, create a major new loft level and connect the principal living area to the garden.
Expand the footprint
Add an 8m × 4.5m rear extension and further side accommodation to substantially increase the usable ground-floor area.
Create five bedrooms
Reconfigure the original rooms, former garage area and new loft level to increase the property from two bedrooms to five.
Open the living space
Remove the original rear wall and form a large kitchen, dining and living area with utility space and direct garden views.
Renovate throughout
Upgrade every room and coordinate the kitchen, bathrooms, en suites, services, fitted storage, finishes and natural-light strategy.
The rear extension exceeded permitted-development limits, so planning permission formed part of the project process. Building Regulations requirements and structural calculations were also coordinated for the approved works.
Before and after
The same property. A completely different home.
Explore four key transformations from the Barnet renovation. Use the arrows or progress controls to compare the original bungalow with the completed exterior, open-plan living space, loft conversion and reconfigured ground floor.
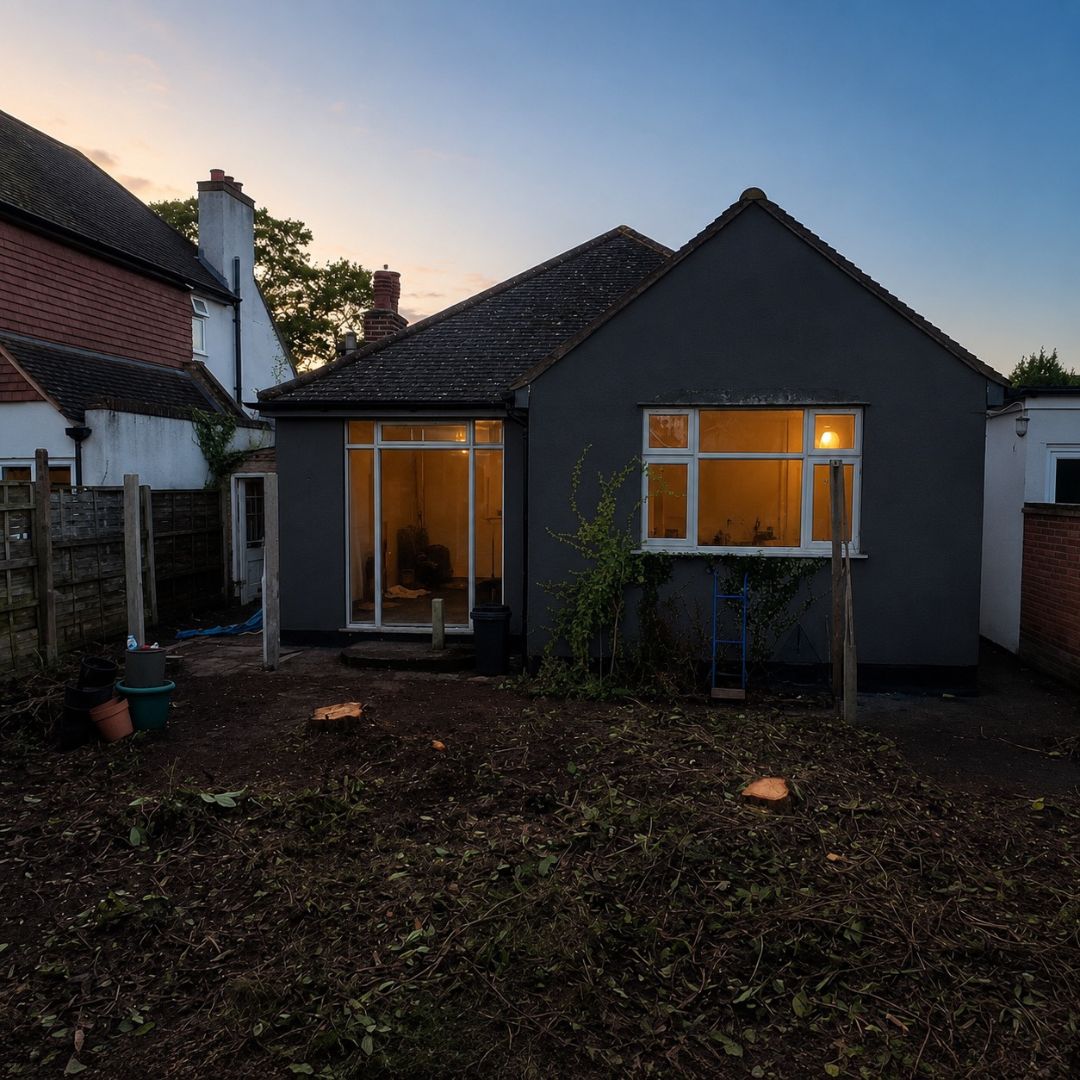
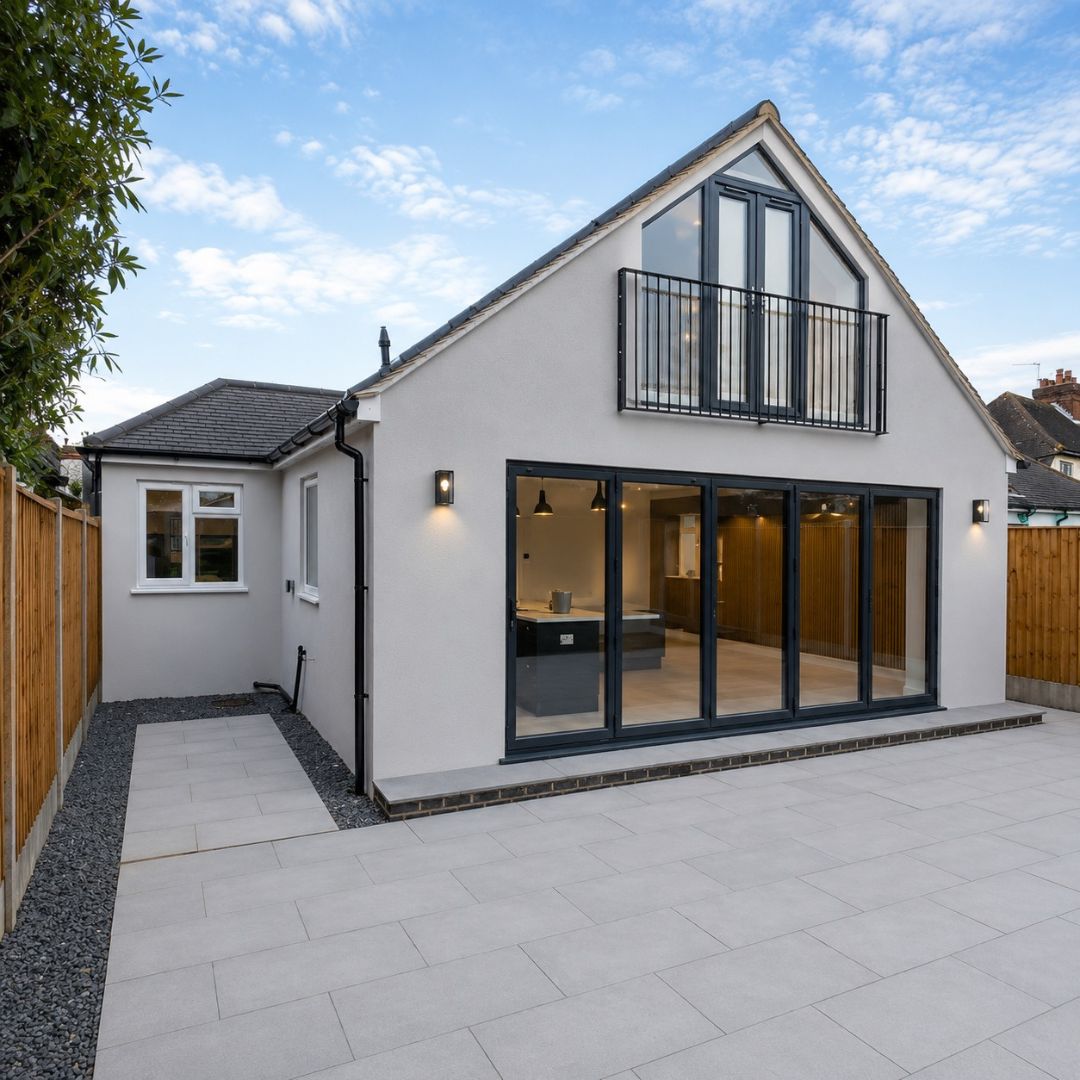
Comparison 1 of 4
Wider rear elevation
The new 8m × 4.5m rear extension created the width needed for a generous open-plan kitchen, dining and living area.
New loft level
A substantial loft conversion introduced a large bedroom, en suite, fitted wardrobes, four roof windows and a Juliet balcony.
Reworked footprint
The former garage and lean-to areas were removed and reorganised to accommodate bedrooms, circulation, storage and service space.
Renovated throughout
Every room was upgraded as part of the same project, bringing the extended and original parts of the property together.
Planning and structural coordination
The transformation started long before the finishes.
Expanding the bungalow in several directions and opening the original structure required an approved, coordinated approach. Planning, structural calculations, Building Regulations and the construction sequence all had to work together.
One renovation, several connected structural changes.
The rear extension, side accommodation, garage removal, new openings and loft conversion affected different parts of the original property. Treating them as one coordinated project helped create a coherent final layout.
Planning permission
The 8m × 4.5m rear extension fell outside the project’s permitted-development route, so planning permission was obtained for the proposed expansion.
Structural design
Structural calculations supported the new openings, steelwork and altered load paths created by removing walls and extending the original bungalow.
Building Regulations
The extension, loft conversion, structural alterations and internal works were coordinated with the applicable Building Regulations requirements.
Safe enabling work
Asbestos-containing materials associated with the former garage and boiler area were handled through the appropriate specialist process before the affected structure was removed.
The original back wall was removed to connect the house with the new open-plan extension.
Steelwork was introduced where required to support the revised structure and room arrangement.
Enabling work, structural changes and new construction were coordinated before internal finishing progressed.
Rear extension and open-plan living
The small back bedroom became the centre of the home.
Removing the original rear wall and extending across the back of the bungalow created the width and depth needed for a new kitchen, dining and living space, supported by a separate utility area.
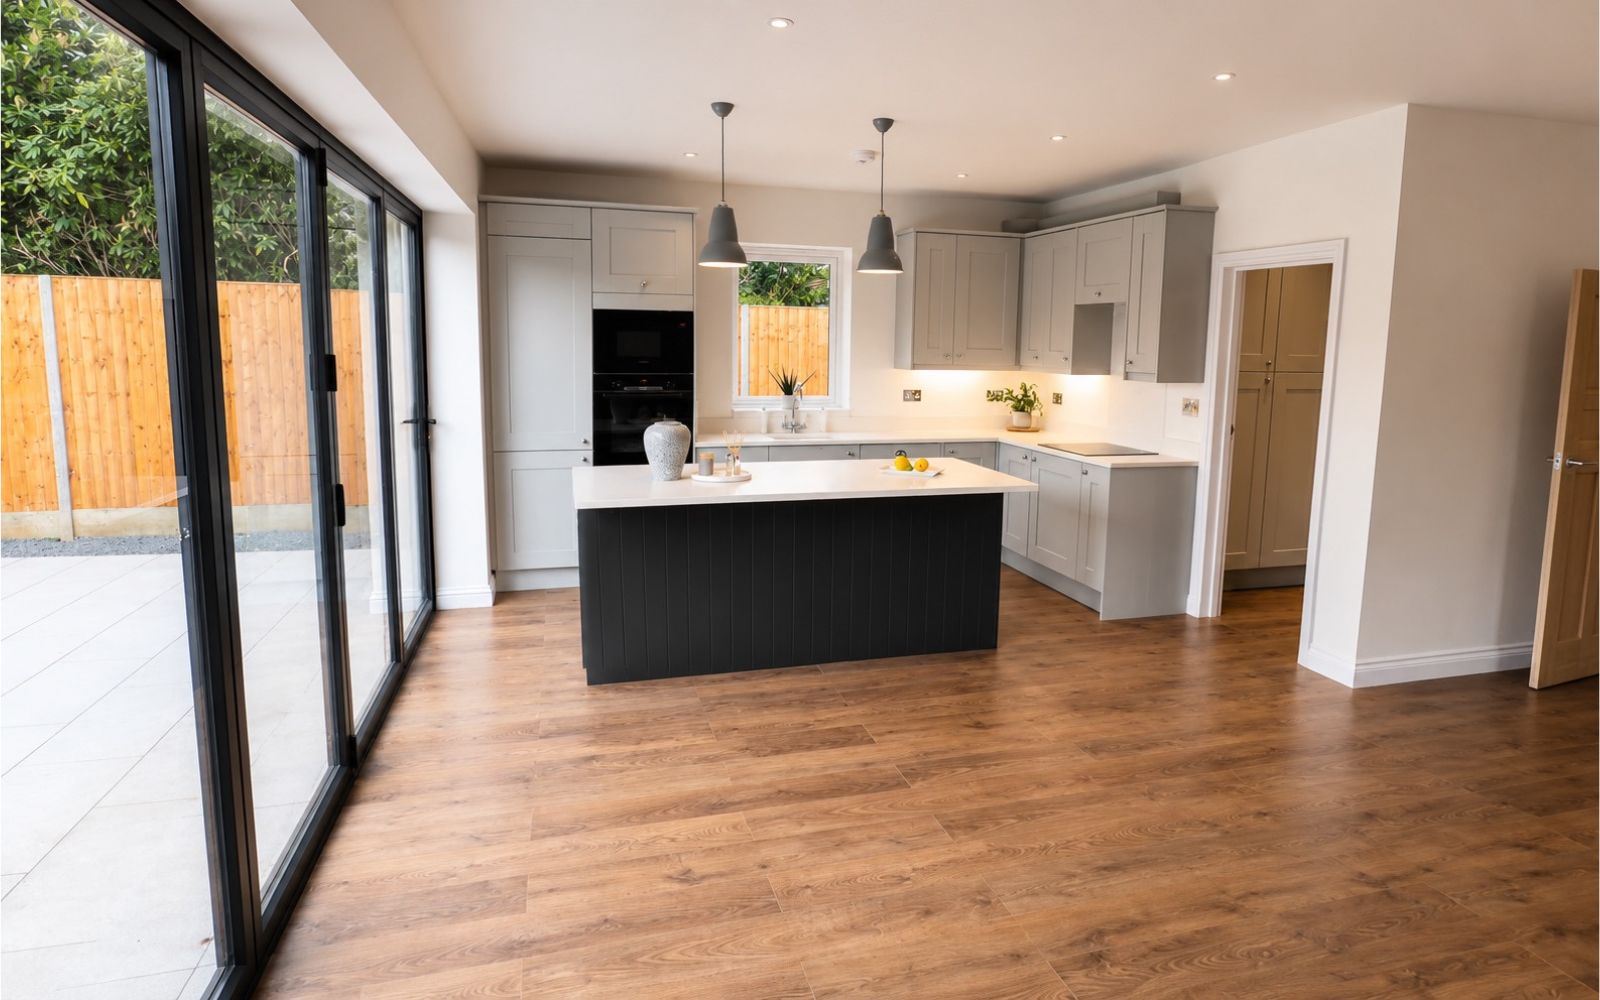
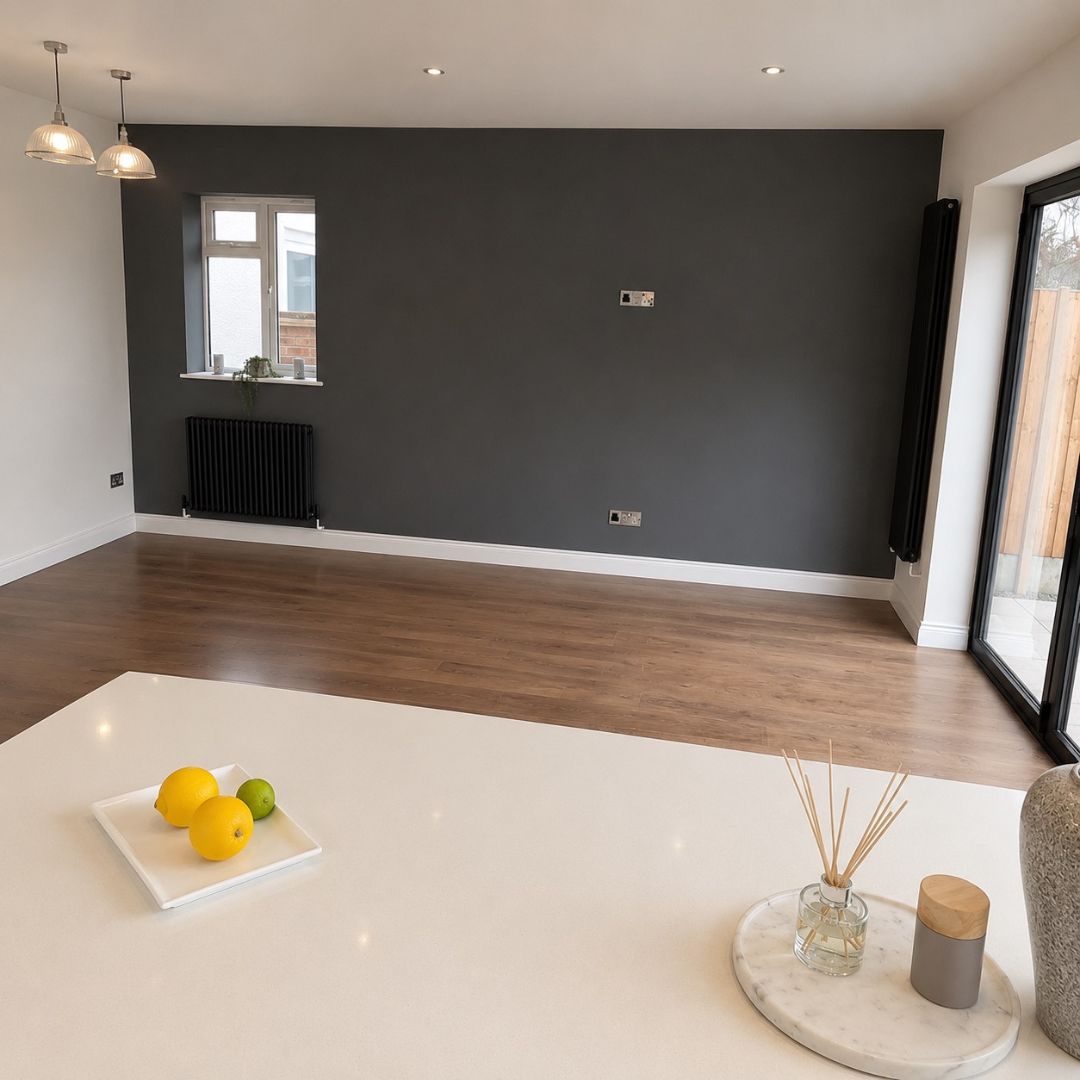
A new room designed around cooking, gathering and the garden.
The extension replaced the limitations of the original back bedroom with a broad, connected family space. The arrangement brings the kitchen, dining area and informal living zone together while retaining practical utility space away from the main room.
Structural opening: the original rear wall was removed and the revised structure supported to connect the bungalow with the extension.
Two-tone kitchen: lighter grey cabinetry at the back was combined with darker grey units toward the front of the room.
Garden connection: grey aluminium bifold doors open the main living space toward the rear garden and increase natural light.
Coordinated palette: the kitchen finishes, feature wall and aluminium doors were selected to work as one visual scheme.
Loft conversion and en suite
A previously limited loft became a full bedroom suite.
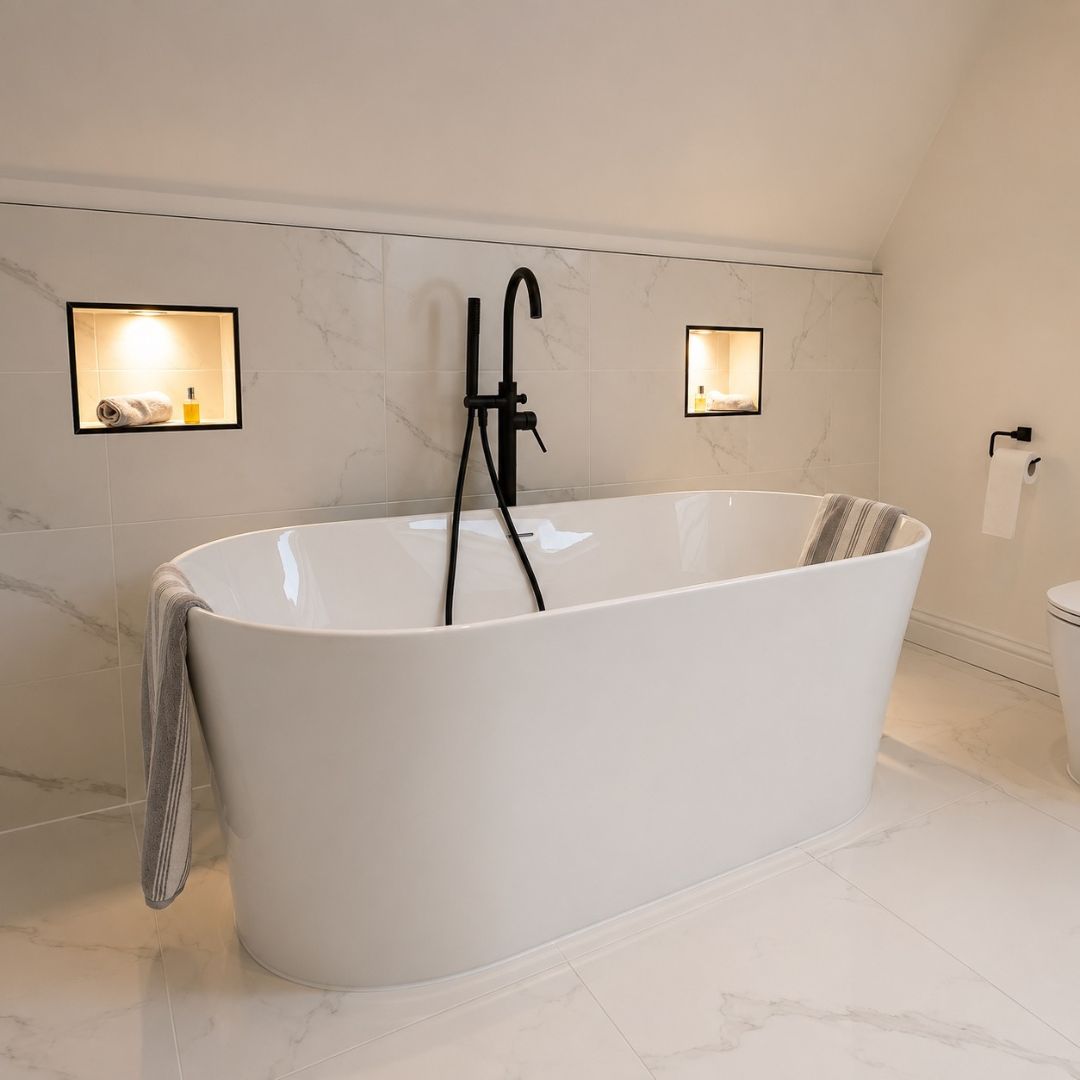
The new loft level extends over the original bungalow and the enlarged footprint below, creating a substantial bedroom with an en suite, fitted storage and several carefully positioned sources of natural light.
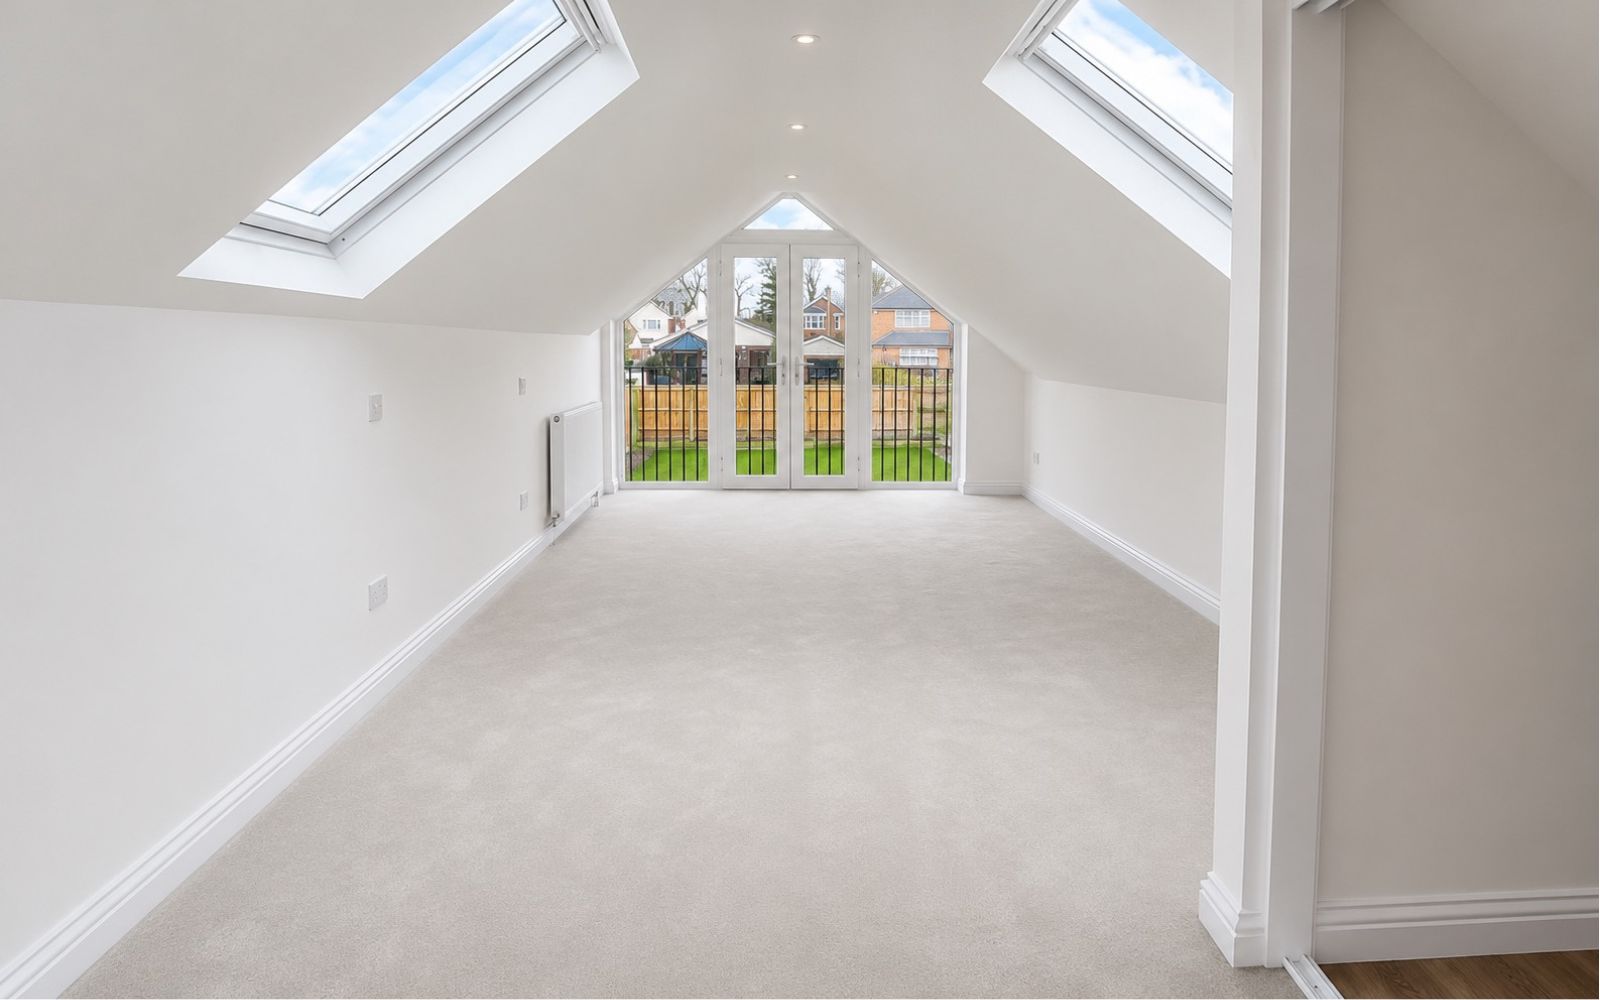
A long principal room formed within the new upper level.
Designed as a destination, not simply additional roof space.
The loft conversion added a large private bedroom and bathroom level to the house. Its proportions were supported by integrated storage, a Juliet balcony and four Velux windows that bring daylight into both the bedroom and en-suite areas.
Velux windows distribute daylight across the bedroom and bathroom spaces.
The upper floor includes a dedicated bathroom as part of the bedroom suite.
Built-in storage makes effective use of the available wall and roof geometry.
The balcony opening adds outlook, ventilation and a stronger connection outside.
Ground-floor reconfiguration
Existing rooms were reassigned around the new family layout.
The expanded footprint created opportunities beyond simply adding rooms. Former living, garage, kitchen, bathroom and cupboard areas were reconsidered to provide better bedrooms, circulation, utilities and bathroom space.
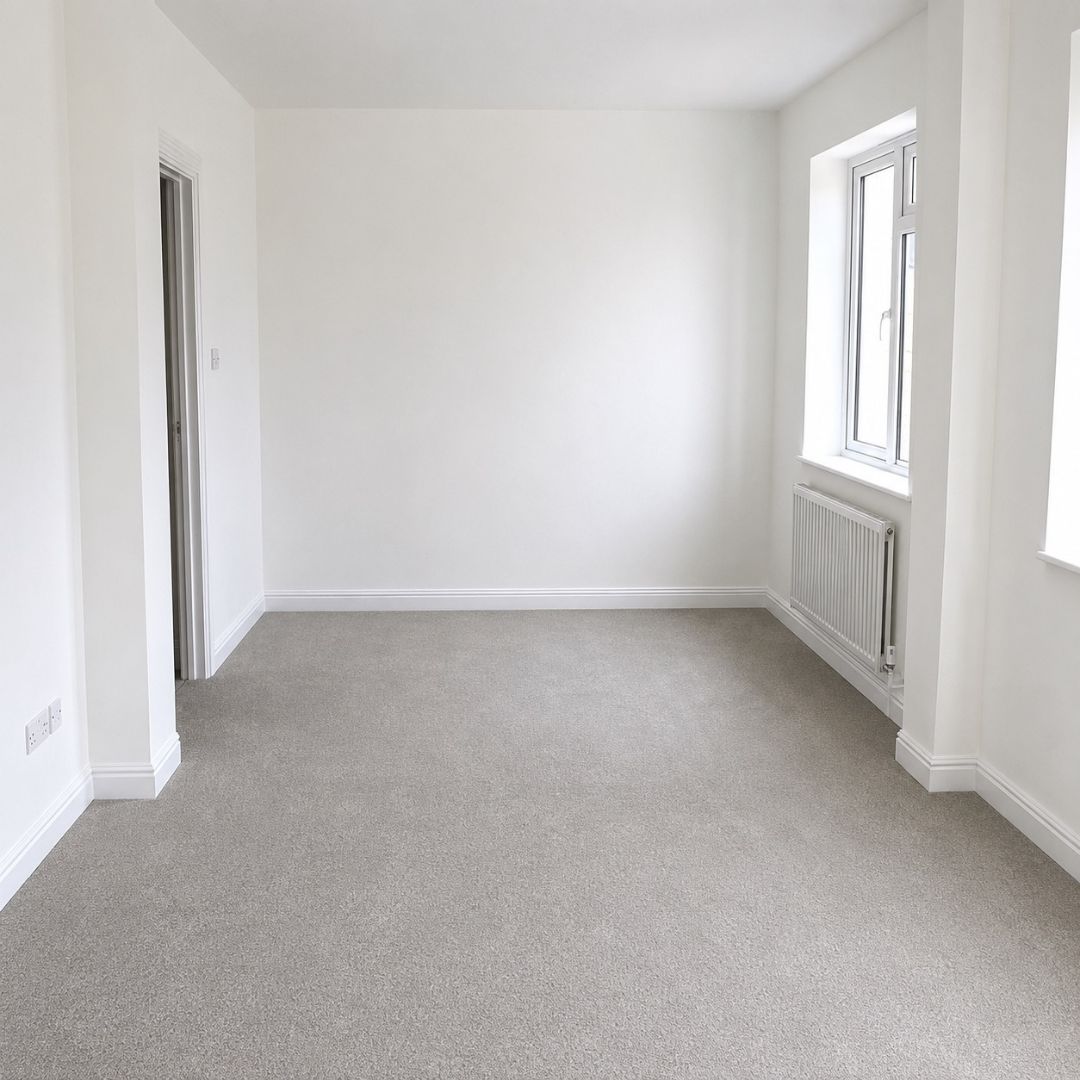
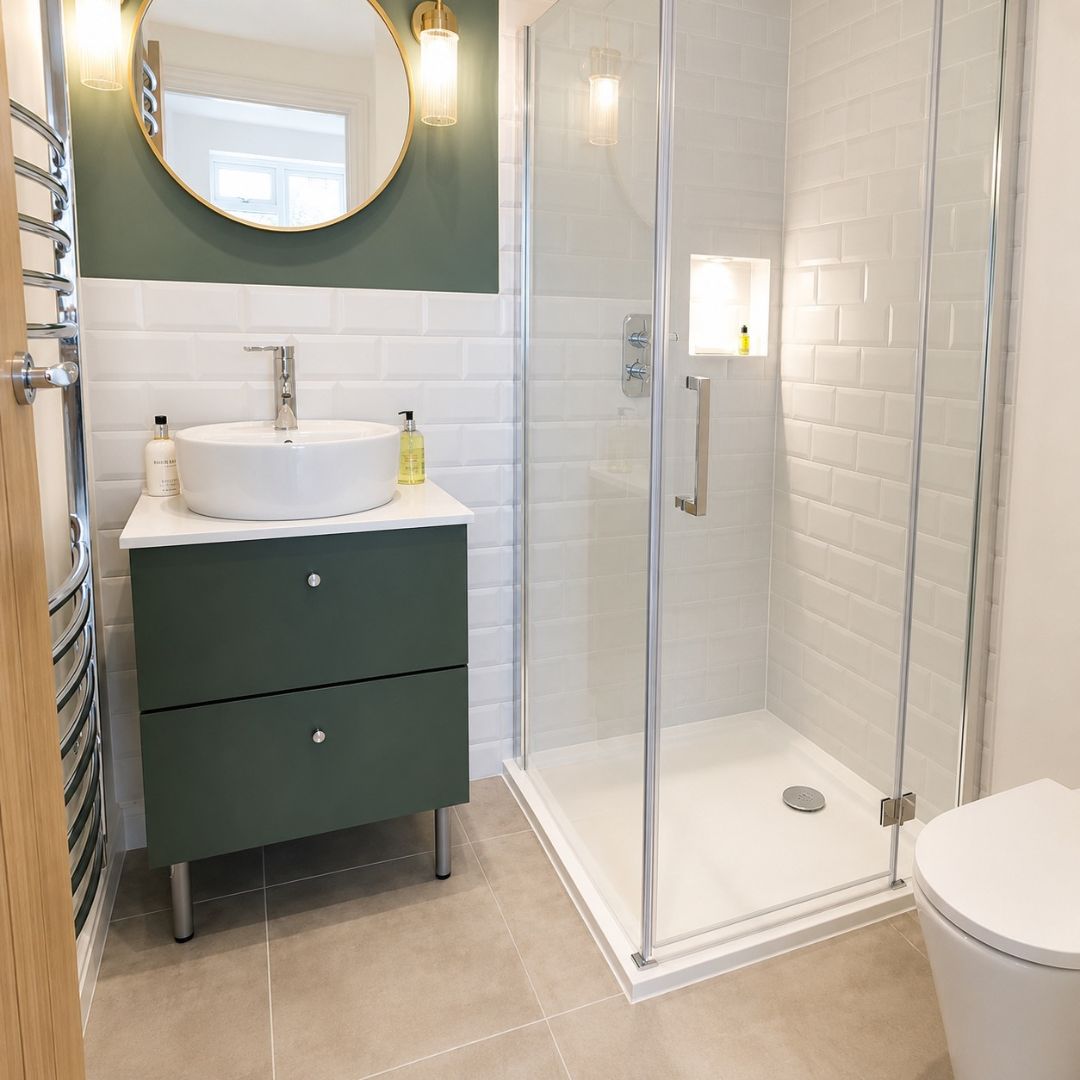
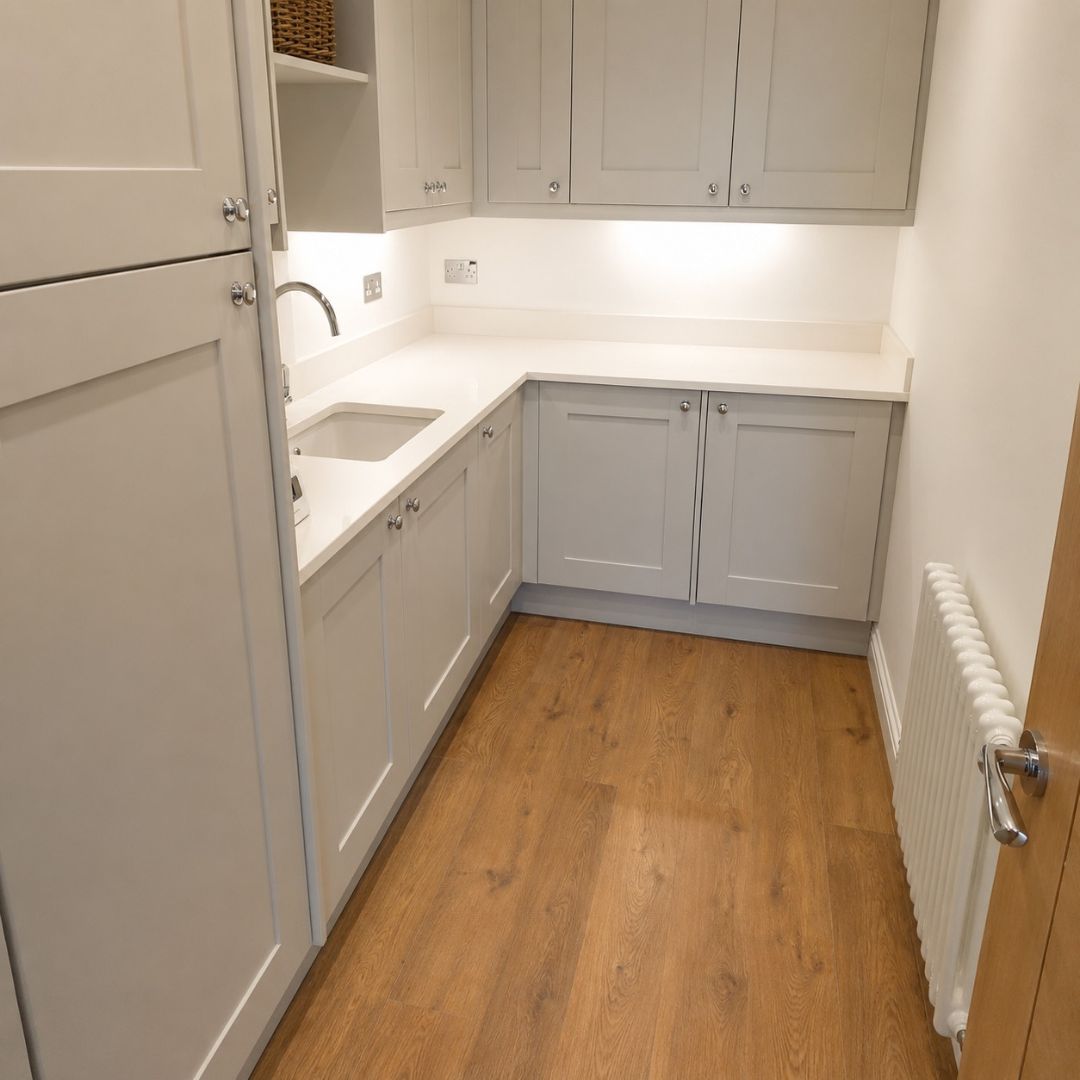
Five bedrooms within one coherent plan.
The new layout combines original rooms, rebuilt areas and new extensions without treating them as separate additions.
Living room to bedroom suite
The former front living room and part of the old garage footprint were reorganised to create a principal ground-floor bedroom with en suite and wardrobe space.
Garage area repurposed
Following specialist asbestos work and demolition, the former garage zone accommodated additional bedroom space, circulation and the staircase serving the loft.
Bathroom and WC combined
The dividing wall between the original bathroom and separate toilet was removed. Adjusting the adjacent cupboard wall created space for a freestanding bath and separate shower.
Utility and new hallway
One heavily altered room was divided to form a utility area, an additional bedroom and a separate route to the new loft staircase.
Former kitchen reused
The original kitchen became a flexible TV room or fifth bedroom and was extended by approximately 1.5m to improve its usable proportions.
Completed project gallery
A closer look around the finished Barnet home.
The completed rooms share a consistent material and colour approach while responding to different practical needs across the extended ground floor and new loft level.
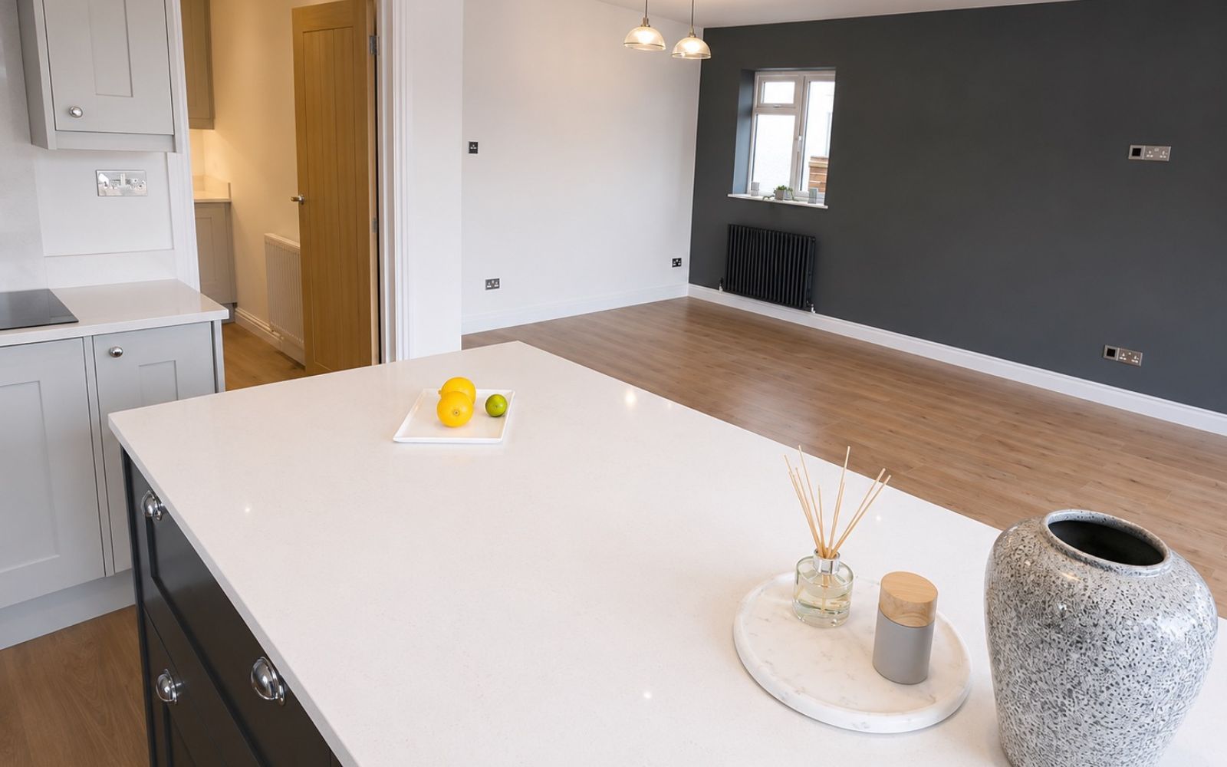
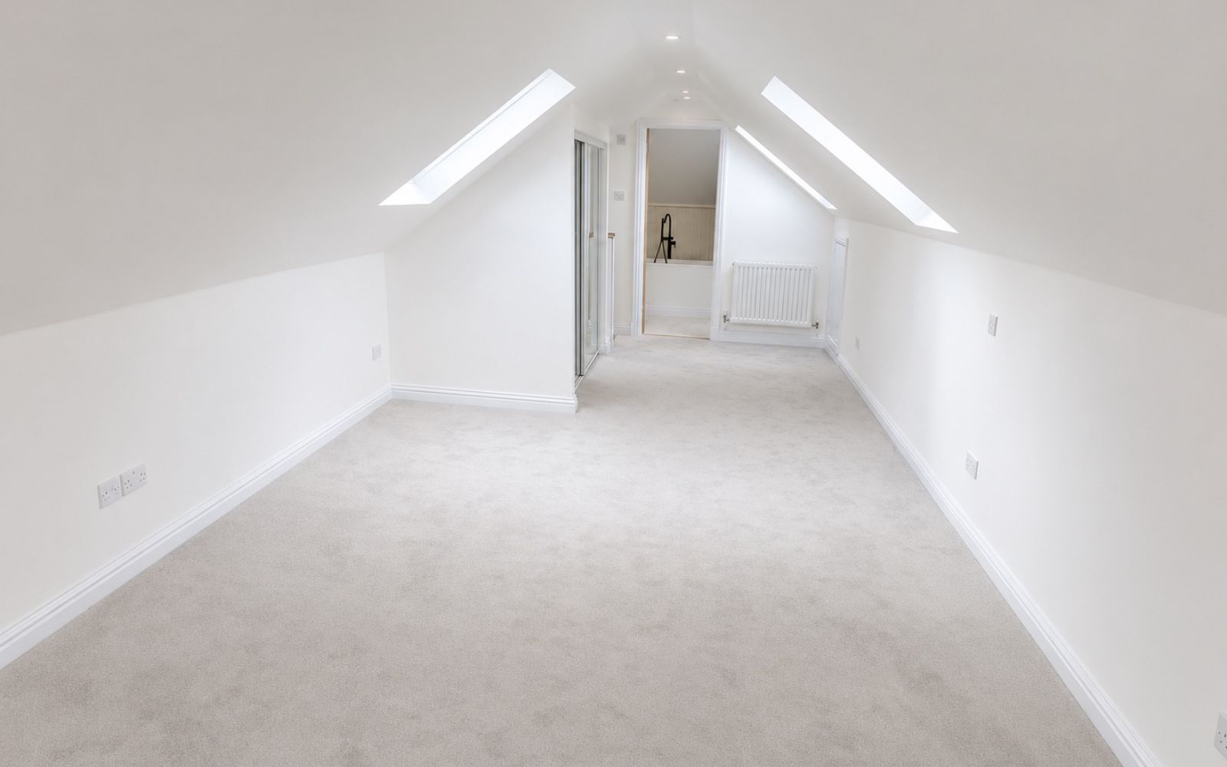
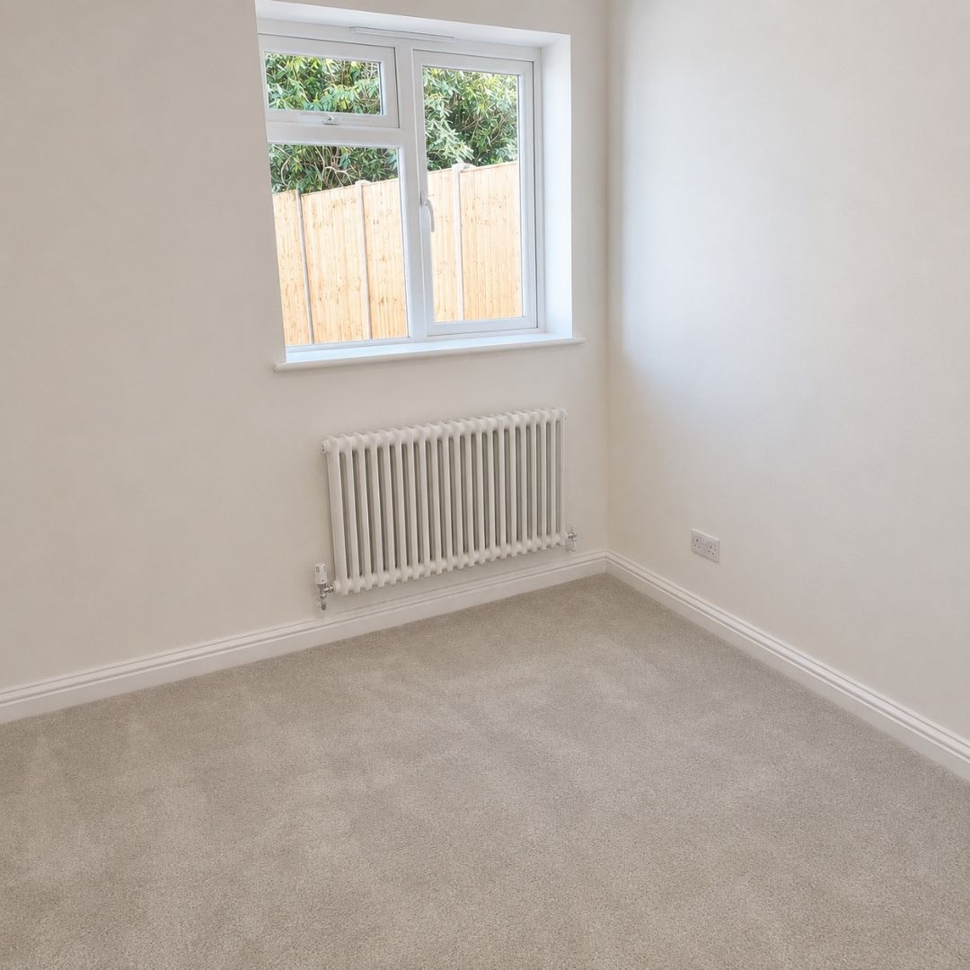
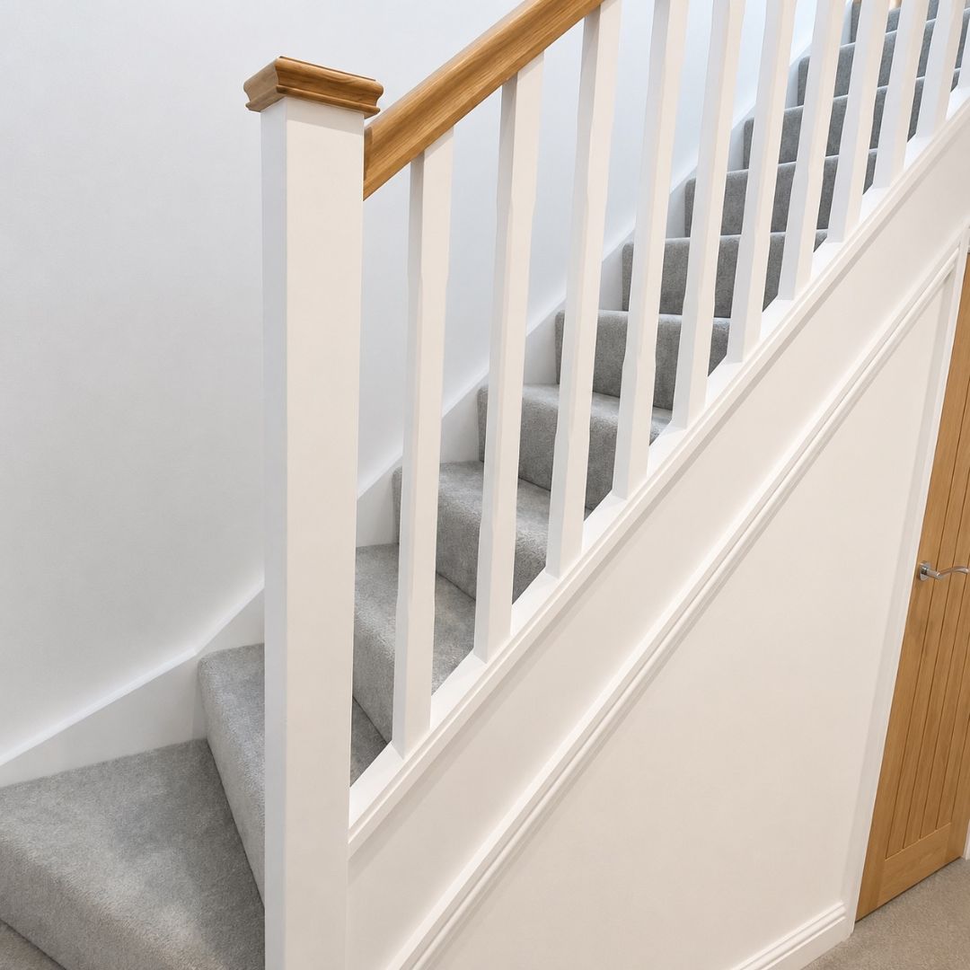
Project photography: exterior transformation, open-plan living, loft conversion, bathrooms, bedrooms and new circulation completed as part of one coordinated renovation.
Return to Project OverviewThe completed outcome
More than twice the space, arranged as one home.
The completed renovation increased the accommodation by approximately 900 sq ft while resolving how the ground floor, extensions and new loft level work together for day-to-day family use.
Expanded from the original approximately 800 sq ft bungalow through rear, side and loft development.
Five-bedroom layout
The original two-bedroom arrangement became five bedrooms distributed across the reconfigured ground floor and new loft level.
Two private en suites
The principal ground-floor bedroom and the large loft bedroom each gained dedicated en-suite accommodation.
Open-plan family space
The rear extension created a connected kitchen, dining and living area with utility space and a stronger relationship to the garden.
Flexible rooms
Reassigned ground-floor spaces provide bedrooms, office or TV-room potential, improved storage and practical circulation.
What might a comparable project cost and how long could it take?
These figures are a researched present-day allowance for a similar project in Barnet—not the recorded contract value or programme of this completed renovation.
Construction range excludes VAT and professional fees. The all-in allowance includes VAT, typical professional input and contingency. Actual cost and programme depend on design, specification, structural requirements, access, procurement and market conditions.
Discuss your renovation
Planning a similar transformation?
Tell Growchance about your London property, the space you want to create and how far your plans have progressed. We will review the enquiry and contact you to discuss whether the project is a suitable fit.
Include your London postcode, property type and whether the property is occupied.
Describe the extension, loft conversion, structural work or complete renovation you are considering.
Mention any drawings, planning decisions, structural information or photographs already available.
Share when you would ideally like planning or construction work to begin.