

Complete flat renovation · London
Flat Renovation in London
Complete flat renovation services coordinated from early planning and internal alterations through to kitchens, bathrooms, building services, flooring and final decoration.
Tell us about your flat, its location and the work you are considering. No obligation.
Understand the property and its constraints
Renovating a flat is different from renovating a house.
A flat renovation is not simply a smaller version of a house renovation. The work takes place within a shared building, where access, neighbouring homes, communal areas and building rules can influence how the project must be planned and delivered.
Before construction begins, it is important to understand the proposed work alongside the property’s leasehold position, building-management requirements and practical site conditions. Requirements vary between buildings and projects.
Identifying permissions, access restrictions and shared-building considerations early can reduce avoidable disruption and help establish a more realistic scope and programme.
Lease and freeholder requirements
The lease may restrict particular alterations or require consent from the freeholder, managing agent or building owner before certain work can begin.
Neighbours and shared structure
Floors, walls and building services may be shared with neighbouring properties. Structural work, noise and vibration therefore require careful assessment and planning.
Communal access
Contractors may need to use shared entrances, corridors, staircases or lifts. Their dimensions, condition and permitted use can affect labour, deliveries and sequencing.
Working-hour restrictions
Building rules may limit working days, noisy operations or the hours when contractors can enter and leave. These restrictions can affect the renovation programme.
Deliveries and protection
Materials must be moved through the building without unnecessary damage or obstruction. Floors, lifts and other communal surfaces may require suitable temporary protection.
Waste, dust and site logistics
Waste removal, parking, loading, dust control and material storage may be more restricted than on a typical house project and should be considered before work starts.
Complete renovation scope
What can be included in a flat renovation?
Growchance can coordinate the connected stages of a complete flat renovation in London. The precise scope depends on the property, its condition, your plans and any permissions or technical requirements that apply.
Layout and internal alterations
Reconfiguring rooms, forming or closing openings and removing suitable internal walls to create a layout that works better for the property and the people living there.
Space planningStructural alterations
Load-bearing wall removal and other structural changes can be coordinated with the appropriate drawings, structural calculations, steelwork and Building Control involvement where required.
Engineering coordinationKitchen renovation
Removal of the existing kitchen, preparation of the room, plumbing and electrical work, installation of new units and worktops, tiling, flooring and final finishing.
Installation and finishingBathroom renovation
Complete bathroom or shower-room refurbishment, including removal, plumbing preparation, waterproofing, tiling, sanitaryware installation, ventilation and decoration.
Additional Bathroom Installation Bathrooms and shower roomsElectrical, plumbing and heating
Updating building services as part of the wider renovation, including lighting, sockets, consumer-unit work, pipework, radiators and other changes identified within the agreed project scope.
Coordinated servicesFloors, walls and final decoration
Plastering and surface preparation followed by flooring, joinery, decorating and the final finishing work needed to bring the renovated rooms together.
Complete interior finishFrom first visit to final finish
How does the flat renovation process work?
A successful flat renovation depends on more than carrying out each individual trade. Growchance plans the work as one connected construction programme, while taking account of the property, approvals, access arrangements and agreed renovation scope.
Initial discussion and site visit
We begin by discussing your priorities, the condition of the flat, the intended layout, desired finish and any known restrictions applying to the building.
A site visit allows us to inspect the property, review access and identify matters that may require further technical investigation.
Property and scope reviewDefine the proposed scope
The intended work is organised into a clearer project scope covering alterations, kitchens, bathrooms, building services, finishes and other agreed elements.
Existing plans, specifications and freeholder information can be reviewed at this stage where available.
Requirements and specificationTechnical design and approvals
Where required, the project may need drawings, structural calculations, a licence to alter, Building Regulations approval or input from other relevant professionals.
These requirements should be progressed before affected construction work begins and allowed for within the project programme.
Pre-construction coordinationQuotation and project planning
Once sufficient information is available, we prepare the proposed construction scope and quotation. Product choices and provisional items should be identified as clearly as practical.
We also consider the sequence of work, site access, material deliveries, waste removal and relevant building-management rules.
Budget and programme preparationProtection, strip-out and preparation
Before the main renovation begins, agreed working areas and access routes are protected. Existing finishes, fittings and installations included in the scope are then carefully removed.
The exposed property can be checked before structural work and first-fix services progress.
Controlled start on siteConstruction and first-fix work
Structural alterations, partitions and necessary preparation are coordinated with electrical, plumbing and heating work included in the agreed scope.
Required Building Control inspections should take place at the appropriate construction stages.
Main construction phaseInstallation and finishing
Kitchens, bathrooms, joinery, flooring and second-fix items are installed in the planned sequence before decorating and detailed finishing are completed.
The precise order depends on the layout, selected products and individual project requirements.
Interiors brought togetherFinal checks and handover
The completed work is reviewed against the agreed construction scope. Relevant final items are addressed before handover, together with applicable certificates or project information.
Communal access areas used during the work are also checked and left appropriately clear.
Completion reviewOne renovation programme, planned around the whole flat.
Structural alterations, building services and interior finishes must be completed in the right order. Coordinating these connected stages helps reduce unnecessary disruption and avoids treating each room or trade as an unrelated job. The final programme depends on the confirmed scope, approvals and product availability.
London renovation budget guide
How much does a flat renovation cost in London?
The cost of renovating a flat depends on its size, existing condition, proposed alterations and required finish. As an initial guide, many London projects fall between £800 and £3,000+ per m² excluding VAT, but a site-specific scope is needed before a reliable quotation can be prepared.
Light renovation
£800 – £1,200 per m²A lighter programme focused mainly on updating finishes and selected installations without extensive structural or layout changes.
- Surface preparation and decoration
- Flooring and selected joinery
- Limited electrical or plumbing updates
- Minor repairs and finishing work
Full renovation
£1,200 – £1,800 per m²A coordinated renovation commonly involving the kitchen, bathroom, services, floors, walls and complete redecoration.
- Strip-out and property preparation
- Kitchen and bathroom installation
- Electrical and plumbing alterations
- Plastering, flooring and decoration
Premium renovation
£1,800 – £3,000+ per m²Bespoke, structurally altered or high-specification projects requiring more detailed design, specialist products and complex coordination.
- Structural or substantial layout changes
- Bespoke kitchens, bathrooms and joinery
- Premium materials and specialist finishes
- Complex building and access requirements
Indicative budget for a 60m² flat
These broad examples illustrate how the renovation level can affect the construction budget. They are not fixed quotations.
What affects the final price?
Two flats of the same size can require very different budgets. The construction scope and conditions within the individual building matter as much as the floor area.
Hidden defects, outdated services and the amount of preparation or strip-out required.
Wall removal, steelwork, temporary support and associated engineering requirements.
Product specification, layout changes, plumbing alterations, tiling and installation complexity.
The extent of electrical, plumbing, heating, ventilation and certification work.
Floor level, lift availability, parking, working hours, deliveries, protection and waste removal.
Standard, premium or bespoke products can create substantial differences in the final project cost.
The guide figures exclude VAT and may not include professional design fees, structural-engineer fees, Building Control charges, freeholder or managing-agent fees, licence-to-alter costs, party wall surveyor fees, specialist surveys, loose furniture or temporary accommodation. The inclusions must be checked within the individual quotation.
Planned for London apartments
Why choose Growchance for your flat renovation?
Renovating a flat requires careful coordination of the construction work and the building around it. Growchance considers the property, agreed scope, approvals, access and building-management requirements as connected parts of the same project.
The whole renovation is planned as one project.
Structural alterations, electrical work, plumbing, kitchens, bathrooms, joinery and decoration cannot be treated as unrelated tasks. Each stage affects what can happen before and after it.
We organise the agreed construction work into a practical sequence and consider the information required from designers, engineers, Building Control and the building’s management team.
The final responsibilities, inclusions and programme are confirmed for the individual project.
Flat-specific planning
We consider the floor level, shared access, lifts, working hours, deliveries, protection requirements and waste-removal arrangements when preparing the proposed construction approach.
Property logisticsConnected trade coordination
Structural work, partitions, building services and interior installations are organised in the sequence required for the agreed renovation rather than managed as isolated jobs.
Coordinated deliveryClearer project scope
We work from the available drawings, specifications and product information to define what is included, what remains provisional and what must be supplied or arranged separately.
Scope and quotationApproval-aware construction
Where applicable, construction is coordinated around structural information, Building Control inspection stages and the requirements communicated through the freeholder or managing agent.
Required informationProtection and controlled access
Agreed working areas and access routes can be protected before renovation work begins, with deliveries and waste movements planned around the practical restrictions of the building.
Building careOne point for the agreed works
Growchance manages the construction activities included within its agreed scope, helping the client follow progress without coordinating every individual trade separately.
Project managementClear responsibilities from the beginning.
Flat renovations may involve several separate parties. Their roles should be identified before affected work begins.
Delivers and coordinates the construction work included within the accepted quotation and agreed project scope.
Confirm the intended layout, specification, product selections and required design information for the project.
Assesses and designs structural alterations where required, including relevant drawings, calculations and construction details.
Determines the building’s consent procedure, alteration conditions and requirements applying to access or communal areas.
Reviews applicable Building Regulations matters and carries out the required inspection stages for relevant work.
Freeholder consent, a licence to alter, planning permission, Party Wall advice, structural design and Building Control approval must be provided or obtained by the appropriate party where required. We can review the intended construction scope and explain what information may be needed before relevant work proceeds.
Completed Growchance work
Explore related renovation projects.
Every property requires a different construction approach. These completed projects demonstrate Growchance’s experience coordinating structural alterations, building services, interior installations and finishing work within larger renovation programmes.
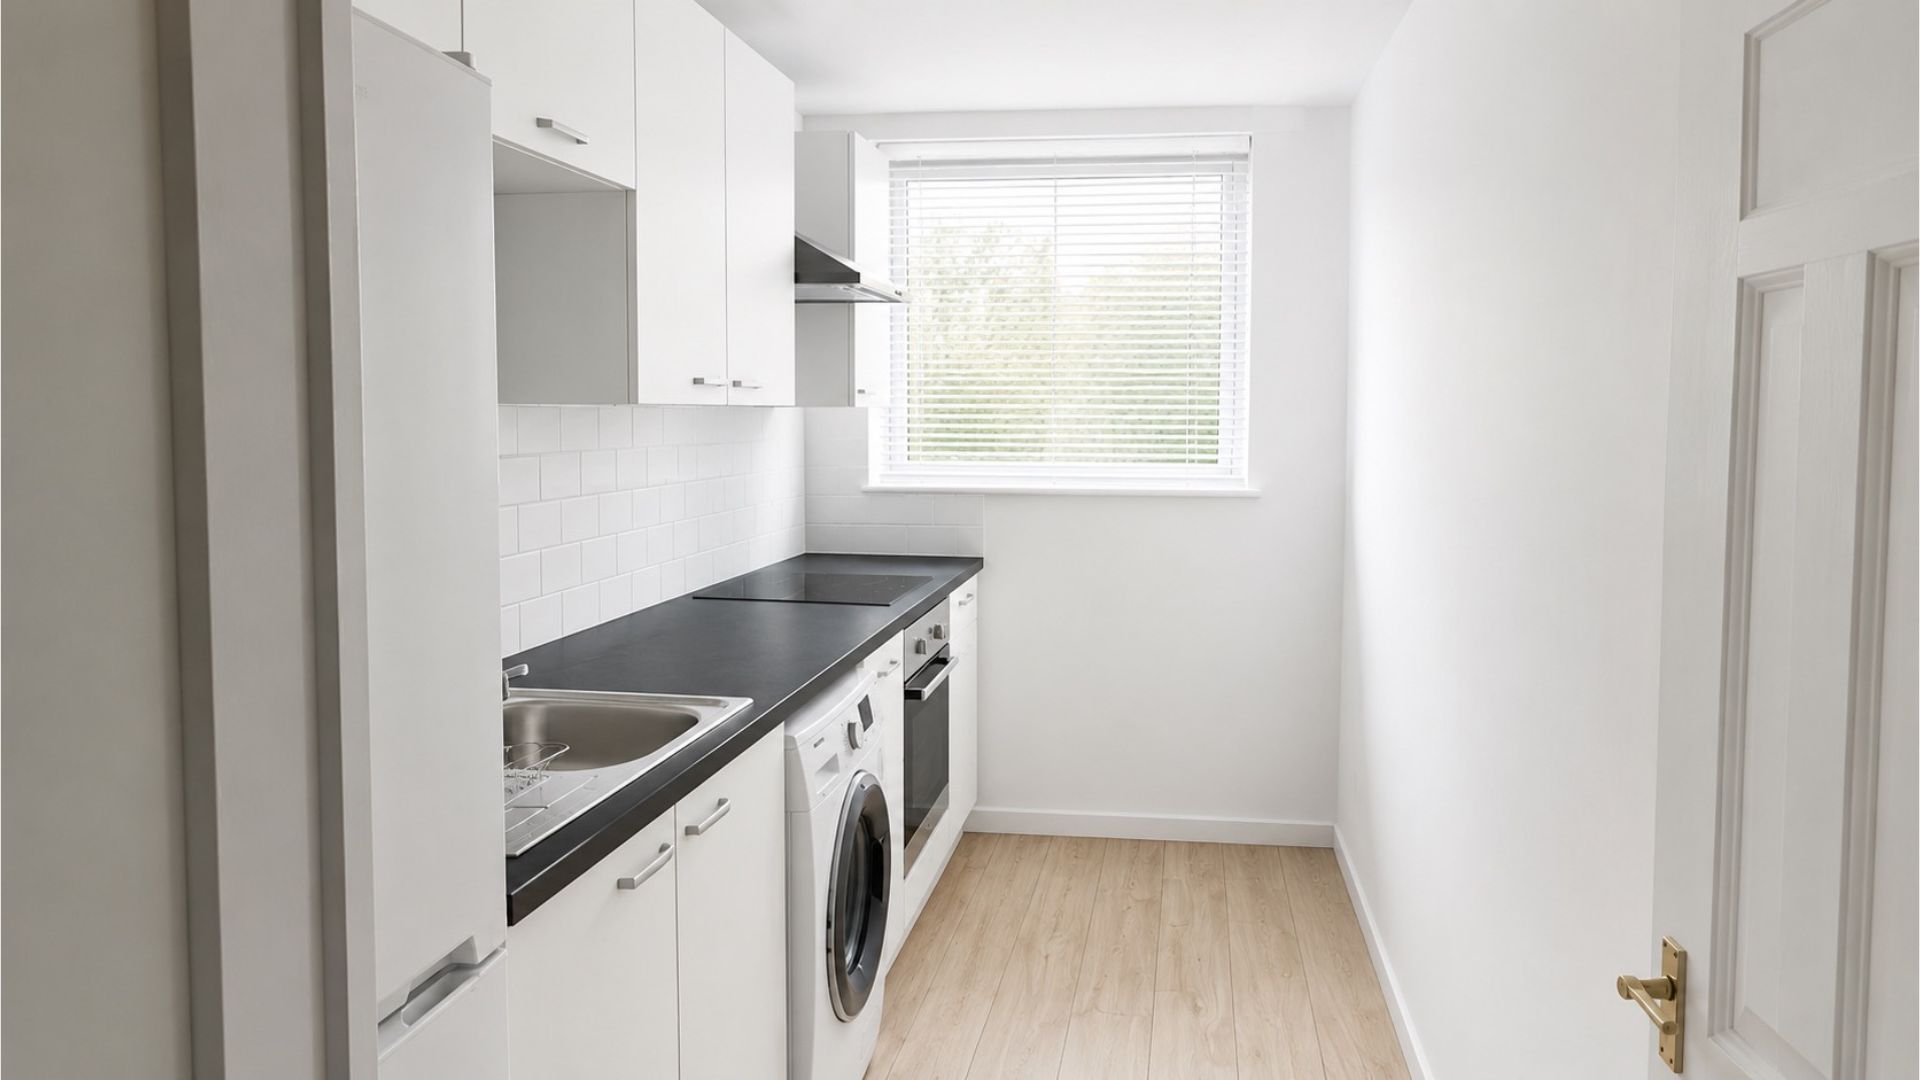
Complete renovation of a derelict one-bedroom flat
A complete transformation of a neglected, derelict one-bedroom flat in Greenwich, SE8, including a new kitchen, bathroom, flooring and decoration throughout the property.
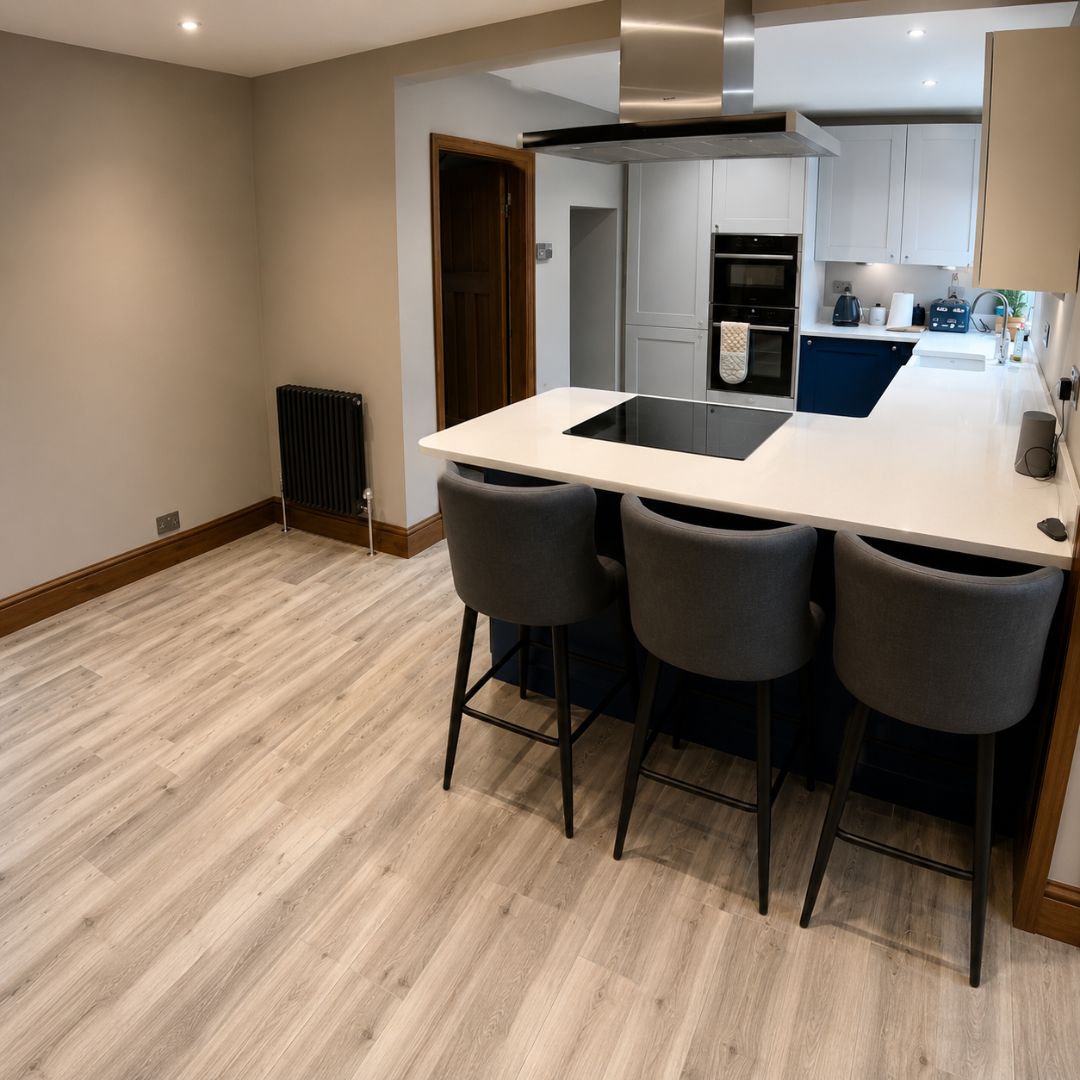
Structural wall removal and kitchen renovation
A connected structural and interior project involving load-bearing wall removal, steel installation and the creation of a new open-plan kitchen and living space.
The Greenwich case study shows the complete renovation of a derelict one-bedroom flat. The Deptford project demonstrates related construction capabilities, including structural alterations, steel installation, service coordination and kitchen renovation.
Customer feedback
What customers say about working with Growchance.
Homeowners value reliable communication, professional workmanship and a well-managed renovation experience. Here is a selection of customer feedback published on Google.
“We had our house fully renovated and the whole experience was excellent. The team was friendly, professional and the quality of the work was outstanding. Everything was completed on time and to a very high standard. We would definitely recommend Growchance to anyone looking for a reliable renovation company.”
“Excellent work! Friendly guys, arrived on time, explained everything clearly, and the wall removal was completed. Highly recommend them.”
“Fantastic services, thanks guys! We had our bathroom renovated, full renovation. Great team, affordable cost, all tidy, very happy with a final results. Would recommend Growchance to my neighbours. Thanks again”
The review wording above is displayed from customer feedback published through Growchance’s Google Business Profile. These reviews relate to renovation and structural work completed by Growchance and are not presented as flat-specific projects.
Flat renovation guidance
Frequently asked questions.
Flat renovations often involve questions about cost, timing, freeholder consent, building access and structural alterations. These answers explain the usual starting points, but the requirements must be confirmed for the individual property.
01 How much does a flat renovation cost in London?
The cost depends on the flat’s size and condition, the extent of demolition and structural work, the required building services, the specification of kitchens, bathrooms and finishes, and the building’s access or working restrictions.
A reliable quotation requires a defined scope and suitable project information. Following an initial discussion and site visit, we can identify the information needed to prepare the proposed quotation.
02 Do I need permission from the freeholder?
Many leasehold flats require written freeholder or managing-agent consent before certain alterations begin. The process may be described as consent for alterations or a licence to alter.
Requirements vary between buildings and leases. They may apply to structural work, changes to layouts or services, hard flooring, waterproofing, working hours, contractor insurance and protection of communal areas. The client should confirm the applicable procedure directly with the appropriate building representative.
03 Do flat renovations require planning permission?
Many internal renovation works do not require planning permission, but this cannot be assumed for every flat. Planning considerations may arise where work affects the external appearance, windows, listed-building features, protected elements or the lawful use of the property.
Planning permission and freeholder consent are separate matters. Approval from one party does not automatically provide approval from another. Where uncertainty exists, advice should be obtained from the local planning authority or a suitably qualified planning or design professional.
04 Will Building Regulations apply to the renovation?
Building Regulations may apply to structural alterations, drainage, electrical work, ventilation, fire safety, insulation and other relevant parts of the renovation. The precise requirements depend on the proposed work and the existing building.
Relevant design information and applications should be arranged before affected work starts. Building Control may also require inspections at particular construction stages. Growchance can coordinate the agreed construction work around the information and inspection requirements provided for the project.
05 Can you remove walls or create an open-plan layout?
Internal layouts can sometimes be changed, but the proposed work must be assessed before demolition begins. A wall may be load-bearing, contain building services or contribute to the flat’s fire and acoustic separation.
Structural alterations may require a structural engineer’s design, Building Control approval and freeholder consent. Open-plan layouts can also introduce fire-safety considerations. See our load-bearing wall removal service for further information about the structural process.
06 How long does a flat renovation take?
The programme depends on the renovation scope, design readiness, approvals, procurement and the condition discovered after opening-up work. A cosmetic renovation may be considerably shorter than a complete refurbishment involving structural alterations and replacement building services.
Building working hours, lift bookings, restricted deliveries and waste movements can also affect the sequence. A project-specific programme can be prepared when the scope, responsibilities and required information are sufficiently defined.
07 Can I remain living in the flat during the work?
This depends on the scale and sequence of the renovation. Remaining in occupation may be impractical where the work affects the kitchen, bathroom, electricity, water supply, heating, floors or most internal rooms at the same time.
Construction work also creates noise, dust and temporary access restrictions. For substantial renovations, vacant possession often provides a safer and more efficient working arrangement. The practical position should be discussed before the programme is agreed.
08 How are neighbours and communal areas protected?
The agreed access routes and nearby communal surfaces can be protected before construction movements begin. Delivery, waste-removal and cleaning arrangements should reflect the building’s layout and the requirements communicated by the managing agent.
Permitted working hours and any lift or access-booking procedure should also be confirmed before the relevant work starts. Some buildings require specific protection materials, deposits or inspections of communal areas.
09 Can Growchance manage the complete renovation?
Growchance can coordinate the construction activities included within the accepted quotation, which may include demolition, structural work, partitions, electrical and plumbing installation, kitchens, bathrooms, joinery, flooring and decoration.
The exact inclusions and responsibilities must be agreed for the individual project. Specialist design, statutory approvals, freeholder consent and client-supplied products remain separate unless expressly included within the confirmed scope.
10 What do you need to prepare a quotation?
Useful information includes the property address, floor level, photographs, existing and proposed layouts, the intended specification and any structural, architectural or freeholder documents already available.
Where the project is at an early stage, we can first discuss the intended work and arrange a site visit. We can then explain what further information may be required before the renovation scope and quotation can be properly developed.
The answers above provide general construction guidance and do not replace project-specific legal, planning, structural, fire-safety or Building Regulations advice. The relevant requirements and responsibilities must be confirmed before affected work proceeds.
Greater London coverage
Flat renovation services across London.
Growchance undertakes suitable flat and apartment renovation projects across Greater London. Coverage is considered alongside the project scope, property access, building restrictions, programme and current availability.
The locations below are representative rather than a claim that Growchance has a permanent office in every borough. Send us the property postcode and a description of the proposed renovation so we can confirm whether it falls within our current service area.
North London
Barnet, Camden, Enfield, Haringey, Islington and surrounding North London neighbourhoods.
East London
Hackney, Newham, Redbridge, Tower Hamlets, Waltham Forest and nearby East London areas.
South London
Bromley, Croydon, Greenwich, Lambeth, Lewisham, Southwark, Sutton and neighbouring districts.
West London
Brent, Ealing, Hammersmith and Fulham, Harrow, Hillingdon, Hounslow and wider West London.
Send us the London postcode, property type, floor level and a brief description of the renovation. We will review the location, access and proposed scope before confirming the appropriate next step.
Service coverage and availability may change according to project size, building access, managing-agent restrictions and programme. Confirmation is provided after the enquiry has been reviewed.
Arrange a free site visit
Tell us about your London flat renovation.
Share a few details about the property and the work you are considering. We will review your enquiry, discuss the likely next steps and determine whether a free site visit is appropriate.
Tell us the London postcode, property type, floor level and whether the flat is occupied.
Describe the rooms involved, intended layout, structural alterations, kitchen or bathroom work and preferred finishes.
Mention any photographs, plans, structural information or freeholder and managing-agent requirements already available.
Let us know your preferred starting period and whether there is a particular completion deadline.
Submitting an enquiry does not create a contract or guarantee availability. Project suitability and site-visit arrangements are confirmed after the initial discussion.