

Completed project · Deptford, South East London
Load-Bearing Wall Removal and Kitchen Renovation.
Removal of the load-bearing wall separating the kitchen and dining room, installed a new structural steel beam and completed the plastering, floor tiling and kitchen installation to create one open-plan living space.
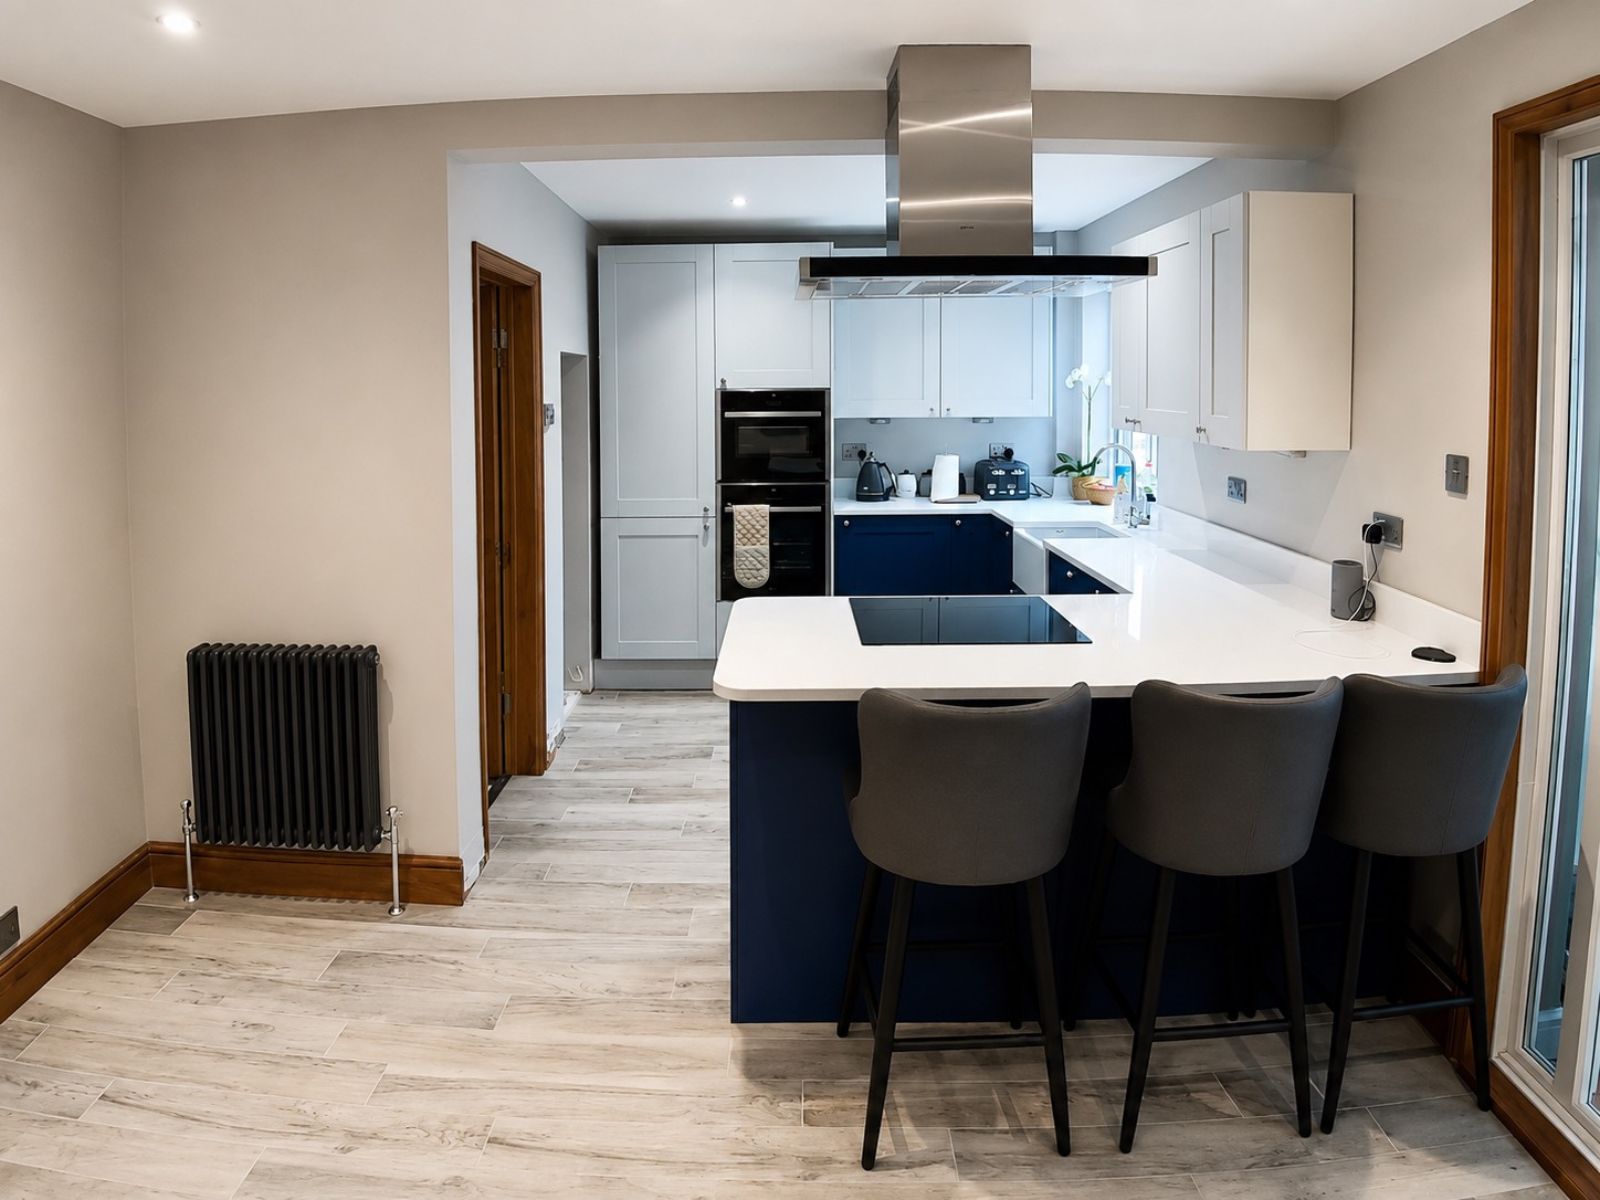 Completed Deptford renovation
The project overview
Removing one wall transformed how the home worked.
The objective was to remove the load-bearing brick wall separating the kitchen and dining room, safely transfer the structural load and create one open-plan kitchen and living area.
This completed project took place in Deptford, southeast London, close to the south bank of the River Thames. The wider Deptford area extends across parts of the Royal Borough of Greenwich and the London Borough of Lewisham.
Growchance coordinated the structural wall removal, temporary support system, concrete padstones, new steel beam, Building Control inspection and the subsequent plastering, floor tiling and kitchen installation.
The homeowner’s brief
Connect the kitchen, dining and living spaces.
The structural work needed to create a substantially wider opening while protecting the floors, masonry and roof structure supported by the original wall.
Support the structure
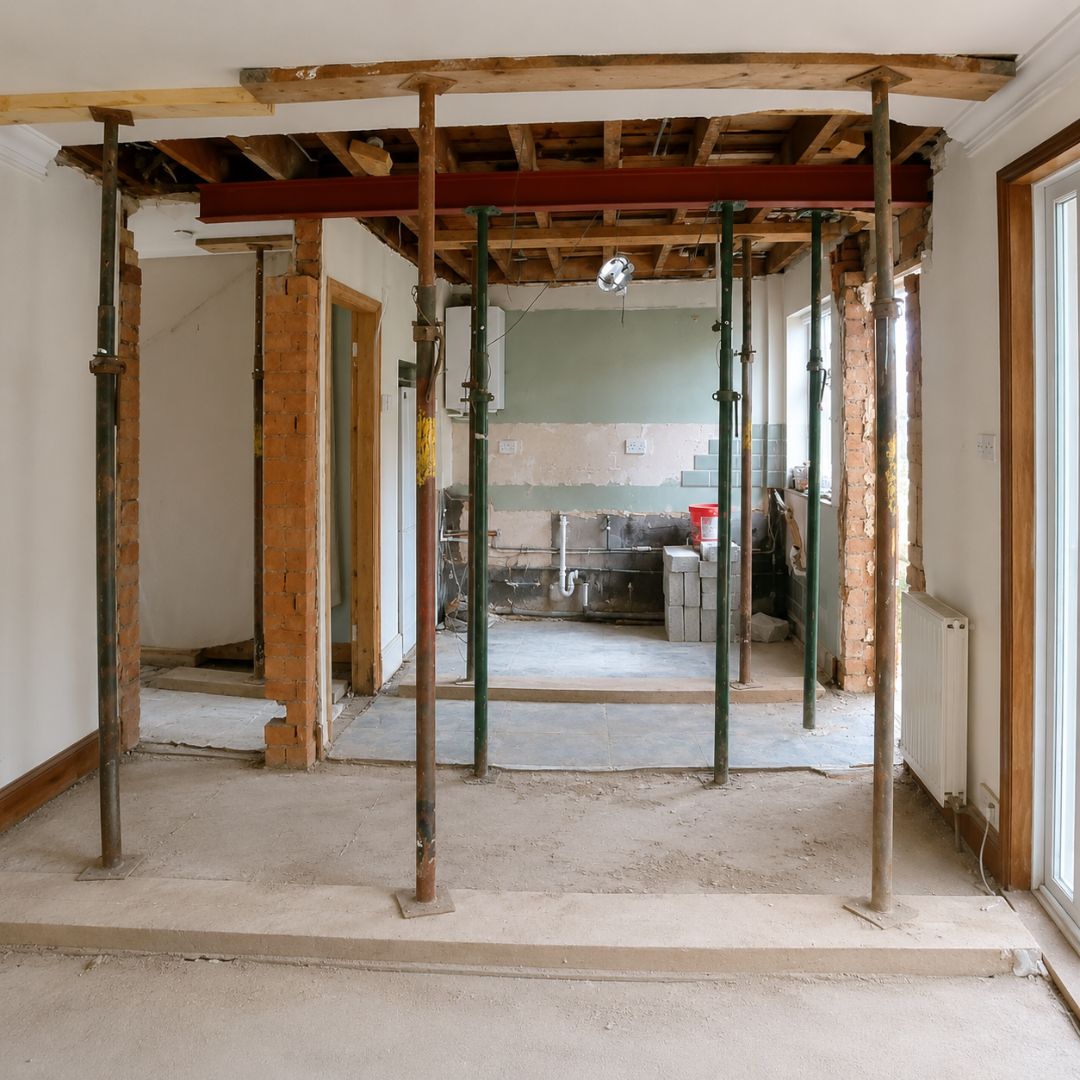
Install Acrow props and scaffold boards at carefully selected locations to temporarily support the floor and structural loads above.
Form the new opening
Carefully remove the required section of load-bearing brickwork between the existing kitchen and dining room.
Install the steel beam
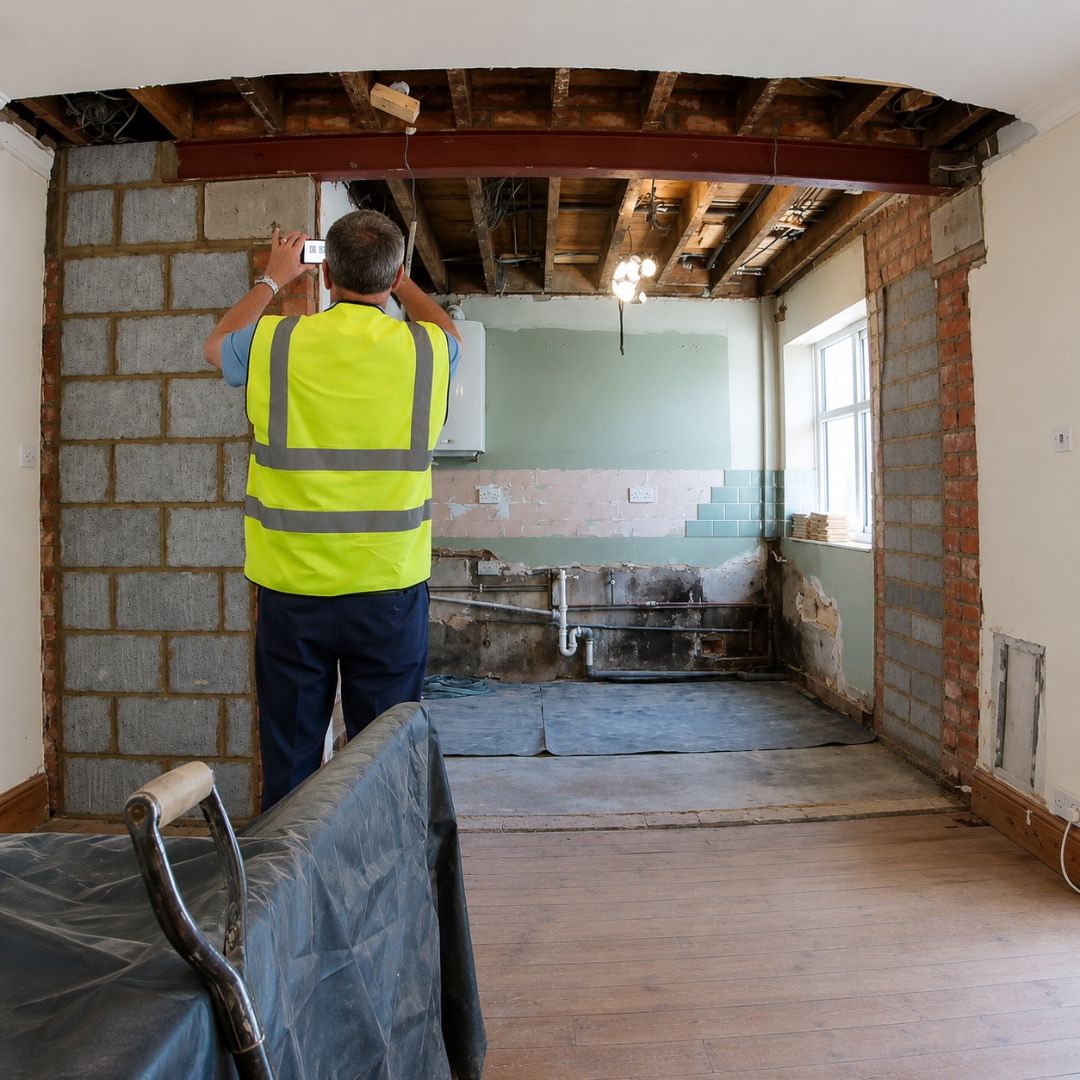
Form suitable concrete padstones, position the structural steel and complete the bearing, packing and brickwork details.
Complete the transformation
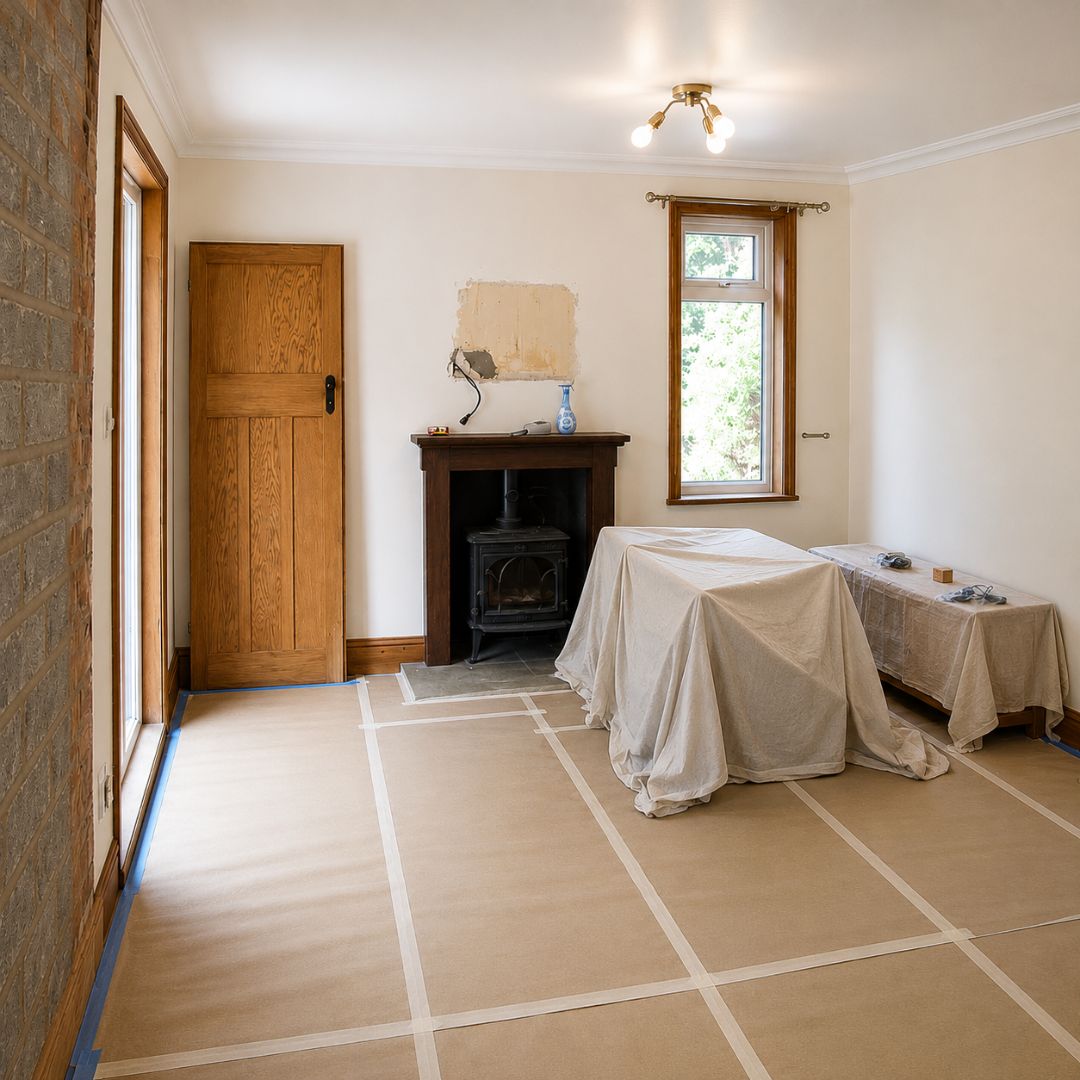
Finish the new opening with plastering, floor tiling and kitchen installation to produce a connected open-plan room.
The newly installed structural components were inspected before the temporary supports were removed. During the inspection, the Building Control officer described the completed structural work as an “excellent job”.
Before and after
From two separate rooms to one open-plan space.
Follow the transformation of this Deptford home from the original divided kitchen and dining rooms through the structural work to the completed open-plan kitchen and living area.
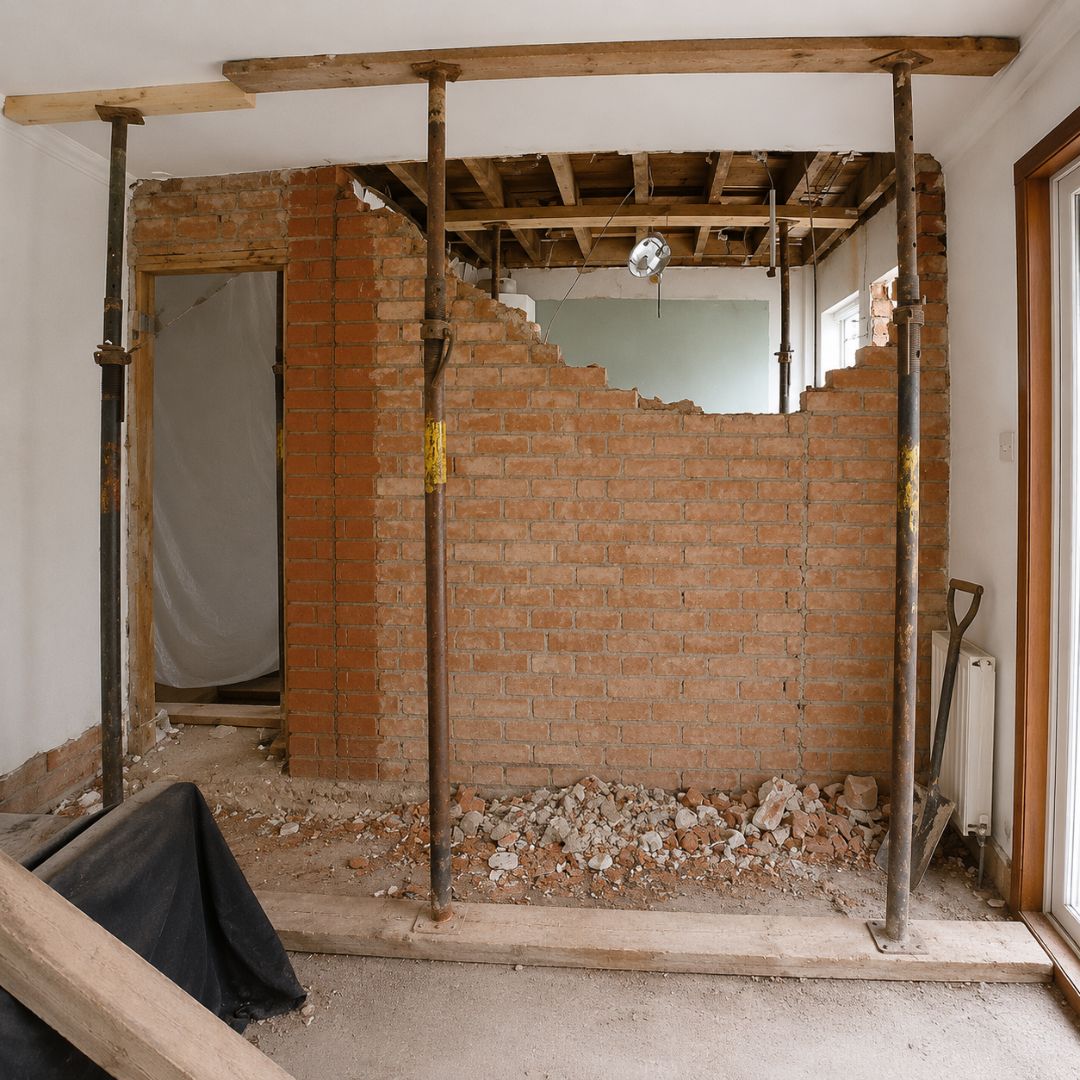
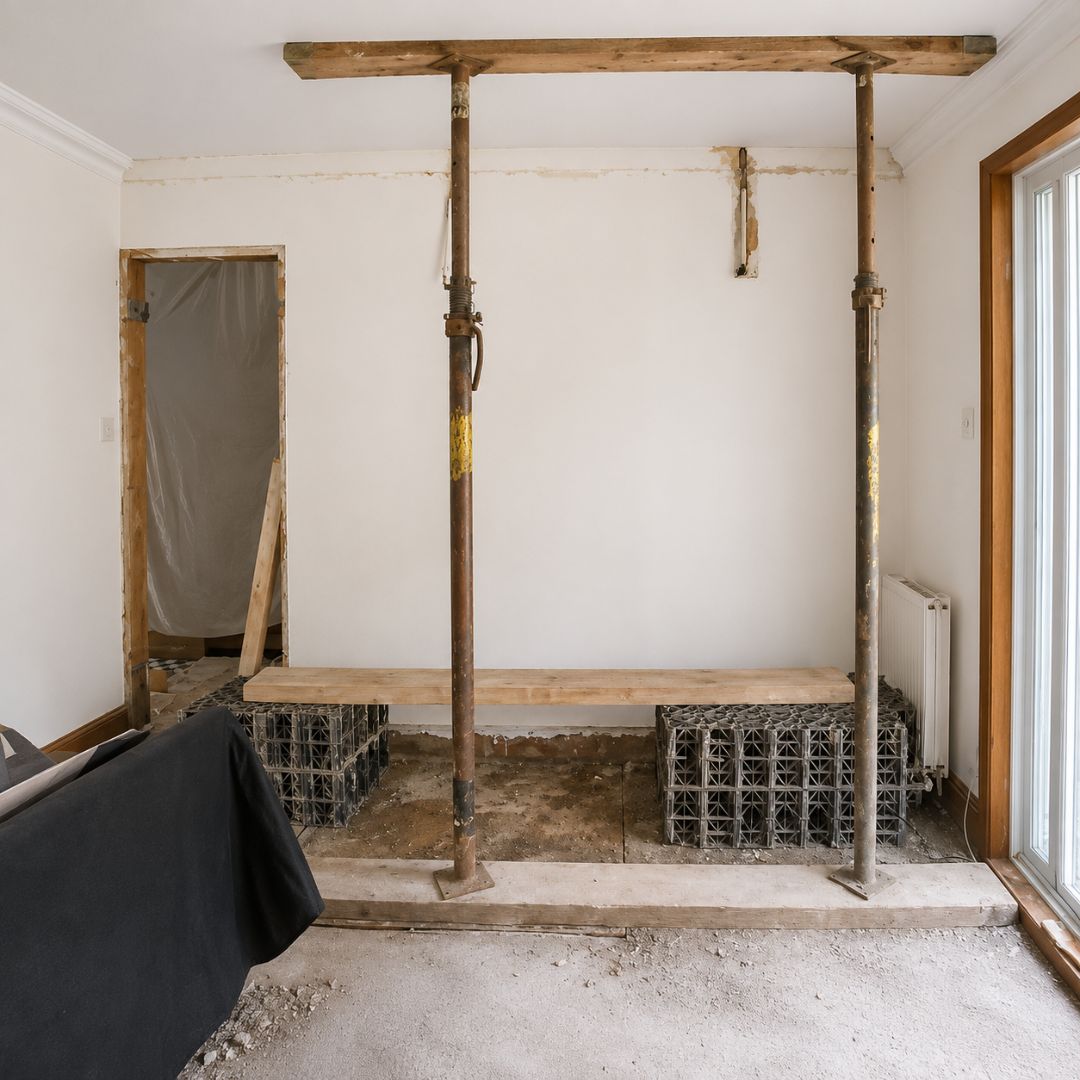
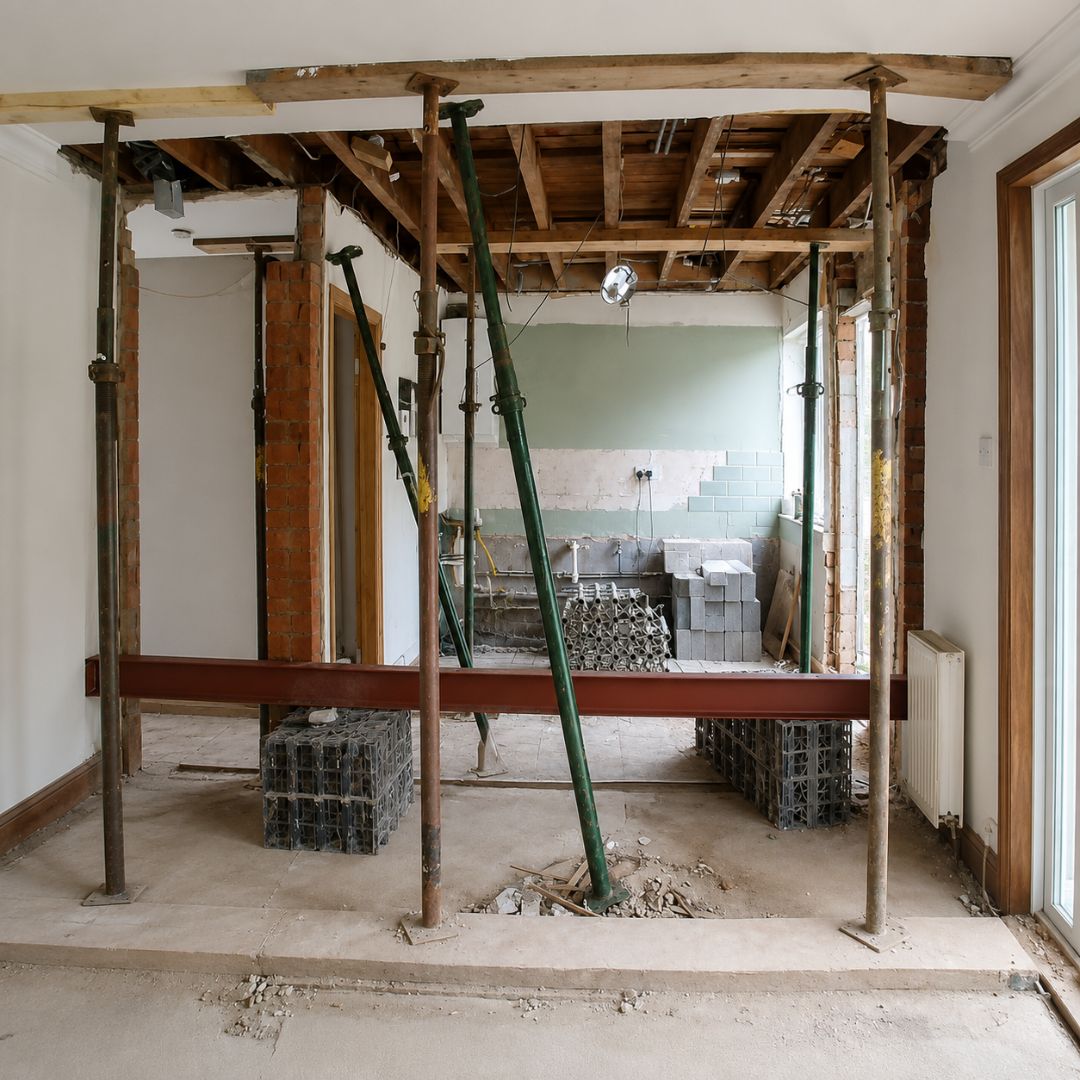
Comparison 1 of 4
Load safely supported
Temporary supports protected the floor and structural masonry above while the new opening was formed.
New steel structure
A structural steel beam and concrete padstones replaced the support previously provided by the brick wall.
Building Control inspected
The installed beam, bearing points and structural detailing were inspected before the temporary supports were removed.
Finished throughout
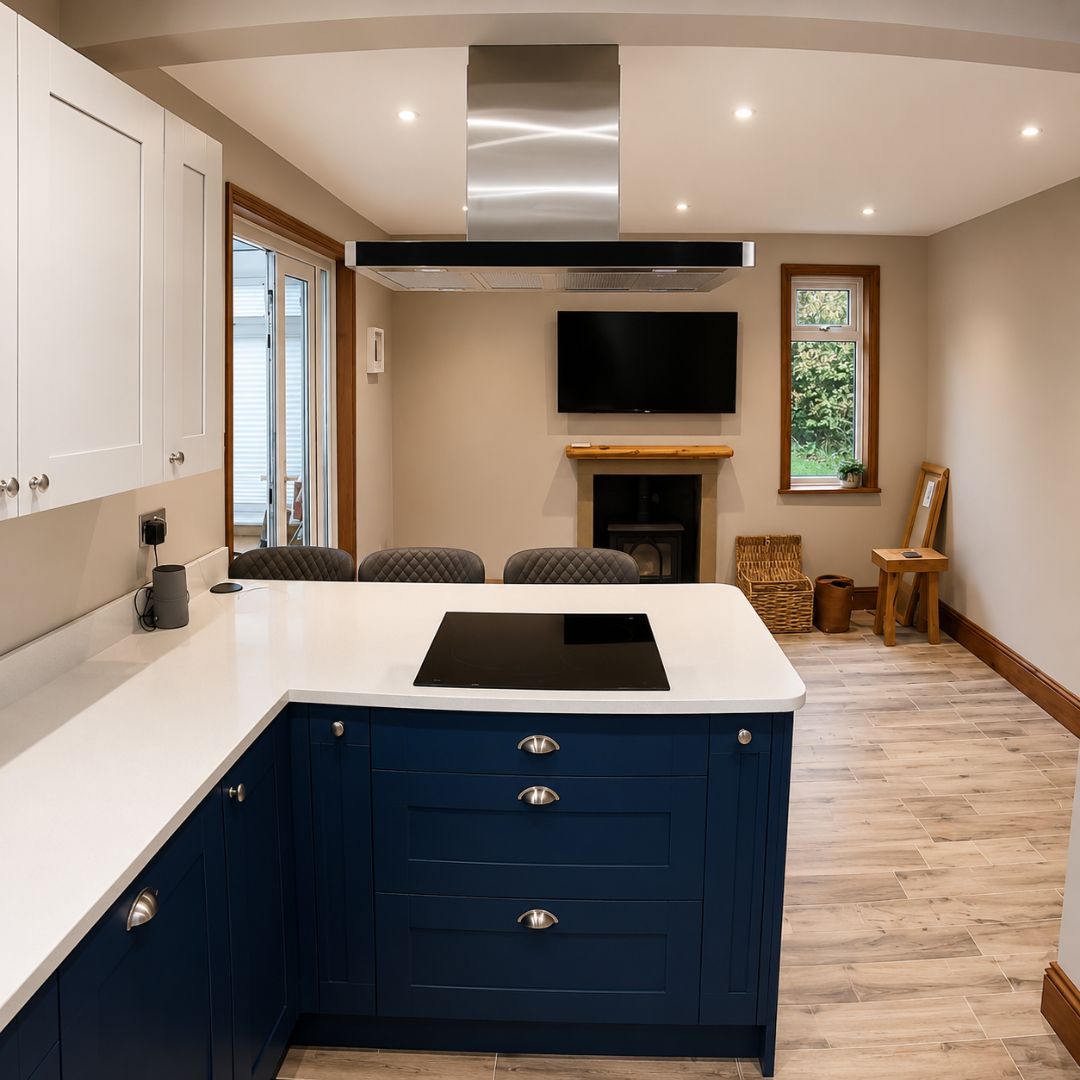
Plastering, floor tiling and kitchen installation completed the new open-plan kitchen and living space.
The structural challenge
This wall supported much more than the room above.
The ground-floor brick wall formed part of a continuous load path extending through the first floor and into the loft. Before any masonry could be removed, the structure above needed carefully positioned temporary support.
The opening had to be formed in a controlled sequence.
Removing the wall without adequate temporary support could compromise the first-floor construction, the masonry above and the roof structure. Each stage was therefore completed before the next stage began.
Understand the load path
The existing wall supported the first-floor timber construction and the remaining load-bearing brickwork continuing through the upper floor.
Install temporary support
Acrow props and scaffold boards were installed at key locations to temporarily carry the floors and structural loads above the proposed opening.
Remove the brick wall
Once the support system was secure, the required section of load-bearing brickwork between the kitchen and dining room was carefully removed.
Prepare permanent bearings
The masonry at each end of the opening was prepared for new concrete padstones and the permanent structural steel beam.
The original wall carried loads associated with the timber floor construction immediately above the opening.
Part of the load-bearing brick wall remained through the first floor and continued towards the loft space.
The upper structure also supported a timber purlin—an important component contributing to the roof’s structural integrity.
Steel beam installation
Permanent support for the structure above.
The new steel beam was installed to replace the support previously provided by the load-bearing brick wall. Careful bearing, packing and masonry work helped create a secure and reliable transfer of load.
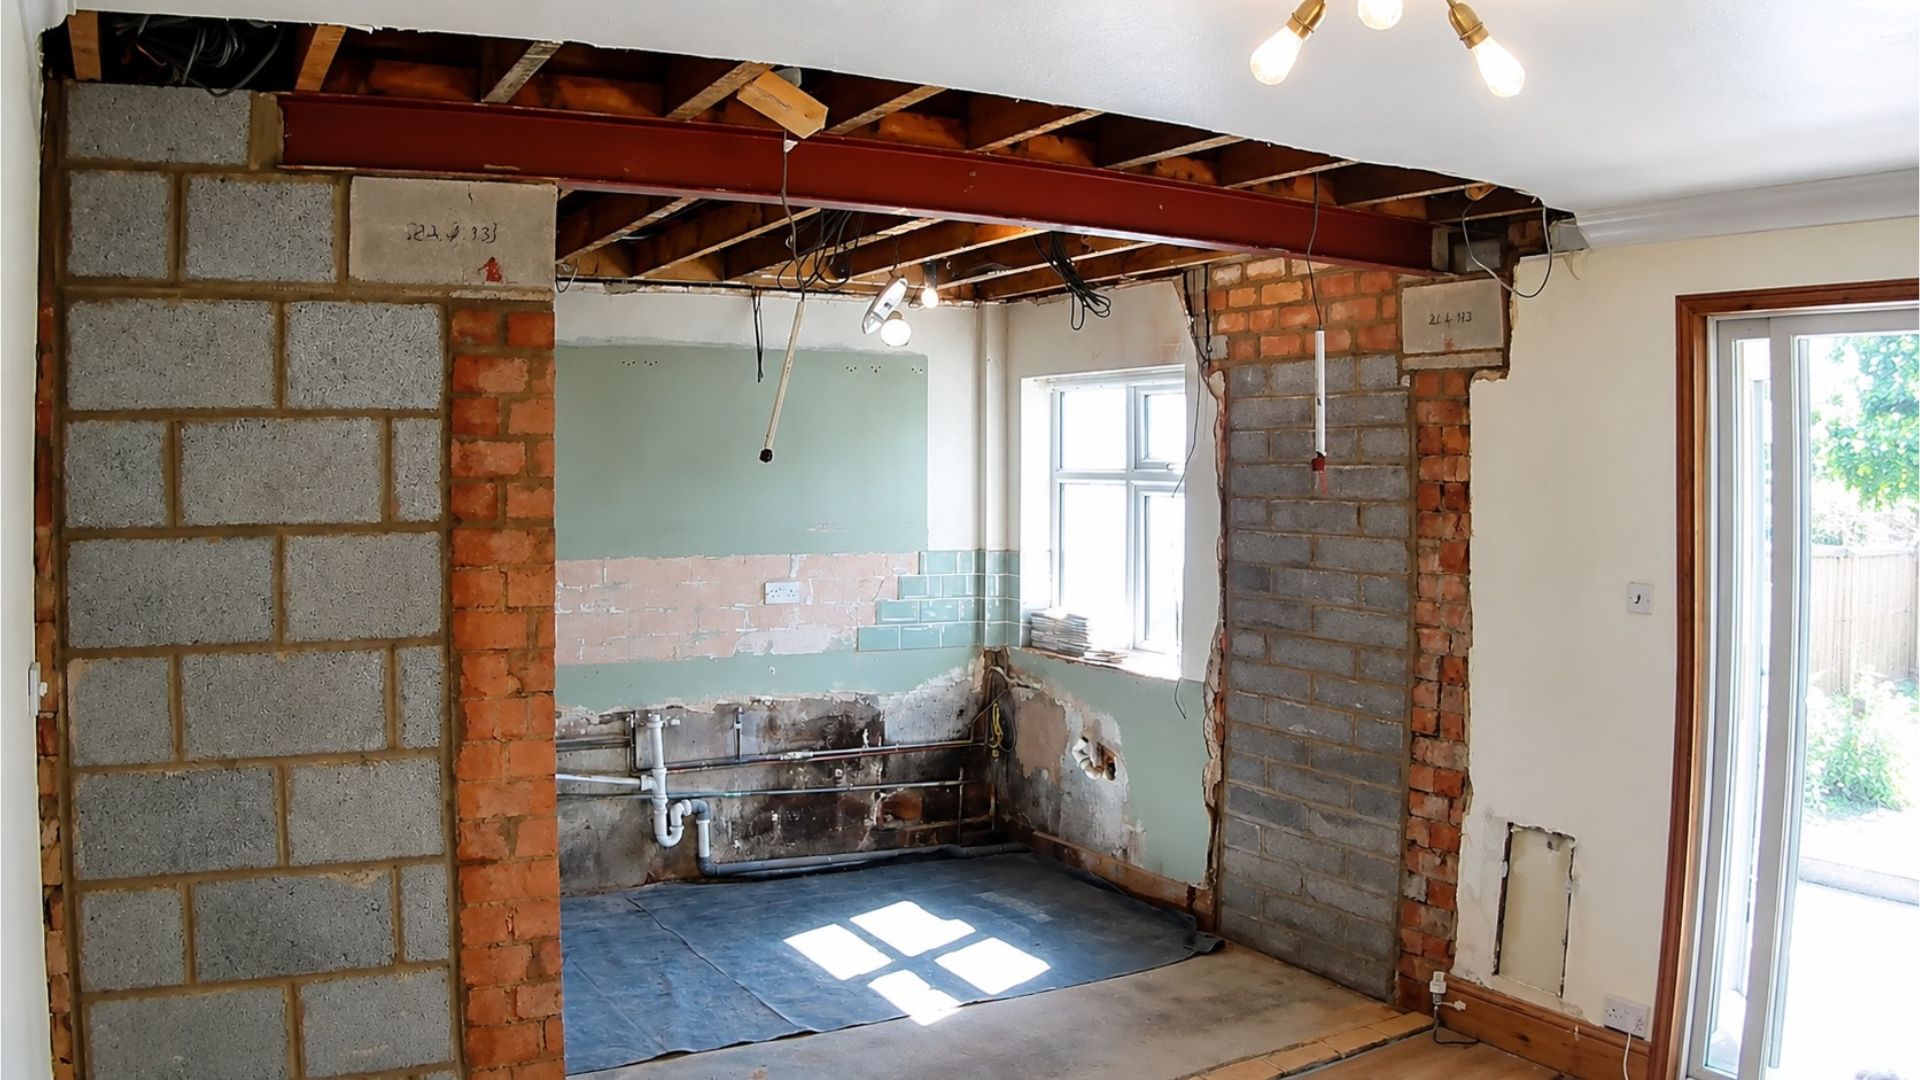
Beam, bearings and masonry completed as one structural system.
Installing the steel was only one part of the operation. The bearing points, padstones, packing and brickwork above the beam all needed to work together before the temporary support system could be safely removed.
Concrete padstones: suitable padstones were installed at the beam ends to distribute the concentrated structural loads into the supporting masonry.
Steel positioning: the new structural beam was carefully positioned across the opening with adequate support at each bearing point.
Wet packing: our wet-packing method was used to form firm, continuous contact between the new beam and the masonry structure above.
Brickwork rebuilding: the masonry between the timber joists above the beam was thoroughly rebuilt and packed to create a durable structural connection.
Excellent job.Building Control officer during the structural inspection
Kitchen installation and finishing
From structural opening to finished living space.
Once the permanent structure had been completed and inspected, the temporary supports could be removed and the room progressed through making good, plastering, floor tiling and kitchen installation.
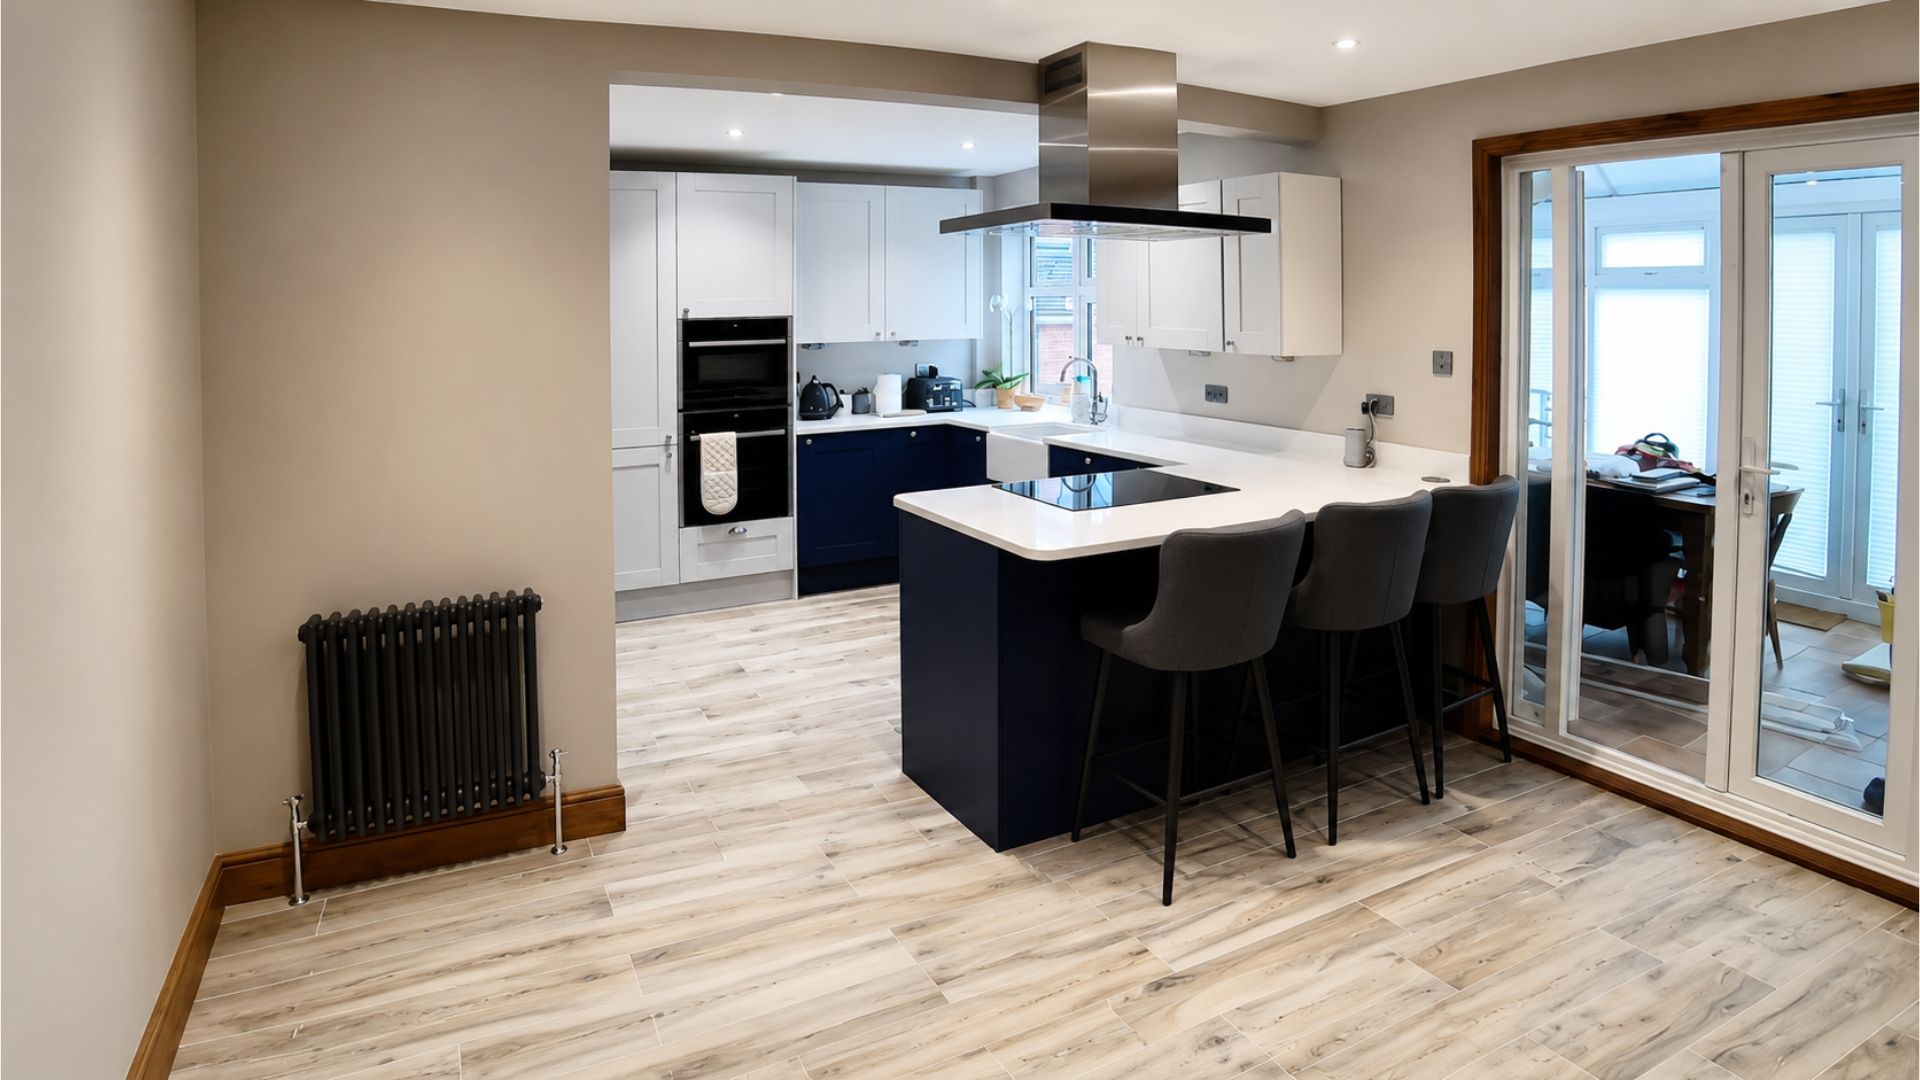
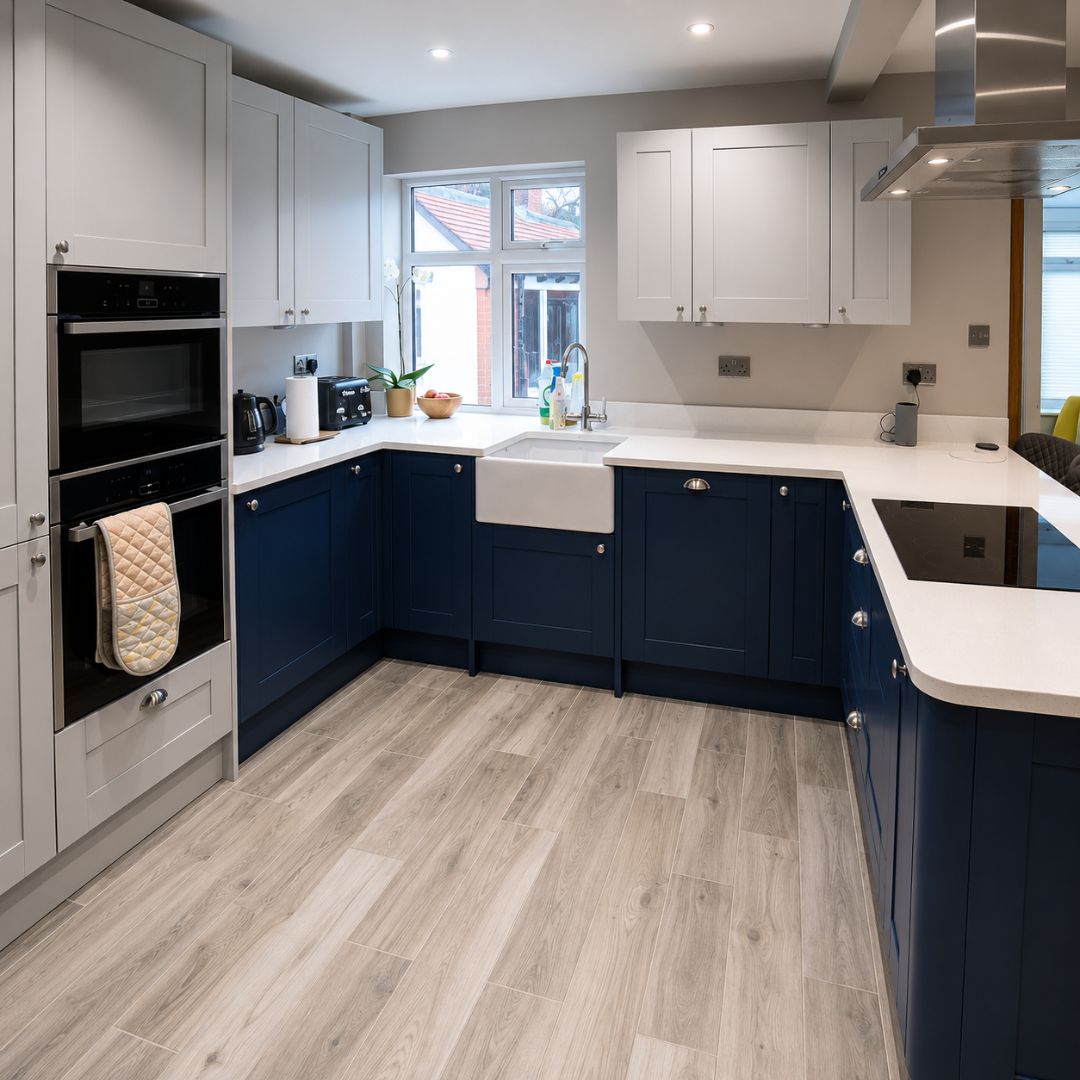
Structural alterations and interior finishing were delivered as connected stages of the same renovation.
The new opening was designed to feel like part of the home.
The objective was not merely to leave a larger structural opening. The surrounding walls, floor and kitchen layout were finished together so the former kitchen and dining room would read as one continuous, practical living space.
The Acrow props and supporting boards were removed after the permanent steelwork and associated masonry were ready to carry the structural load.
The new opening and affected wall areas were prepared and plastered to create a clean transition between the rooms.
Floor tiling helped visually connect the kitchen, dining and living zones across the enlarged ground-floor space.
The kitchen units, work surfaces and associated finishing details were installed within the new open-plan layout.
The completed layout
One connected room for cooking, dining and relaxing.
Removing the dividing wall changed more than the appearance of the ground floor. It created a direct visual and physical connection between the kitchen, dining area and lounge, allowing the spaces to work together.
One room replacing two separated spaces.
The completed opening allows the kitchen and adjoining living area to function as one coherent part of the home while each zone retains its individual purpose.
Clear sightlines
Removing the dividing wall created an uninterrupted view between the kitchen, dining space and lounge.
Easier movement
The substantially wider opening provides a more natural route between cooking, eating and relaxing areas.
Defined activity zones
Kitchen, dining and living functions remain identifiable without being separated by a full-height masonry wall.
Continuous finishes
Plastering and floor tiling visually connect the former rooms and help the completed space feel intentionally designed.
More sociable layout
The open arrangement allows cooking and everyday family activities to take place within the same connected space.
Completed project gallery
A closer look at the finished Deptford renovation.
The finished photographs show how the structural opening, plastering, tiled floor and new kitchen come together to create one practical open-plan kitchen and living space.
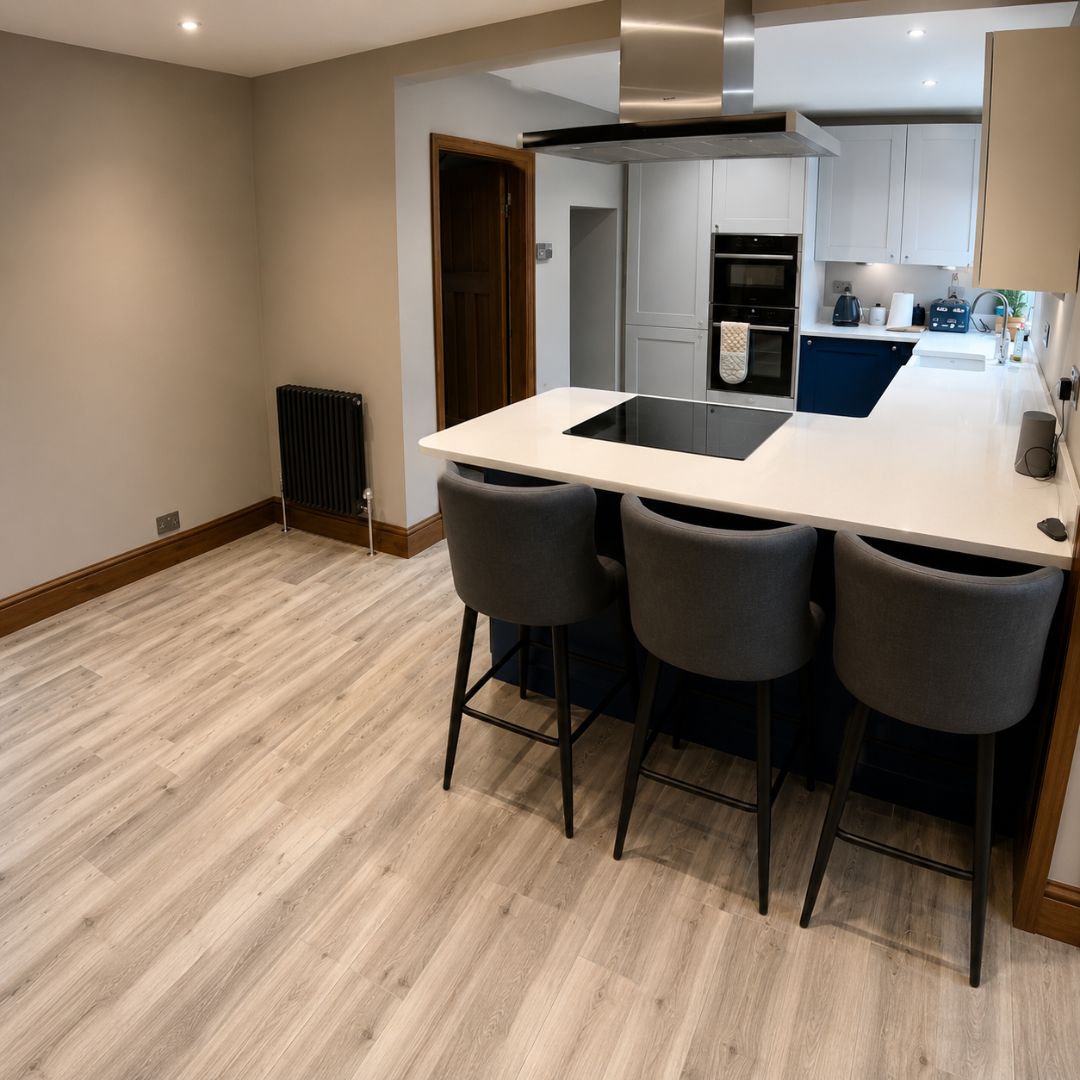
Project photography: completed structural opening, kitchen installation, plastering, floor tiling and connected living space delivered as one coordinated renovation.
Return to Project OverviewThe completed outcome
A structurally secure opening and a completely different room.
The finished project replaced the dividing load-bearing wall with permanent steel support and brought the former kitchen and dining room together as one completed open-plan living space.
Kitchen, dining and living functions are now connected through the new steel-supported structural opening.
Permanent structural support
The new steel beam, concrete padstones, wet packing and rebuilt masonry now carry the structural loads previously supported by the removed brick wall.
Building Control inspected
The installed structural components were inspected before the temporary support system was removed.
Complete interior finish
Plastering, making good, floor tiling and kitchen installation completed the transition from structural work to finished living space.
Better everyday connection
The wider opening creates clearer sightlines and easier movement between cooking, dining and lounge areas.
What might a comparable project cost and how long could it take?
These figures are a present-day planning allowance for a comparable project in London—not the recorded contract value or programme of this completed Deptford renovation.
All figures exclude VAT. The overall allowance assumes a mid-range kitchen, typical structural engineer and Building Control requirements, steelwork, temporary support, plastering, floor tiling and standard making good. Premium cabinetry, appliances, worktops, major electrical or plumbing alterations, Party Wall matters and difficult access may increase the cost. Final price and programme depend on surveyed conditions, structural design, opening size, kitchen specification and the work included.
Discuss your structural renovation
Planning a similar open-plan transformation?
Tell Growchance about the wall you want to remove, the space you would like to create and how far your plans have progressed. We can review your enquiry and discuss the appropriate next step.
Include your London postcode, property type and whether the home is currently occupied.
Describe which rooms the wall separates and approximately how wide you would like the new opening to be.
Mention any structural calculations, drawings, Building Control information or photographs already available.
Tell us whether you also require plastering, flooring, tiling or kitchen installation and when you would like work to begin.