

Completed project · Bromley, South East London
Rear House Extension in Bromley A brighter family space.
Transformed the rear of this 1930s semi-detached house with a 4-metre single-storey extension, structural alterations and a new open-plan kitchen, dining and family space connected to the garden.
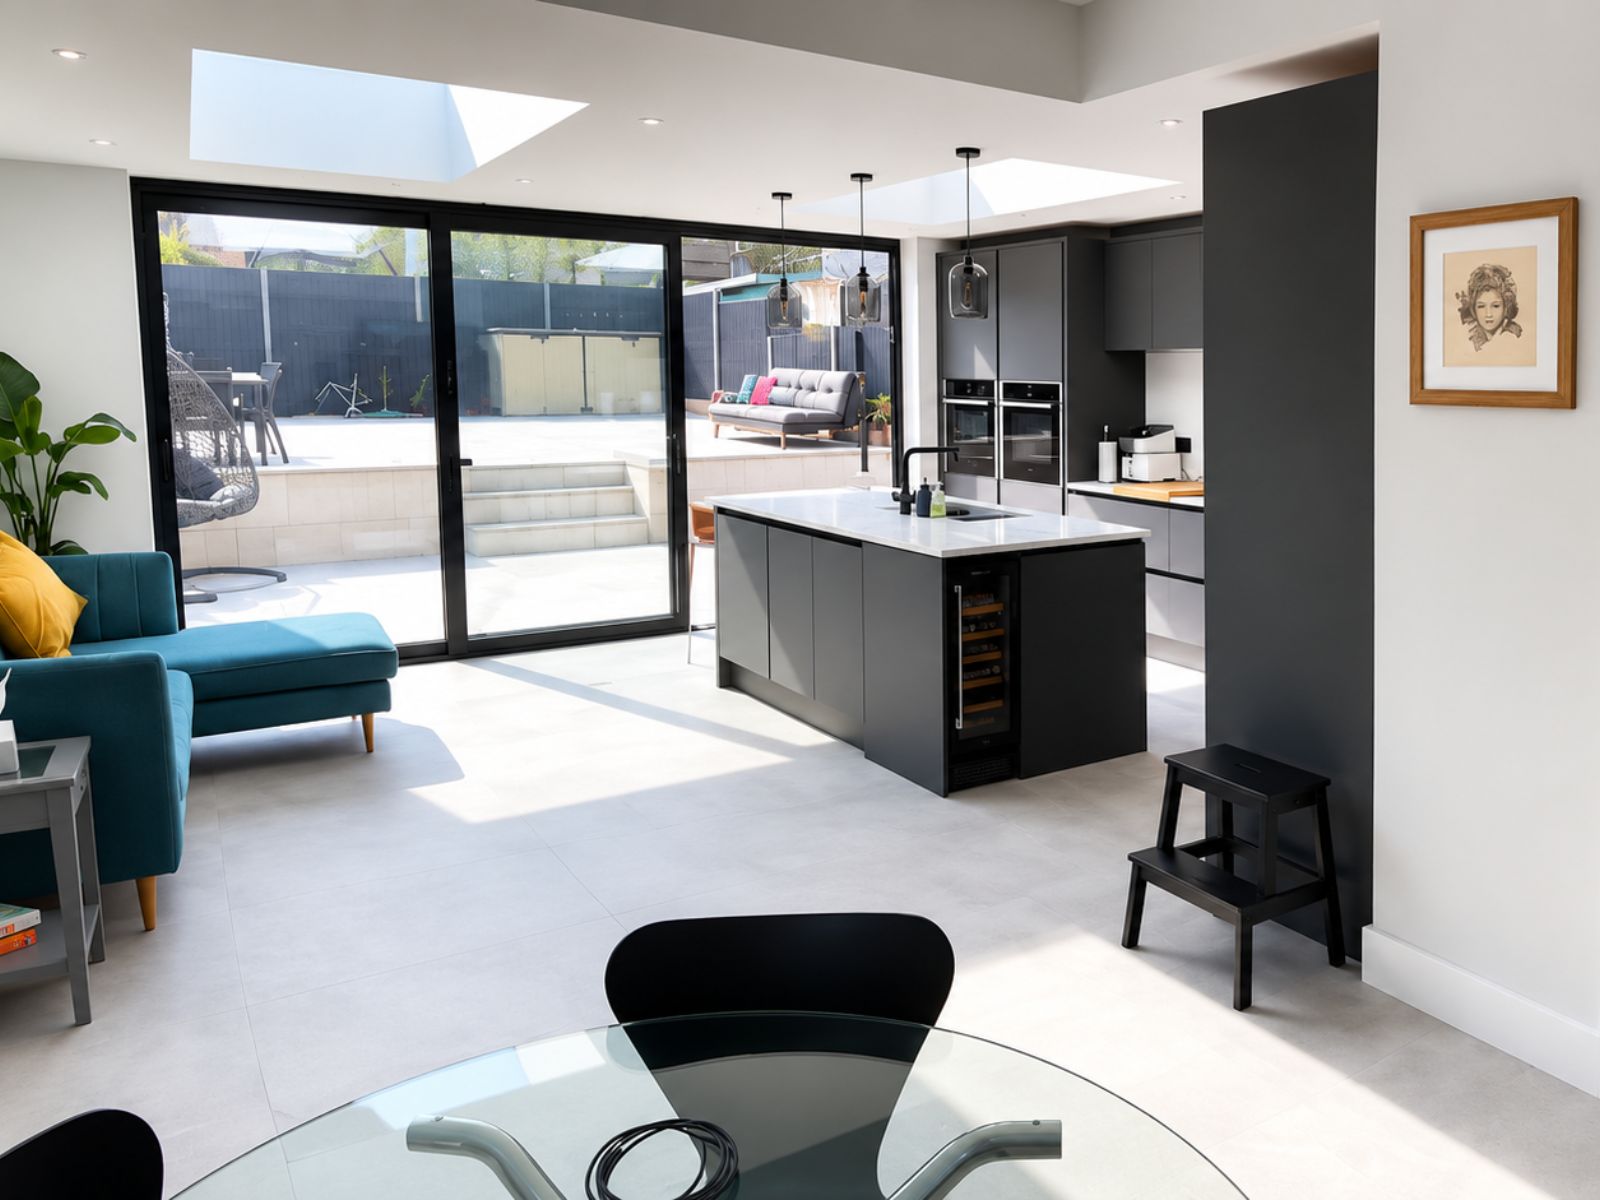 Completed Bromley extension
Project overview
Extending a 1930s Bromley home for modern family life.
This completed Bromley rear extension project transformed the enclosed rooms at the back of a 1930s semi-detached house into a bright, connected kitchen, dining and family space. The 4-metre extension was constructed and internally finished over a four-month programme.
A complete change to how the rear of the house works.
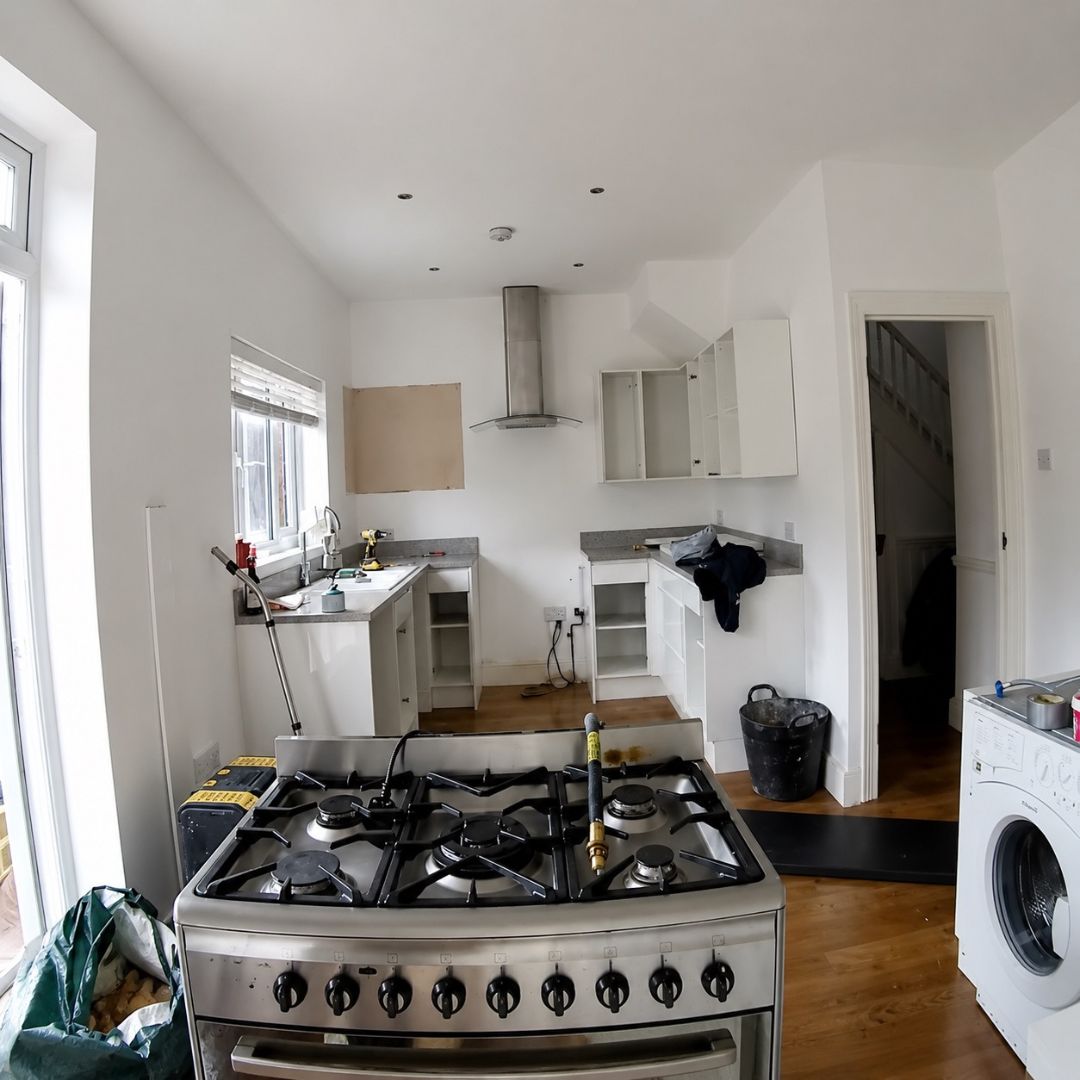
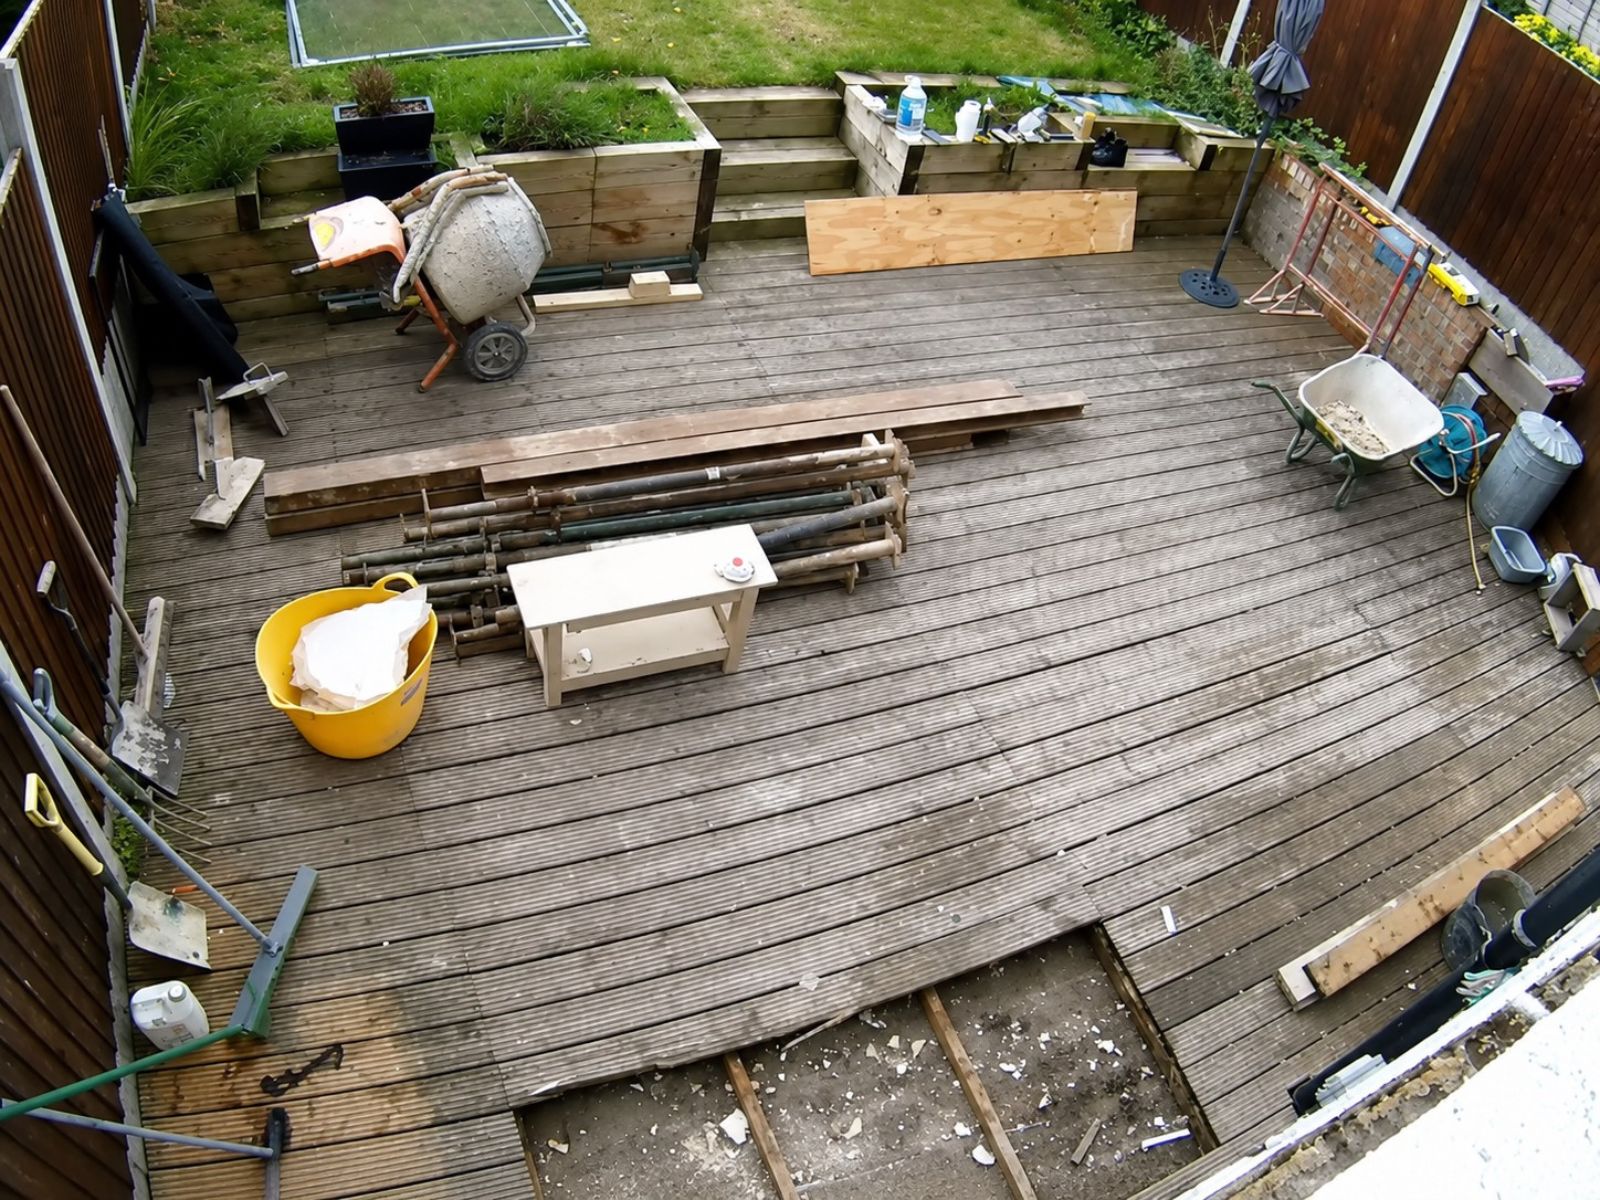
Before work began, the rear of the property contained a separate fitted kitchen and adjoining reception space, with the garden reached through the existing rear openings. A raised timber deck occupied much of the area immediately behind the house.
Stripped out the existing kitchen, cleared the external construction area and opened the original rear structure. The new single-storey extension now brings the kitchen, dining and family areas together within one continuous ground-floor space.
Bromley, London
A genuine completed residential extension project.
1930s property
A semi-detached London house with an enclosed original rear layout.
4m extension
A single-storey addition projecting four metres from the original rear elevation.
Four months
The verified construction period for the completed project.
Work documented in this case study
The photographs record the project from the original kitchen and garden preparation through structural construction, internal finishing and completion.
Removal of the former kitchen, internal finishes and raised garden decking.
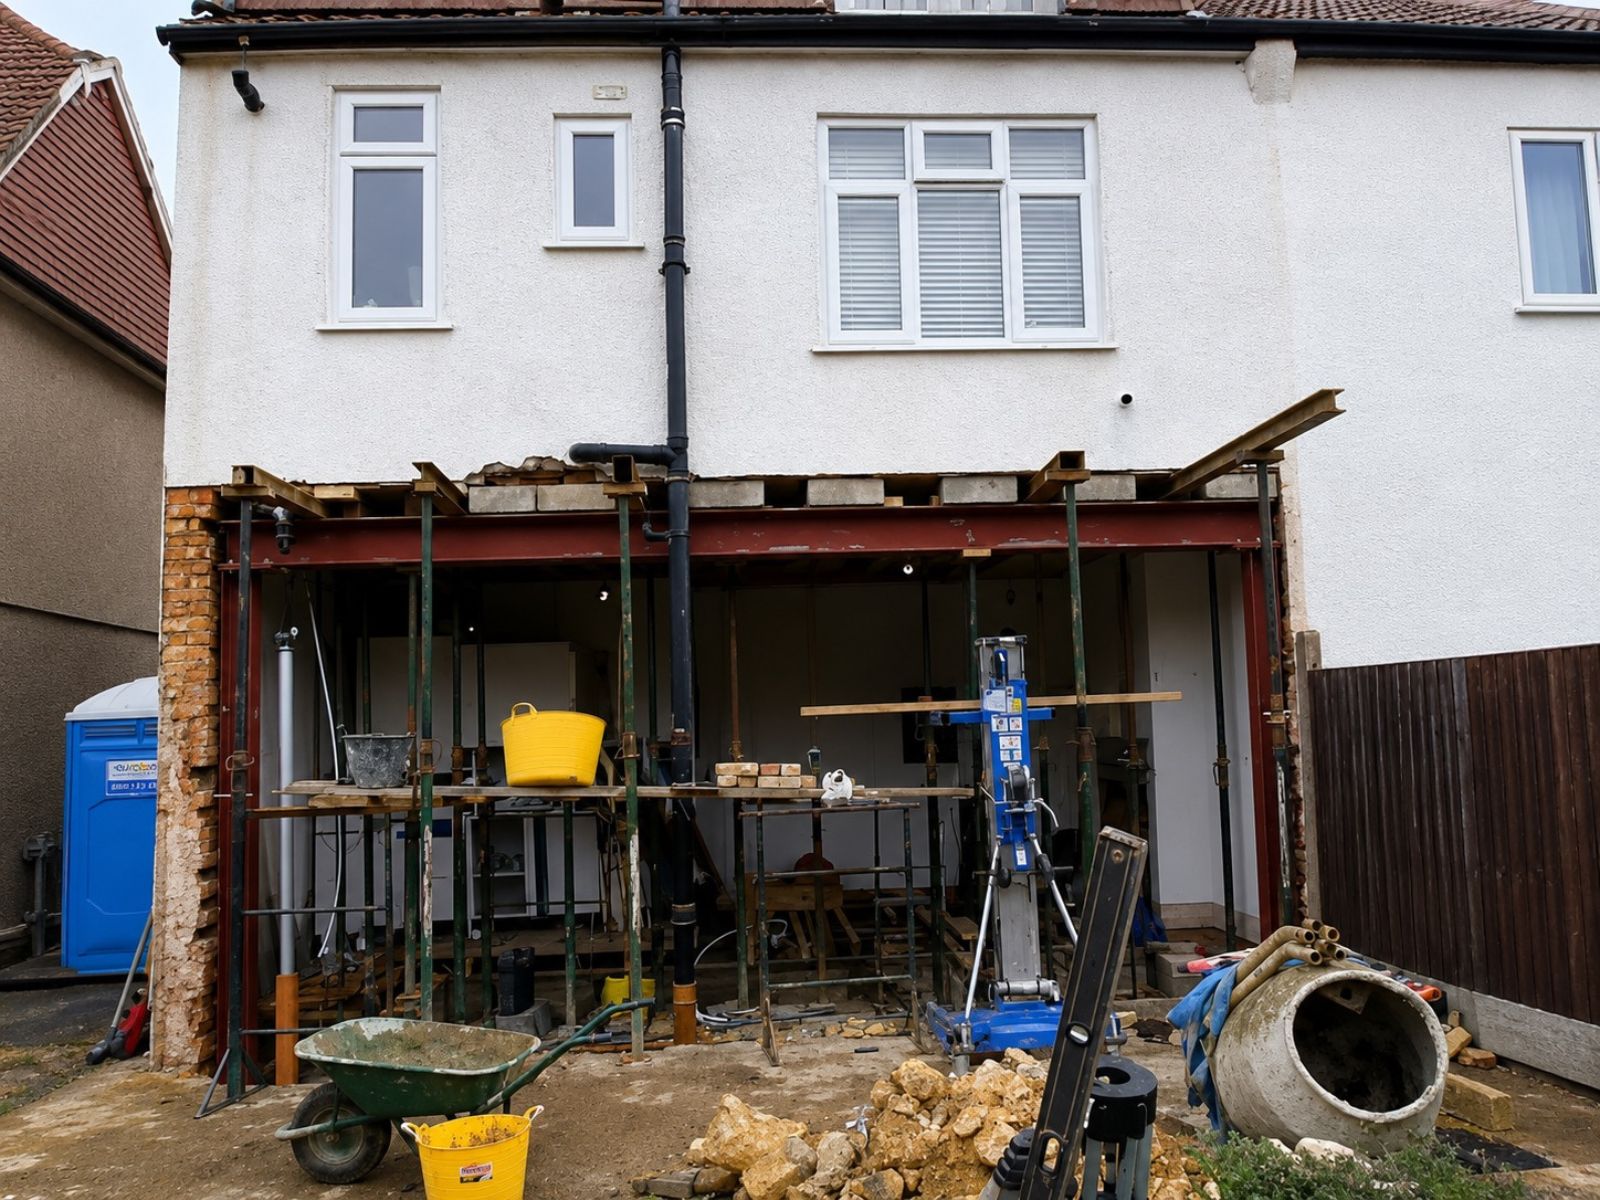
Temporary support, removal of the original rear wall and installation of structural steelwork.
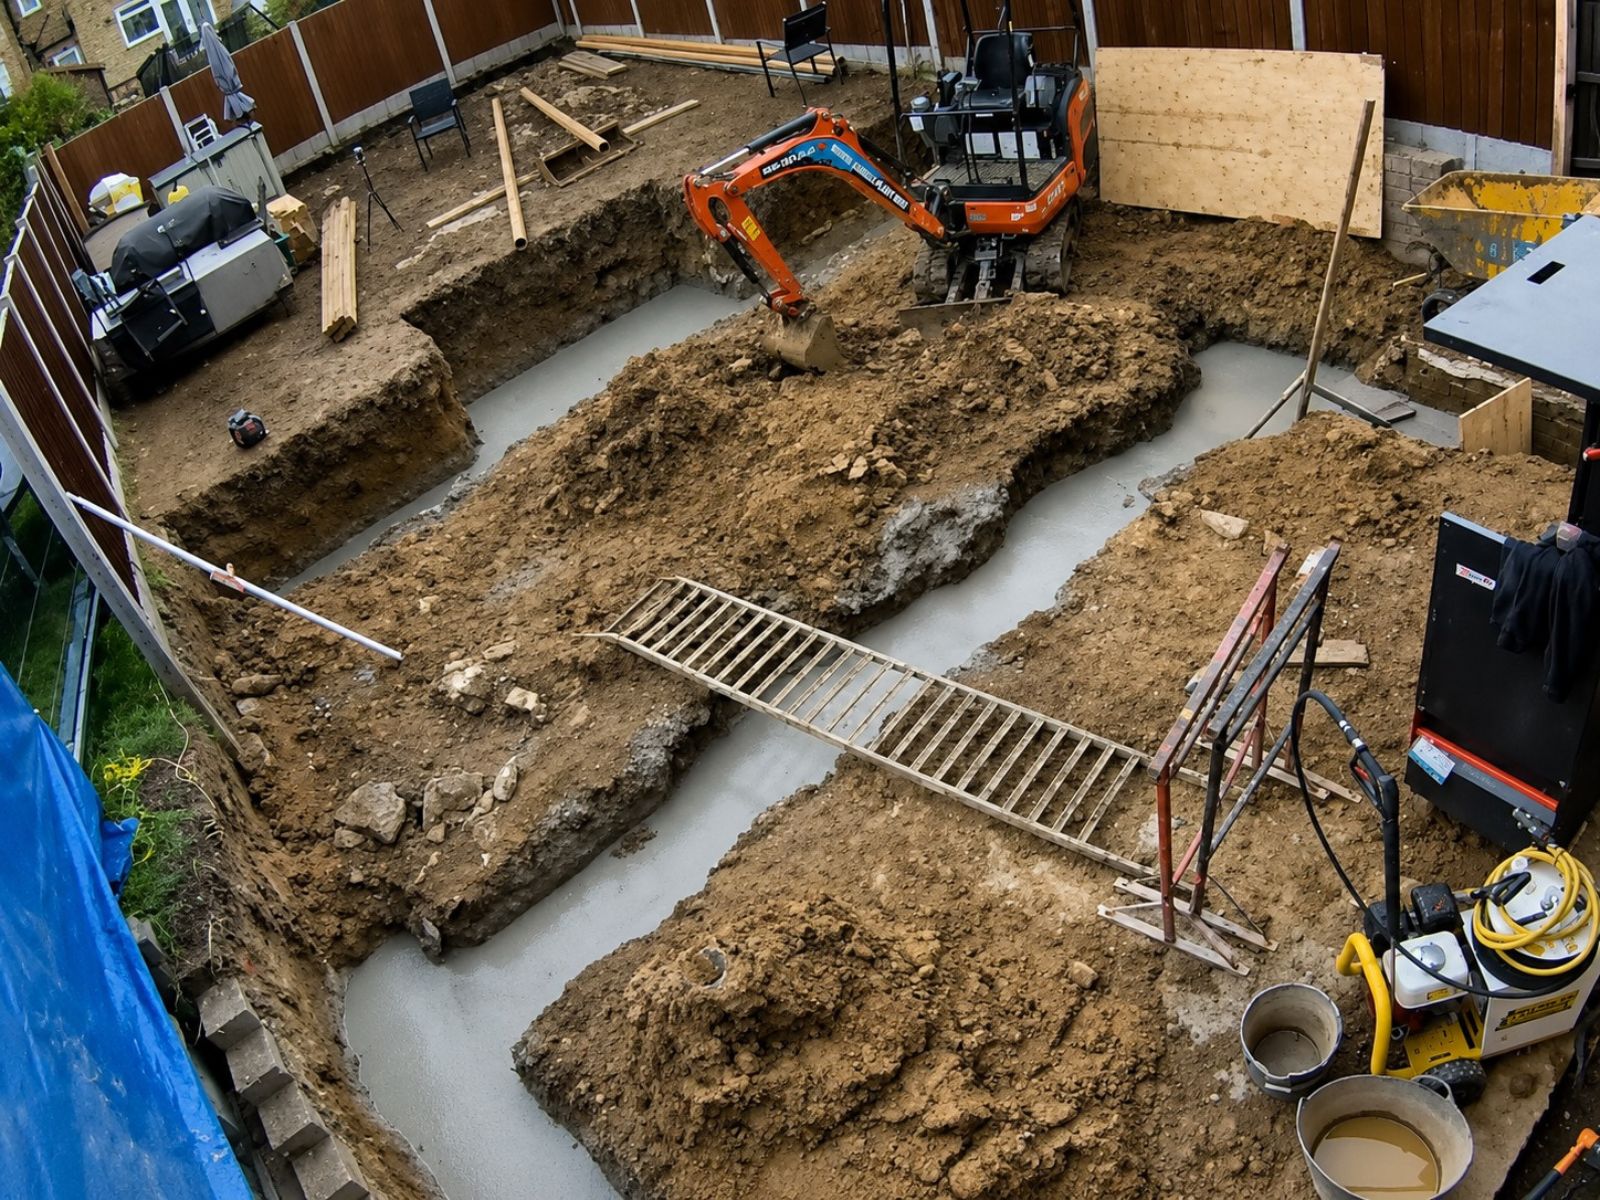
Excavation, concrete foundations, below-ground blockwork and new floor construction.
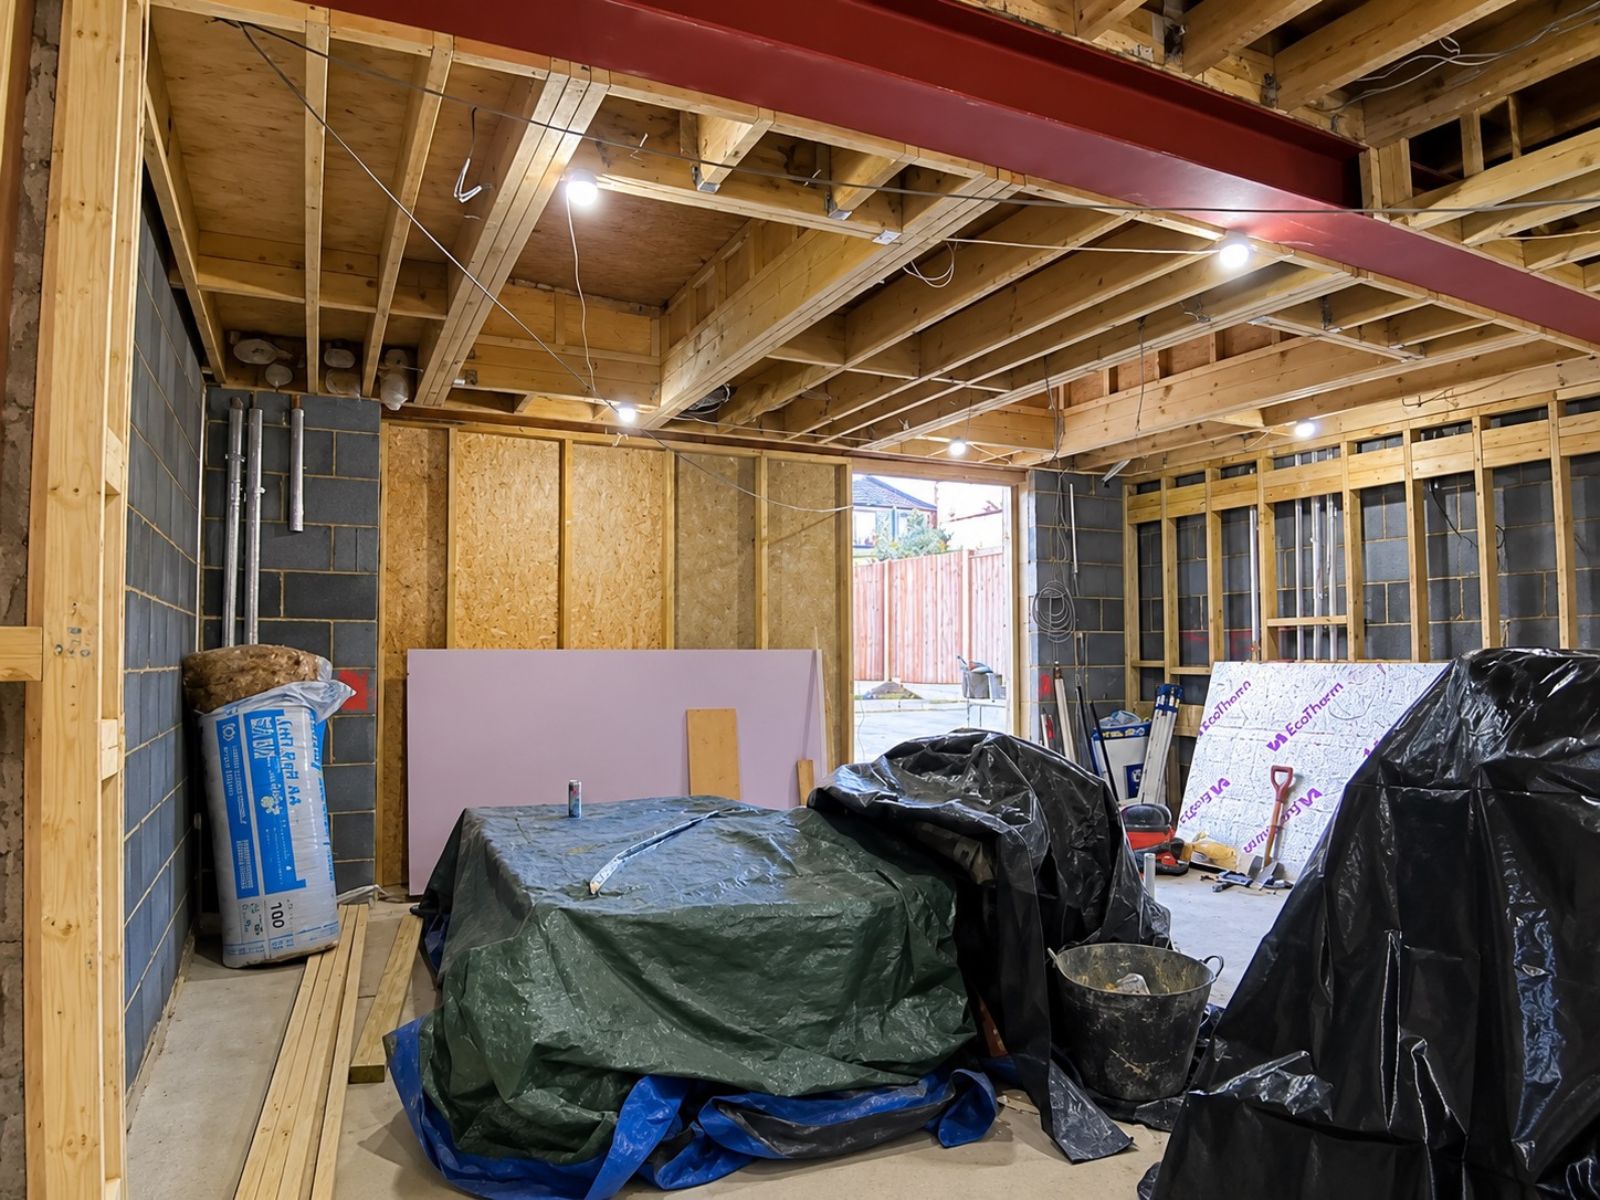
New external walls, timber roof construction and two large rooflight openings.
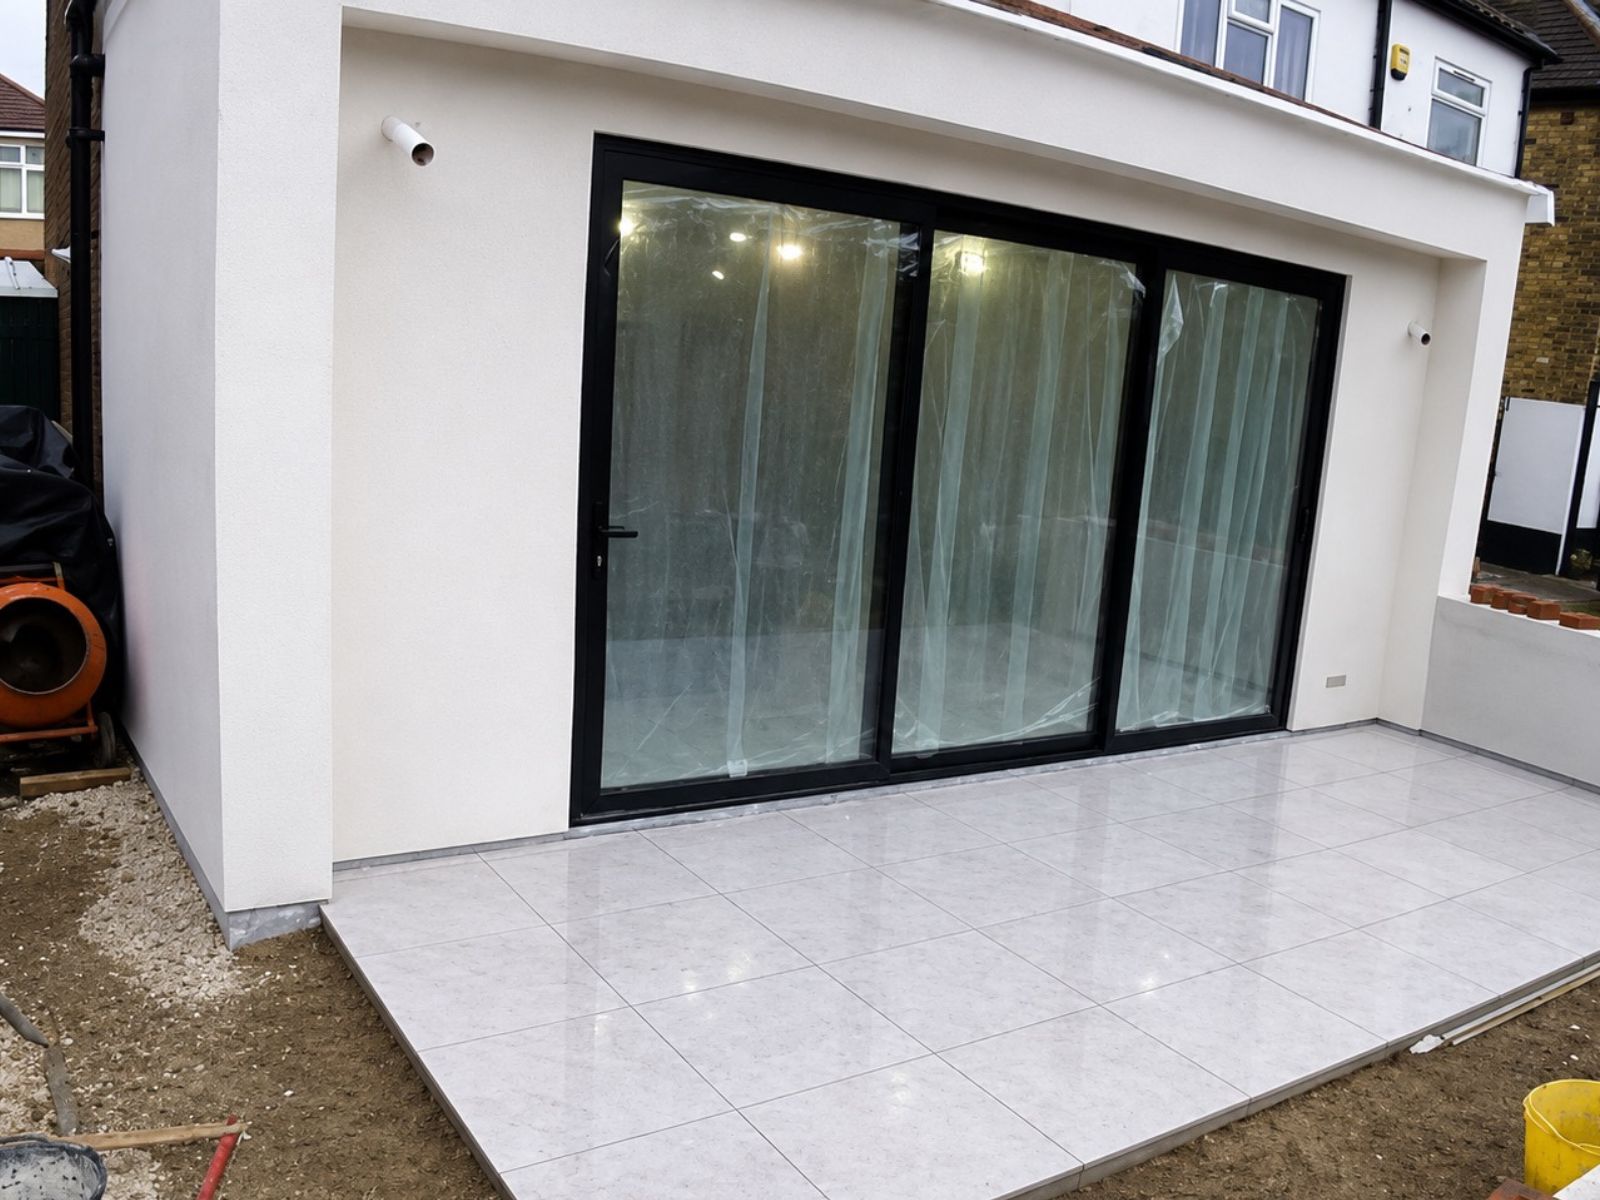
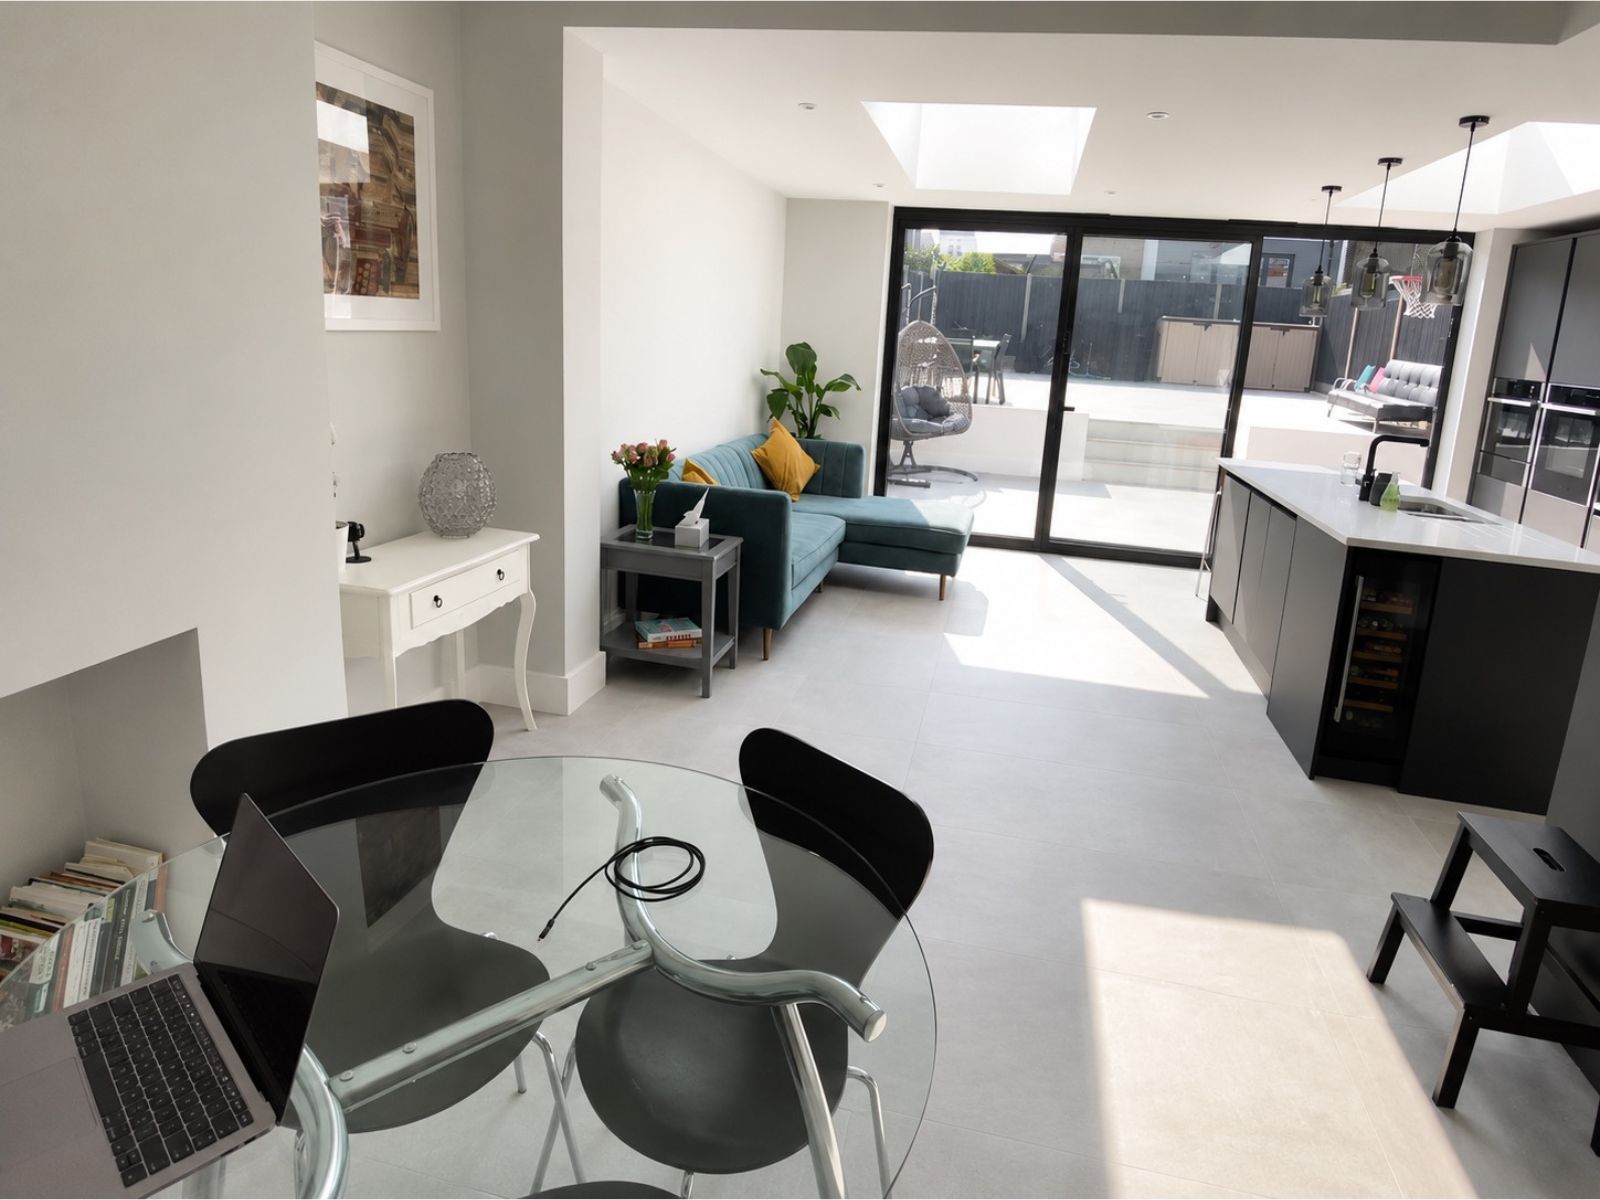
Wide black-framed sliding doors opening towards the completed rear terrace.
New fitted kitchen, island, plastering, decoration, lighting and continuous flooring.
Before and after
From separate rear rooms to one light-filled family space.
Follow this genuine Bromley project from the original enclosed kitchen and raised garden deck through structural construction to the completed 4-metre rear extension.
Comparison 1 of 4
Four-metre extension
The new single-storey structure projects four metres beyond the original rear elevation.
Structural opening
The original rear wall was removed under temporary support and replaced with permanent structural steelwork.
More natural light
Two large rooflights and wide sliding doors bring daylight deep into the new open-plan interior.
Finished throughout
The completed work includes the kitchen, island, plastering, decoration, lighting, flooring and rear terrace.
Foundations and structure
Building the new extension from the ground up.
Once the raised decking had been removed, the rear garden area was cleared for excavation. The photographs document the foundation trenches, concrete work, below-ground masonry and the structural opening formed across the original rear elevation.
 Foundation construction
Excavation and concrete foundations
Mechanical excavation was used to clear the footprint and form the foundation trenches. Concrete was then placed throughout the prepared trench layout before below-ground construction began.
Structural alterations
A wide opening into the extension
The original rear masonry was temporarily supported and carefully removed. Permanent steelwork was then installed to create the broad connection between the existing house and the new extension.
From cleared garden to structural shell.
Site clearance
The raised timber deck and its supporting frame were dismantled to expose and clear the proposed extension footprint.
Foundation excavation
Trenches were mechanically excavated around the new extension layout. The photographs confirm the trench arrangement but not the exact historic depth.
Concrete and below-ground masonry
Concrete was placed in the excavated trenches before blockwork was constructed upwards to establish the extension footprint.
New ground-floor construction
The project photographs record preparation of the new floor, including the membrane, steel reinforcement and concrete work.
Rear structural opening
Temporary supports were installed before the original rear wall was removed and the permanent structural steel was positioned.
This case study describes work visible in the genuine construction photographs. Exact foundation depths, steel specifications, engineering calculations and approval records are not stated because those historic details have not yet been verified.
Building the extension
From structural shell to a bright, weather-enclosed space
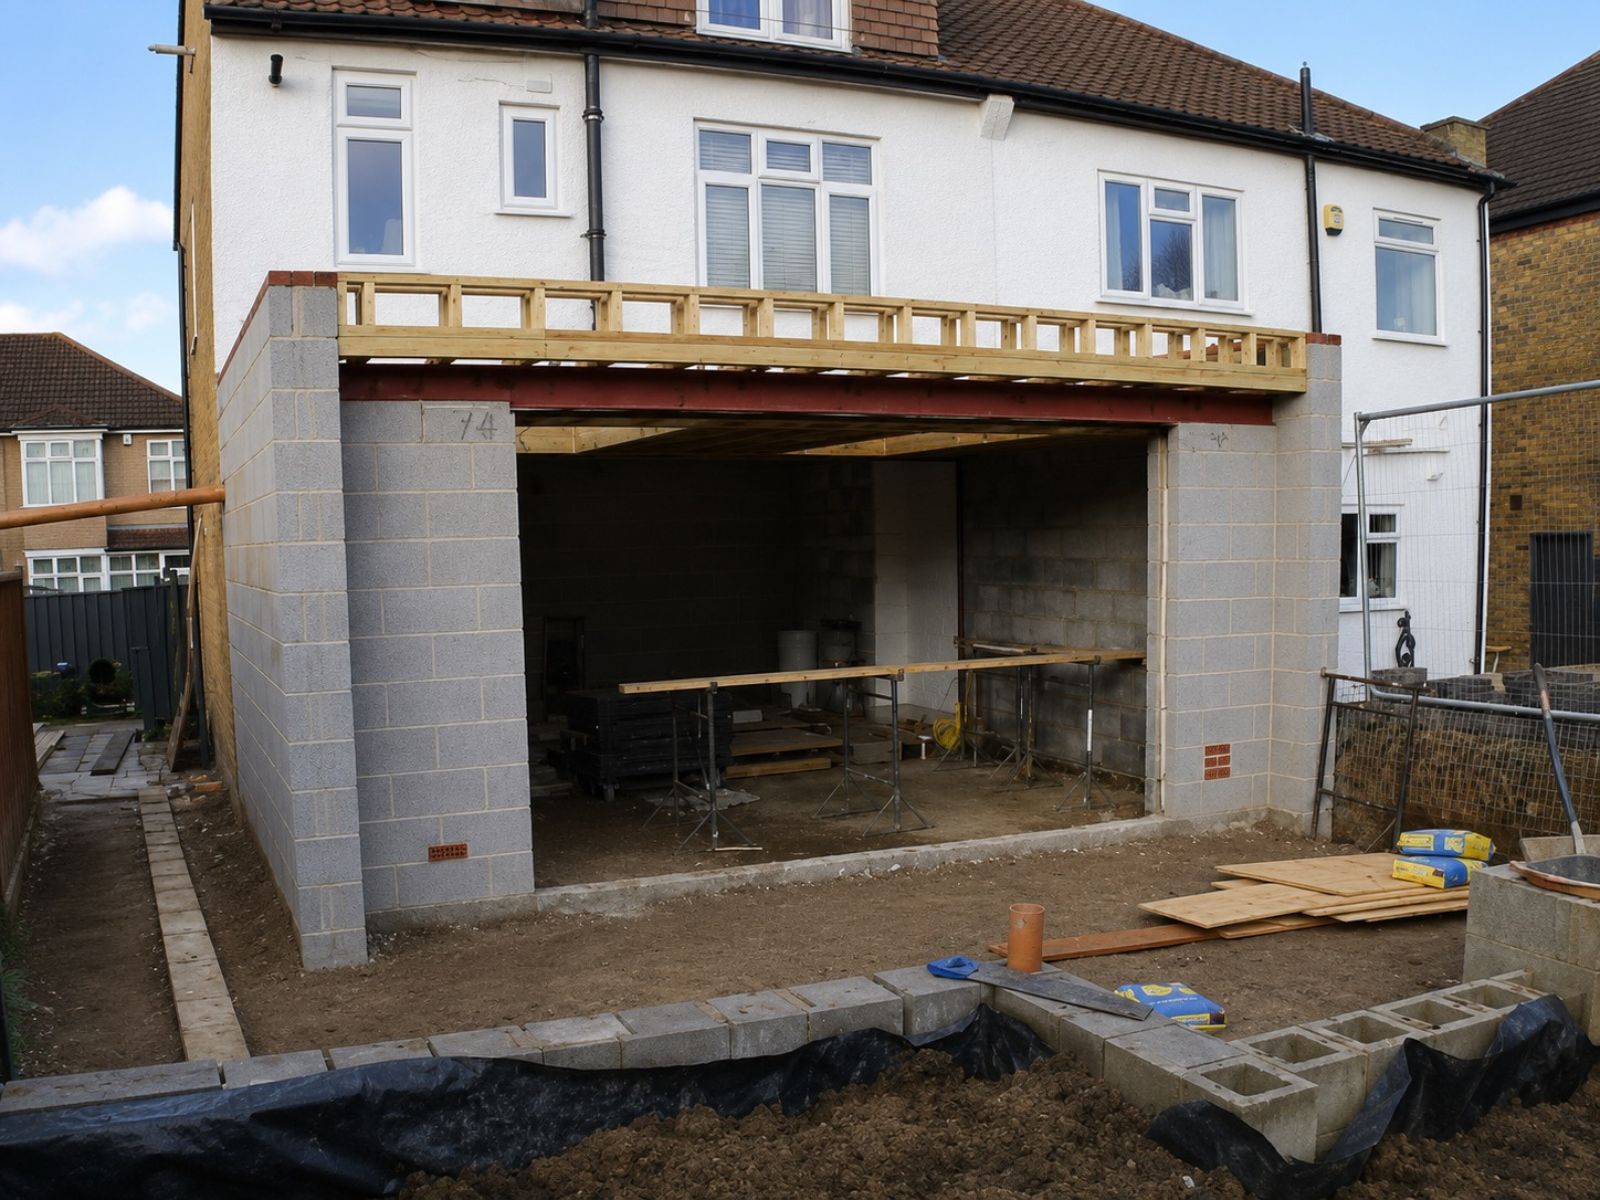
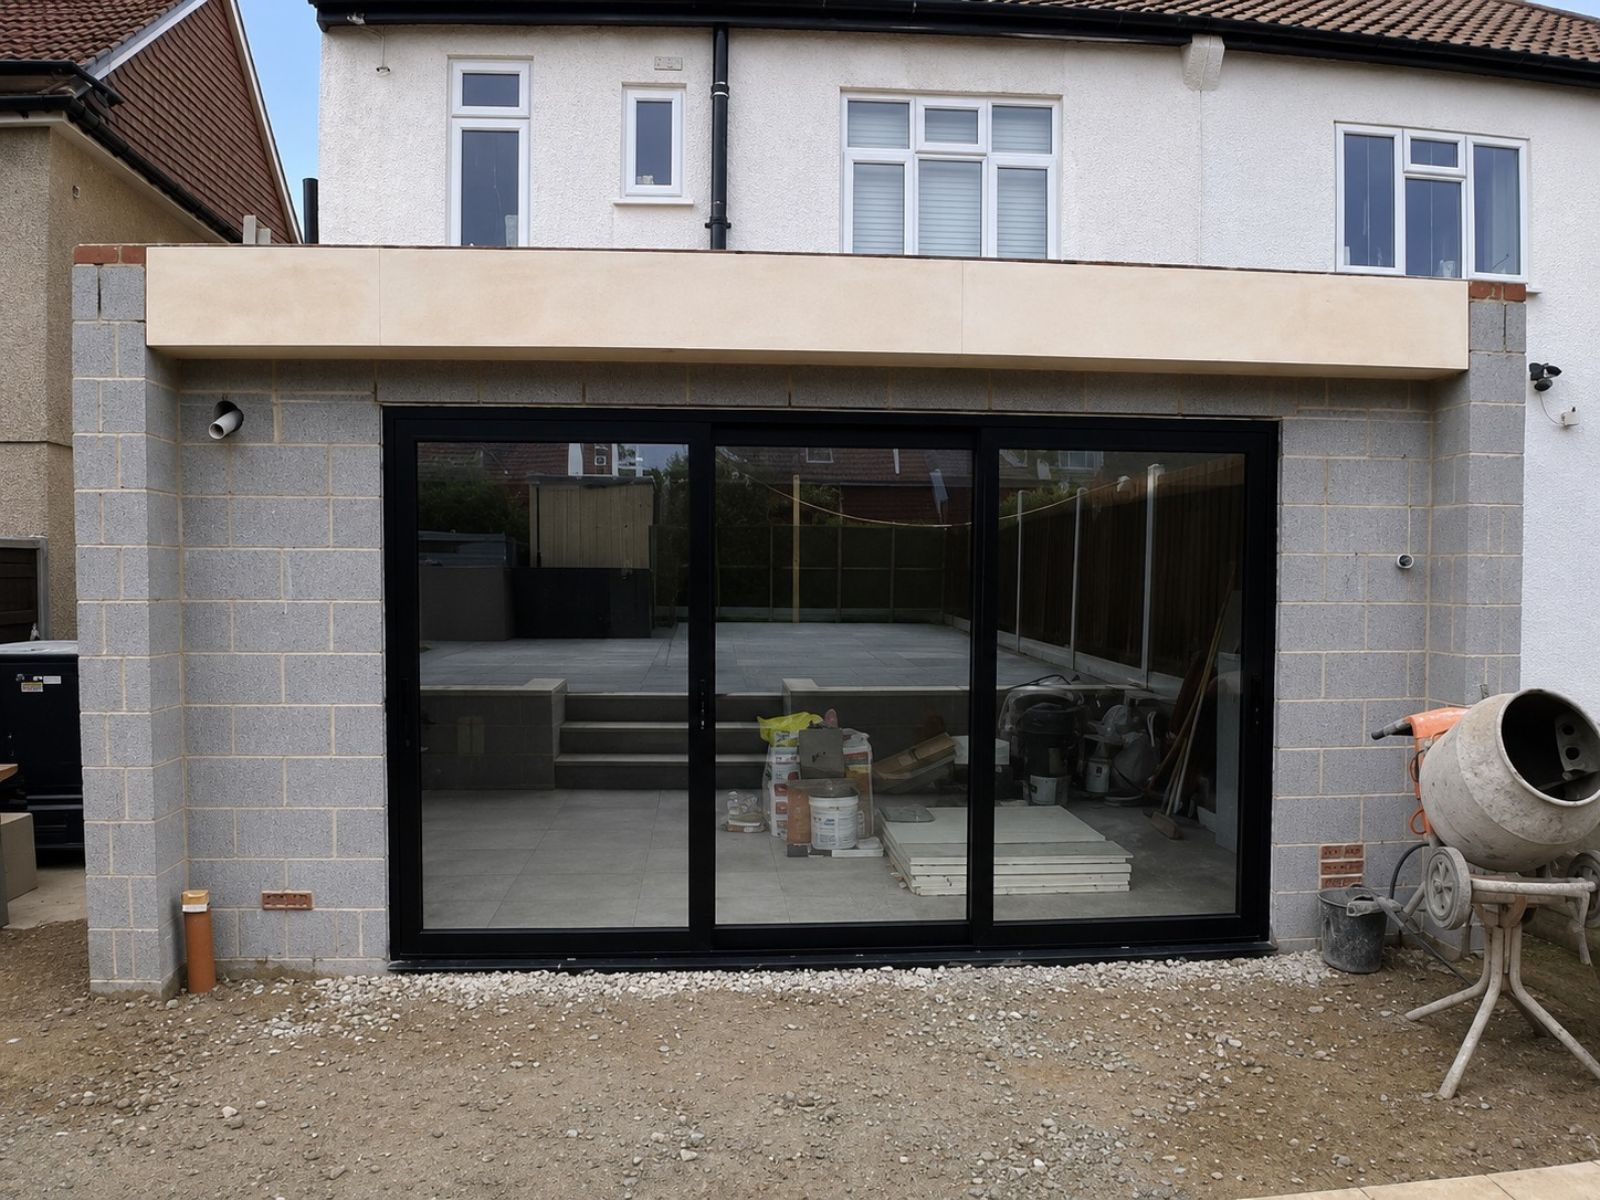
The new four-metre single-storey rear extension was built across the back of the 1930s semi-detached house. The photographs document the blockwork shell, timber flat-roof construction, two large rooflight openings and the installation of the wide black-framed sliding doors.
Extension shell
The new external walls were constructed in blockwork above the completed foundations and below-ground structure, establishing the full footprint of the rear addition.
Flat roof and rooflights
A timber flat-roof structure was formed with two generous rooflight openings. These bring daylight into the deeper parts of the new open-plan room.
Garden-facing glazing
Wide black-framed sliding doors were fitted across the rear elevation, creating a broad view towards the garden and a direct connection with the new tiled terrace.
Internal fit-out
Preparing the new open-plan family space
Once the extension shell was enclosed, attention moved to the internal fit-out. The new and existing ground-floor areas were brought together before the finishes and dark-grey kitchen with central island were installed.
Framing and services
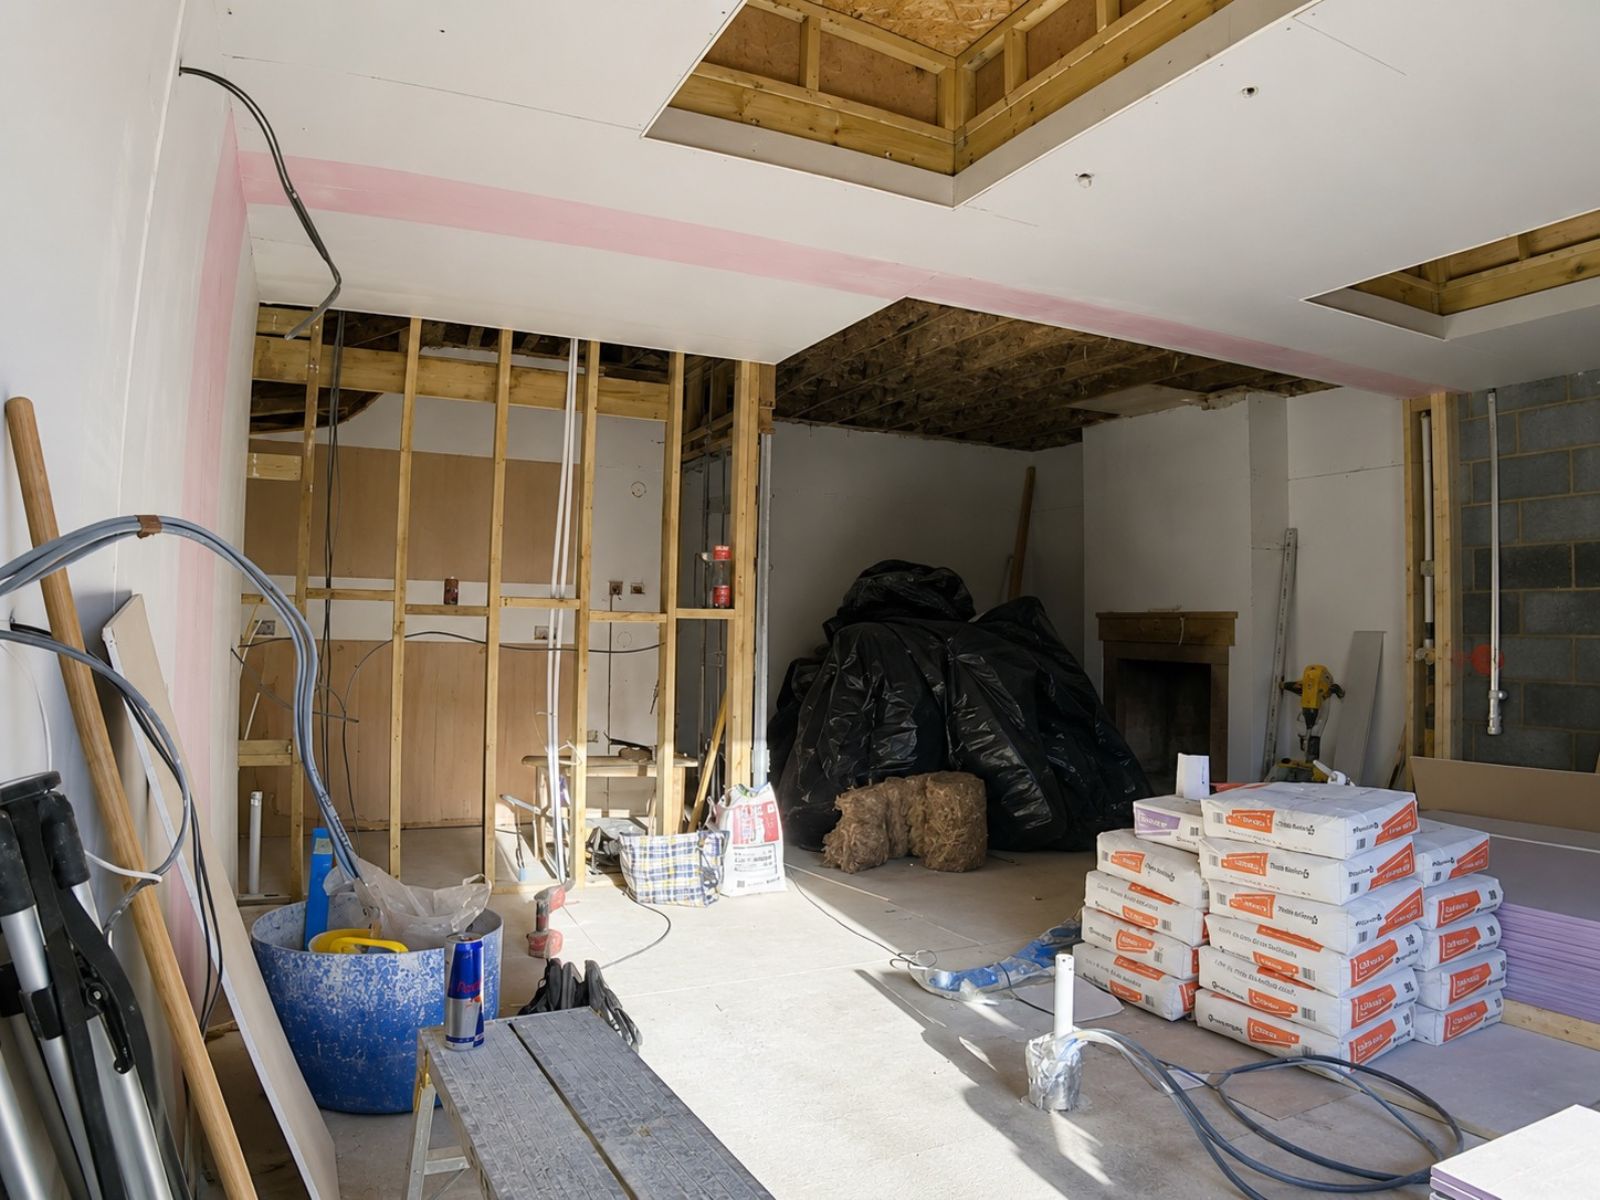
Internal timber framing was formed and the positions for electrical cabling and other household services were prepared before the walls and ceilings were closed.
Plastering and floors
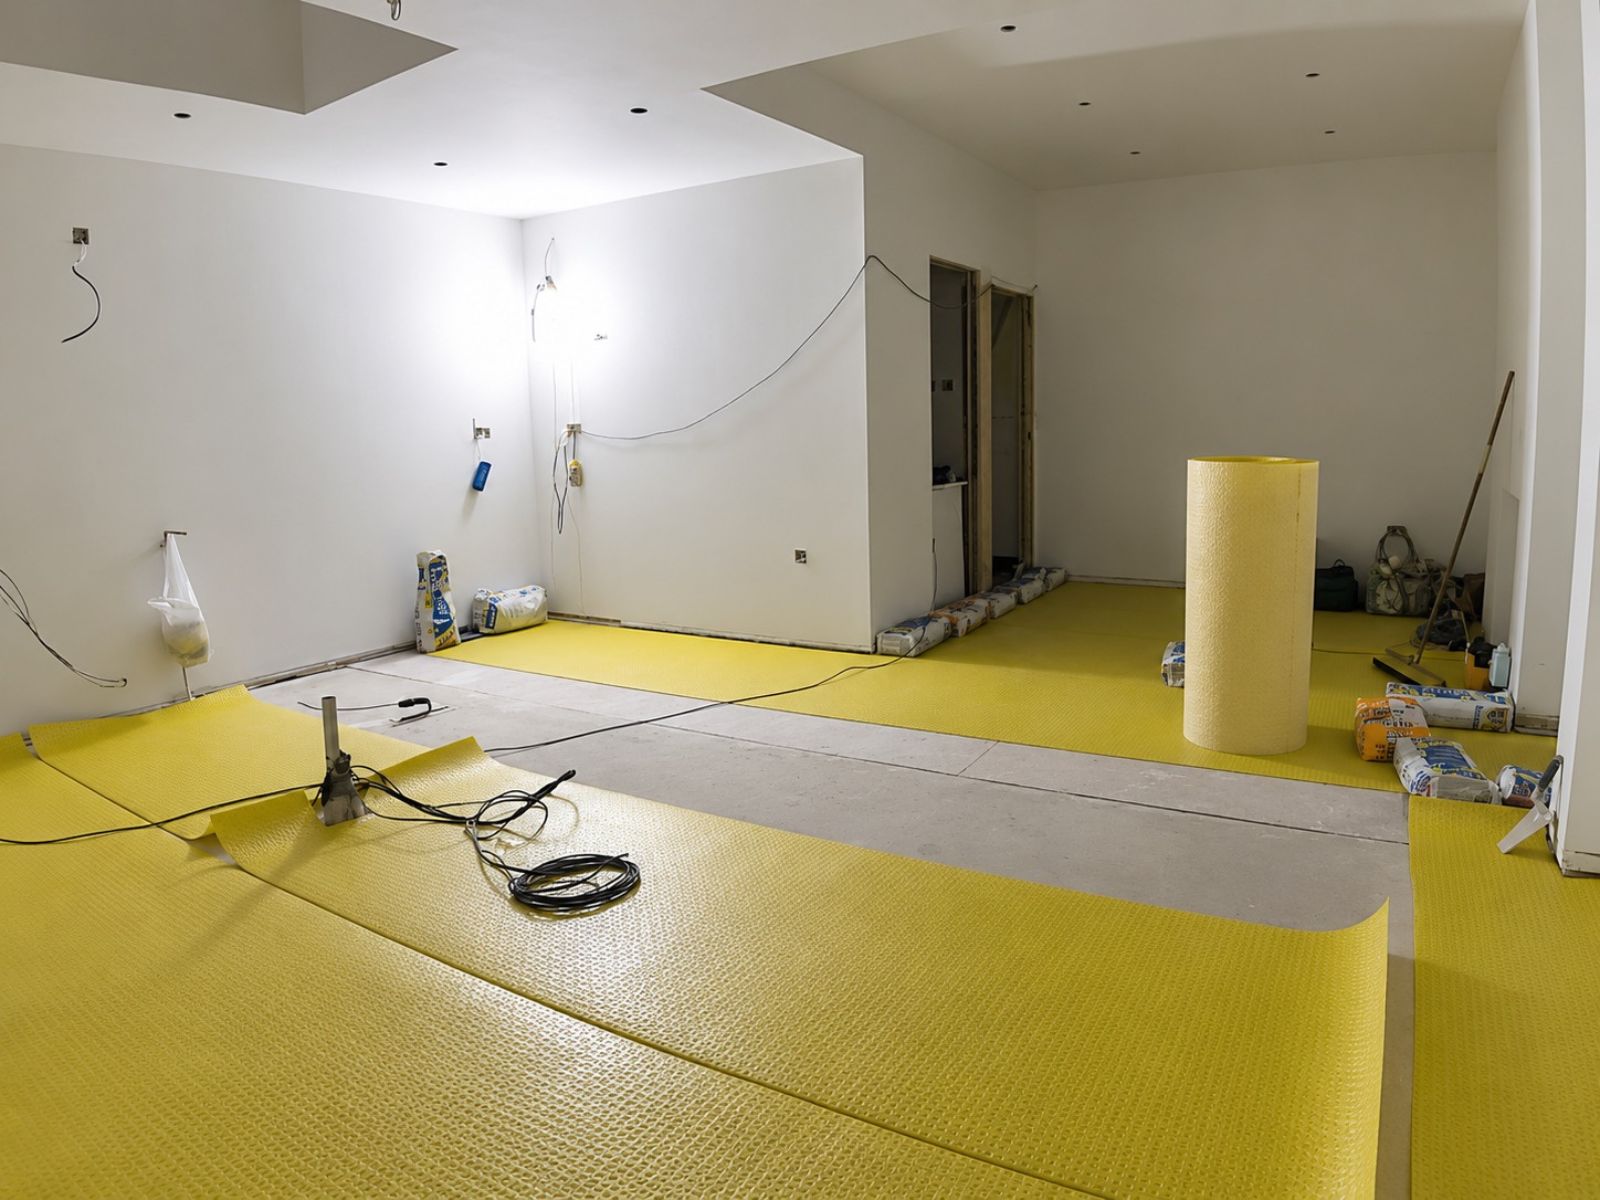
The internal surfaces were lined and finished to create one consistent space. Floor preparation then continued across the extended kitchen, dining and family area.
Kitchen installation
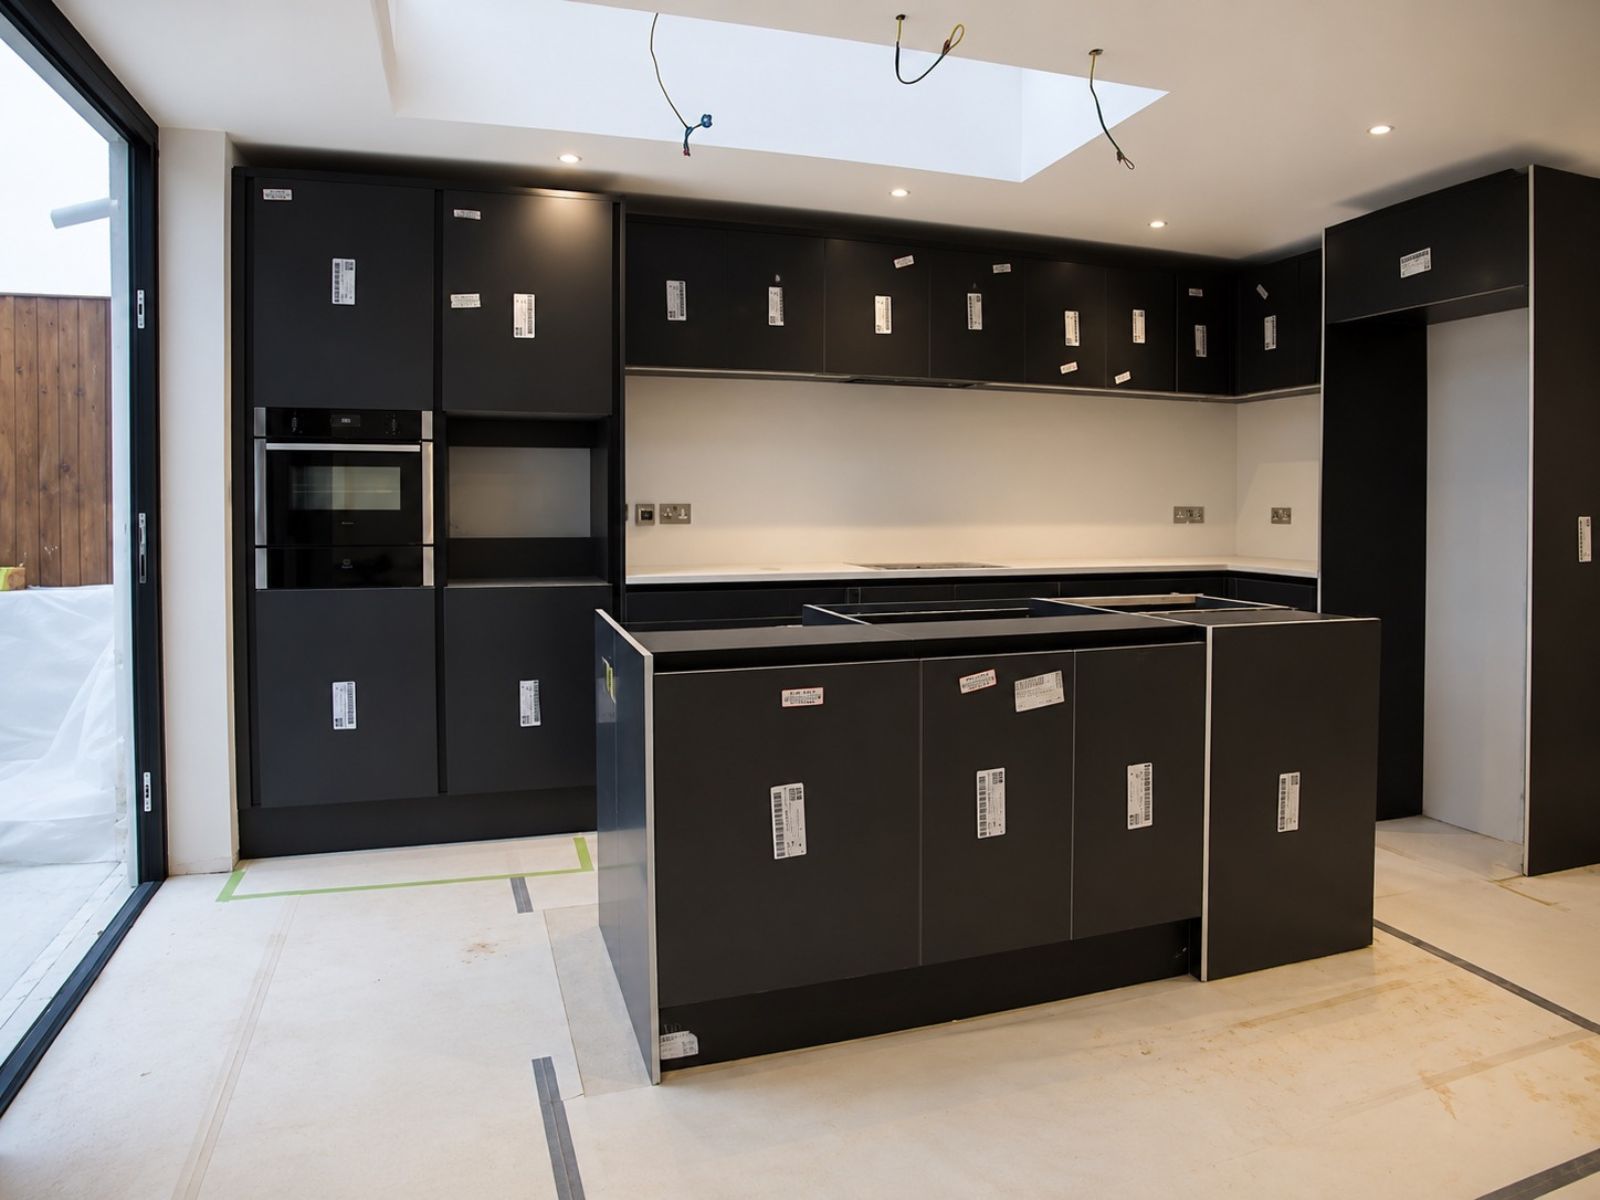
The kitchen was assembled around the new open-plan layout, combining full-height cabinetry, fitted appliances and a central island facing the family seating and garden.
The completed space
A brighter kitchen and family room connected to the garden
The completed extension transformed the rear of the house into a bright, open-plan setting for cooking, dining and relaxing. The result is a more practical family layout with daylight from above and a wide view of the garden.
Defined family zones
The enlarged room provides distinct kitchen, dining and seating areas while retaining the openness of a single connected family space.
Daylight from above
Two large rooflights bring natural light into the deeper parts of the extended ground floor and visually define the new rear addition.
Stronger garden connection
The black-framed sliding doors provide a broad garden outlook and connect the family room directly with the completed rear terrace.
Completed-project gallery
Inside the finished Bromley rear extension
The completed photographs show how the new rear addition became part of the wider ground floor, combining the kitchen, dining area and family seating with direct access to the garden.
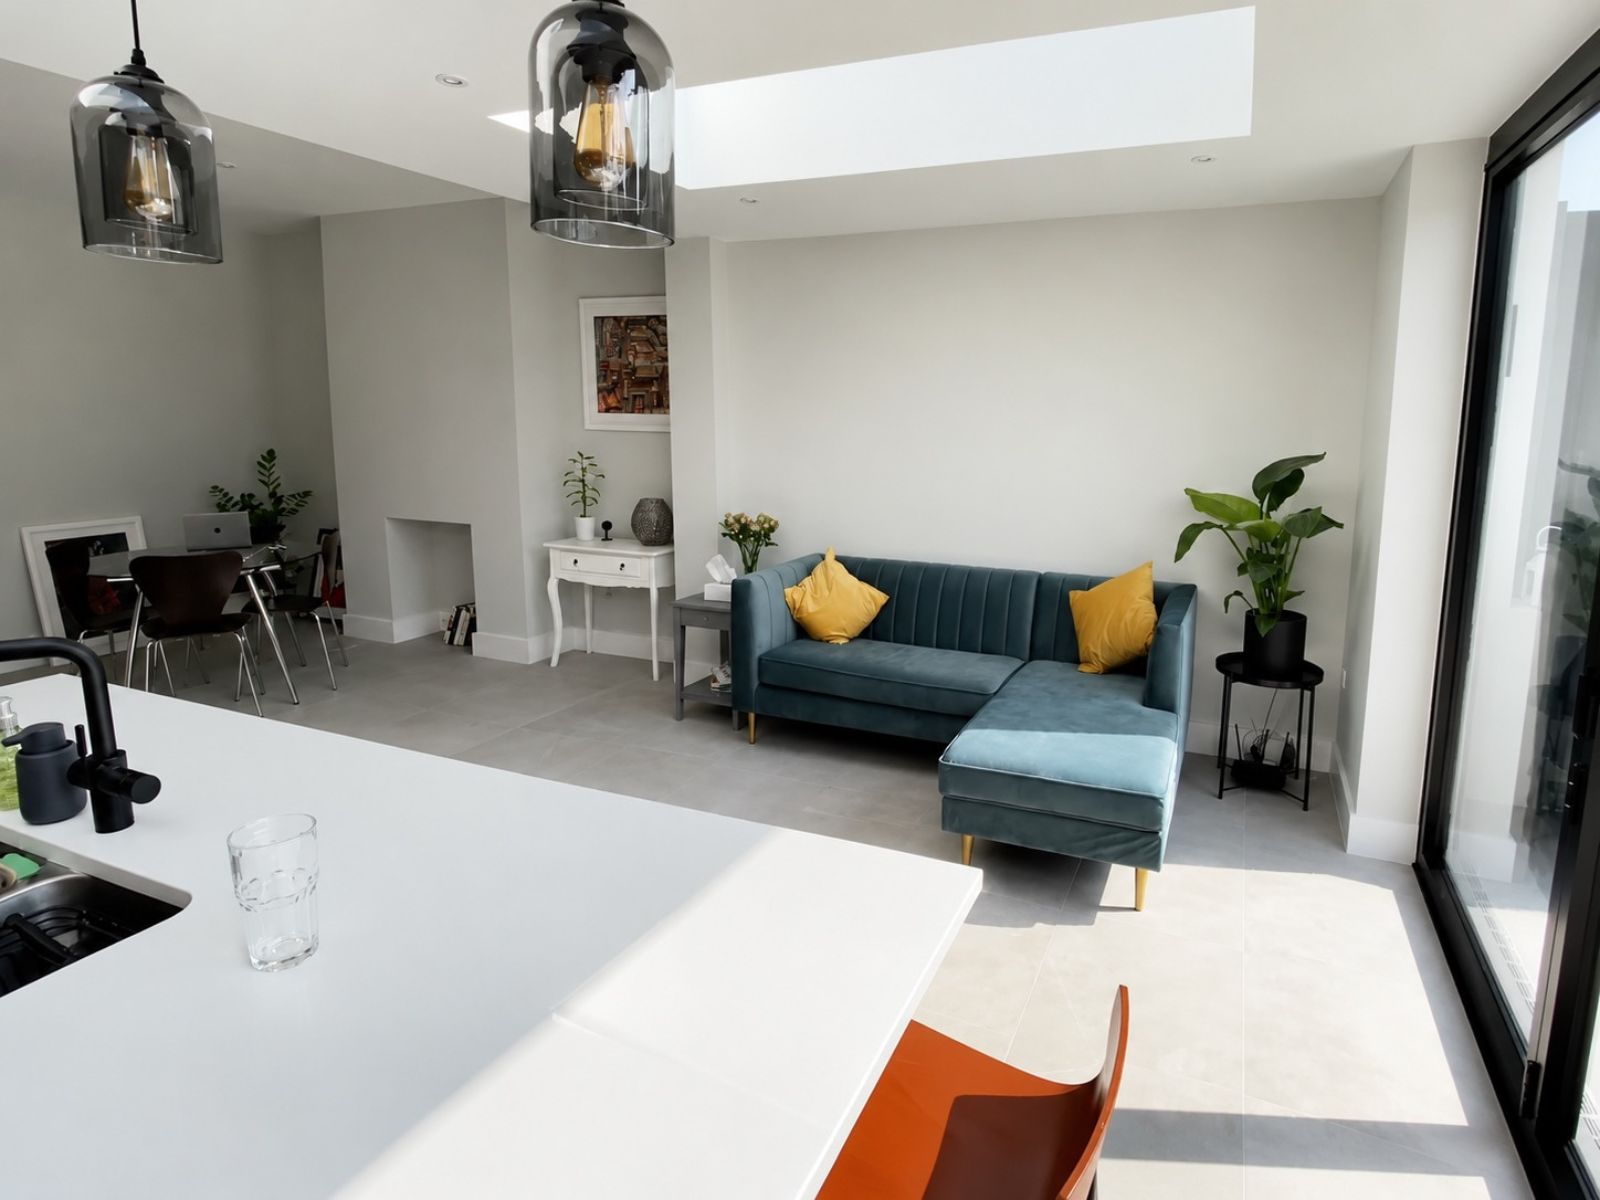
Select any photograph to view the full-size project image.
Project outcome
A four-month transformation of the ground floor
The completed project gave the homeowners a substantially larger and brighter family room without losing the relationship between the house and garden. Construction of the extension and associated internal work took approximately four months.
More space, more daylight and a better family layout
The four-metre rear extension brought the kitchen, dining and seating areas together in one open-plan setting. Two large rooflights and the garden-facing sliding doors introduced natural light, while the new kitchen island created a practical centre for everyday family use.
Related Growchance services
Planning a similar transformation?
Projects like this usually combine several specialist trades. Explore the Growchance services most closely connected with this completed Bromley rear extension project.
House Extensions
Rear, side-return and wraparound extensions planned around the property, proposed layout and intended family use.
Kitchen Renovation
Coordinated kitchen installation and renovation for practical family layouts, islands and open-plan spaces.
Load-Bearing Wall Removal
Structural openings, temporary support and steelwork for homeowners creating larger connected ground-floor rooms.
Flooring Fitting
Subfloor preparation and professional flooring installation for kitchens, family rooms and connected open-plan interiors.
Discuss your extension
Planning a rear extension for your own home?
Tell Growchance about your London property, the additional space you want to create and how far your plans have progressed. We will review your enquiry and contact you to discuss the most suitable next step.
Property and location
Include the London postcode, property type and whether the house is currently occupied.
Proposed extension
Tell us the proposed rear projection or dimensions, if known, and how you want the new kitchen and family space to work.
Plans and project information
Let us know if you have architectural drawings, a planning decision, structural information or photographs of the property.
Preferred programme
Include when you would like a site visit and when you are hoping construction could begin.