

Complete Kitchen Renovations Across London
Kitchen Renovation London
From strip-out and preparation to kitchen fitting, plumbing, electrics and final finishes. Growchance coordinates complete kitchen renovations, including structural alterations for open-plan layouts.
Kitchen fitting, complete renovation and open-plan structural work.
Choose the Right Level of Work
What Type of Kitchen Project Are You Planning?
Some kitchens need straightforward replacement, while others require new services, complete preparation or structural alterations. We define the required scope before work begins so the quotation reflects the project you actually need.
Existing Layout
Kitchen Replacement
Replace the existing kitchen while generally retaining the current room layout and service positions.
- Removal of the existing kitchen
- Preparation before installation
- New cabinets and worktops fitted
- Appliances connected where agreed
Complete Renovation
Full Kitchen Transformation
A coordinated renovation covering the room, kitchen installation, connected trades and final finishes.
- Layout and service-position changes
- Plumbing and electrical alterations
- Plastering, tiling and flooring
- Kitchen fitting and final decoration
Open-Plan Layout
Kitchen with Structural Alterations
Create a larger connected kitchen, dining or living space by incorporating wall removal into the renovation.
- Load-bearing wall assessment
- Structural design where required
- Steelwork and Building Control coordination
- Making good and continuous finishes
One Coordinated Scope
What a Complete Kitchen Renovation Can Include
A successful kitchen renovation involves more than fitting cabinets. Growchance can coordinate the building work, connected trades, installation and finishing required to transform the complete room.
Strip-Out and Removal
Removal of existing units, worktops, appliances and agreed finishes, followed by responsible clearance from the property.
Room Preparation
Repairs, surface preparation and making good before the new kitchen installation begins.
Plumbing and Drainage
Agreed alterations for sinks, taps, dishwashers, washing machines and other kitchen services.
Explore our planned plumbing and heating servicesElectrical Alterations
Socket, appliance, extractor and lighting changes planned around the confirmed kitchen design.
Kitchen Unit Fitting
Installation and alignment of base units, wall cabinets, tall units, panels, plinths and associated components.
Worktops and Appliances
Coordination of worktop installation and fitting or connection of agreed appliances within the project scope.
Tiling and Flooring
Wall tiling, splashbacks and suitable flooring installed after the required preparation.
Plastering and Decoration
Plaster repairs, making good, painting and final finishing around the completed kitchen.
Planned Around Your Kitchen Design
Building work and installation must follow the same confirmed plan
Before first-fix work begins, the kitchen layout, appliance requirements and service positions should be confirmed. This helps ensure that sockets, pipework, drainage, lighting and prepared surfaces are positioned correctly for the selected kitchen.
Every project is different. The exact work, materials, kitchen supply responsibilities and specialist installations included will be clearly defined in the agreed quotation before the renovation starts.
Open-Plan Kitchen Renovations
Structural Work and Kitchen Renovation Coordinated Together
If your proposed kitchen depends on removing a wall, the structural work must be planned alongside the new layout, services and finishes. Growchance can coordinate these connected stages as one renovation programme.
More Than Kitchen Fitting
Creating the space before installing the kitchen
Removing a load-bearing wall can affect the structure, ceiling, floors, pipework, electrics and finishes around the opening. These requirements should be established before the kitchen is ordered or first-fix positions are finalised.
- 01 Review of the proposed opening and surrounding structure
- 02 Structural engineer’s design and steel specification where required
- 03 Temporary support, controlled wall removal and steel installation
- 04 Building Control coordination and inspection stages
- 05 Making good, service alterations and continuous room finishes
Assess the Layout
Review the existing rooms, proposed kitchen design and approximate wall opening.
Confirm the Structure
Establish whether the wall is load-bearing and obtain the required structural design.
Complete the Opening
Install temporary support, remove the wall and fit the specified steelwork safely.
Finish the Kitchen
Coordinate services, preparation, kitchen installation and connected finishes across the new space.
Approval requirements depend on the property and proposed work. Internal alterations do not usually need planning permission, but listed buildings, flats, leasehold properties and changes affecting external elements may require additional consent. Structural work will normally require Building Regulations approval.
Kitchen Renovation Costs
How Much Does Kitchen Installation Cost?
Kitchen renovation costs depend on the number of units, layout, specification and the amount of plumbing, electrical, flooring and building work required. The figure below provides a useful starting point for a typical mid-range kitchen installation.
Fitting a 12-unit mid-range kitchen
This indicative range applies to fitting approximately 12 standard kitchen units where the room is prepared, the proposed layout is straightforward and the units are ready for installation.
Final pricing is confirmed after reviewing the supplier’s kitchen plan, room condition, access, unit specification and all associated installation requirements.
The installation price depends on the complete scope
A simple replacement kitchen will normally cost less than a complete renovation involving a changed layout, new services, structural alterations and extensive preparation work.
- Number and type of kitchen units
- Flat-pack or pre-assembled cabinets
- Existing kitchen removal
- Changes to the proposed layout
- Worktop type and installation
- Plumbing and electrical alterations
- Appliance installation
- Wall and floor preparation
The guide does not include kitchen units, worktops, appliances, removing the existing kitchen, skips, plumbing, electrics, gas work, plastering, tiling, flooring, decoration, structural alterations or VAT unless these items are specifically included in your quotation.
Layout Changes
Moving sinks, appliances, sockets or gas connections requires additional trade work and coordination.
Room Preparation
Uneven walls, damaged plaster, old flooring and unsuitable services may need correction before installation.
Building Work
Wall removal, new openings and structural alterations will form a separate part of the renovation scope.
Read our kitchen cost guidance or use the Smart Kitchen Estimator to provide your measurements, project details and required work.
Clear Project Quotation
Know What Your Kitchen Quotation Includes.
A reliable quotation starts with a clearly defined scope. Before work begins, we identify the agreed responsibilities, included trades, materials, exclusions and connected building work.
Detailed Project Scope
Clear responsibilities before construction begins
Following an initial discussion and site assessment, we prepare the quotation around the agreed kitchen design and required work. This helps distinguish the Growchance construction and installation scope from items supplied directly by the customer or kitchen supplier.
Request a Kitchen QuotationYour quotation will clearly define
The final document will identify the work included for your particular project, together with relevant exclusions and supply responsibilities.
- Strip-out and waste-clearance responsibilities
- Structural alterations and steelwork where required
- Plumbing and electrical alterations
- Kitchen fitting and installation responsibilities
- Worktop and appliance coordination
- Tiling, flooring, plastering and decoration
- Materials and agreed specialist work
- Programme, exclusions and payment stages
Unless specifically included, kitchen units, worktops, appliances and specialist supplier charges may be supplied and paid for separately by the customer. Any exclusions and applicable VAT will be stated in the formal quotation.
Our Kitchen Renovation Process
From Initial Assessment to Completed Kitchen
We coordinate the renovation in a clear working sequence so that the building work, kitchen installation, connected trades and finishing stages follow the same confirmed plan.
Initial Discussion and Site Visit
We discuss your objectives, inspect the existing kitchen and review access, room condition, services and any proposed layout changes.
Confirming the Design and Scope
The kitchen plan, appliance positions, worktops, finishes and supply responsibilities are confirmed before the detailed work is agreed.
Strip-Out and Structural Work
The existing kitchen is removed and any agreed wall removal, steelwork, room alterations or substantial repairs are completed first.
Plumbing and Electrical Alterations
Pipework, drainage, sockets, appliance supplies, lighting and extraction are positioned around the confirmed kitchen design.
Kitchen Fitting and Connections
Cabinets, panels and agreed components are fitted before worktops, appliances and final service connections are coordinated.
Finishing and Final Checks
Tiling, flooring, plastering, decoration and making good are completed, followed by final checks of the agreed renovation work.
One Coordinated Programme
The correct working sequence protects the design and finished result
Kitchen installations depend on accurate dimensions and correctly positioned services. Confirming the design before first-fix work helps avoid unsuitable socket positions, pipework changes, delays and unnecessary remedial work during installation.
Discuss Your Kitchen ProjectThe exact programme depends on the project. Structural alterations, bespoke worktops, specialist installations and supplier lead times can affect the working sequence and completion timeframe. These details will be reviewed before the renovation starts.
Featured Kitchen Project
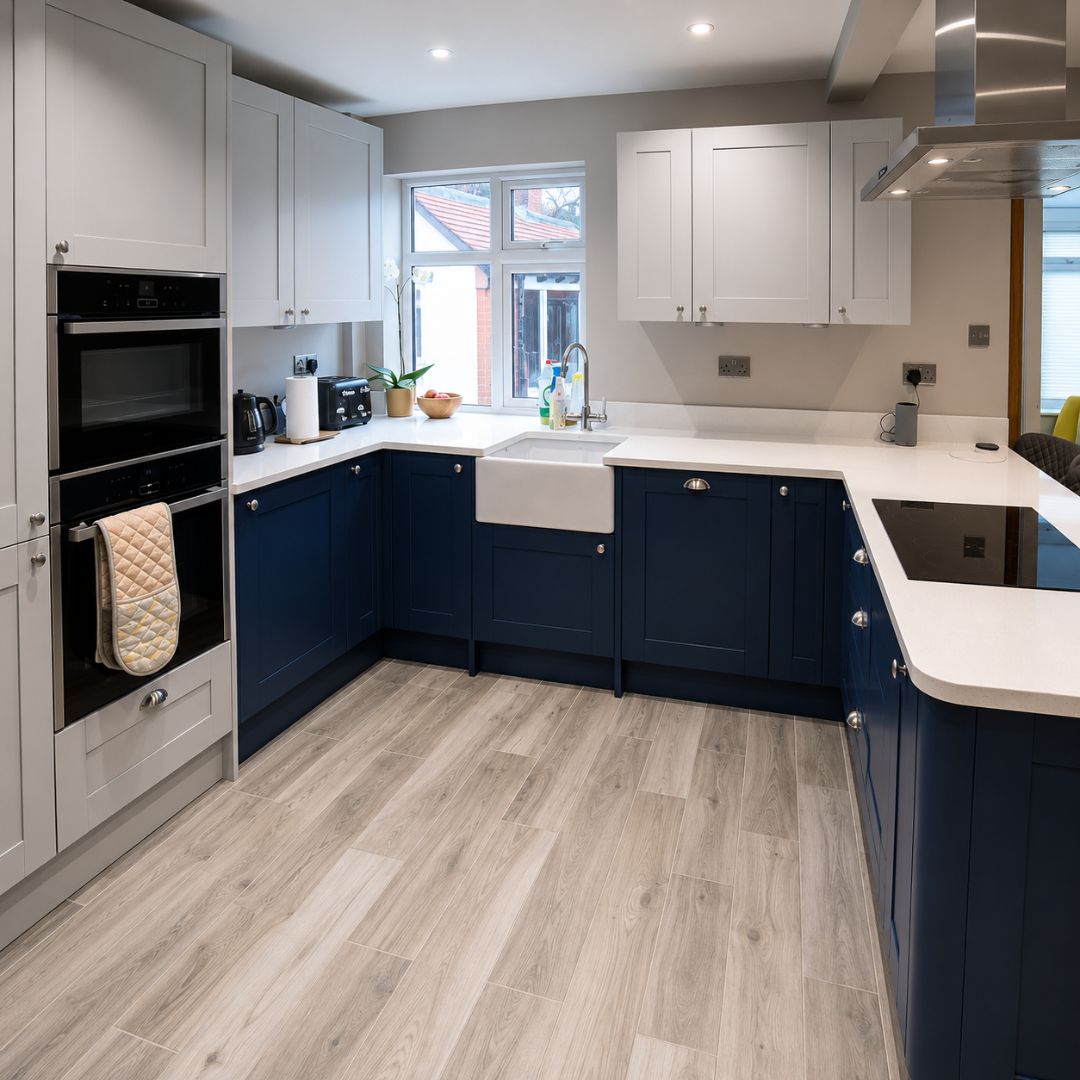
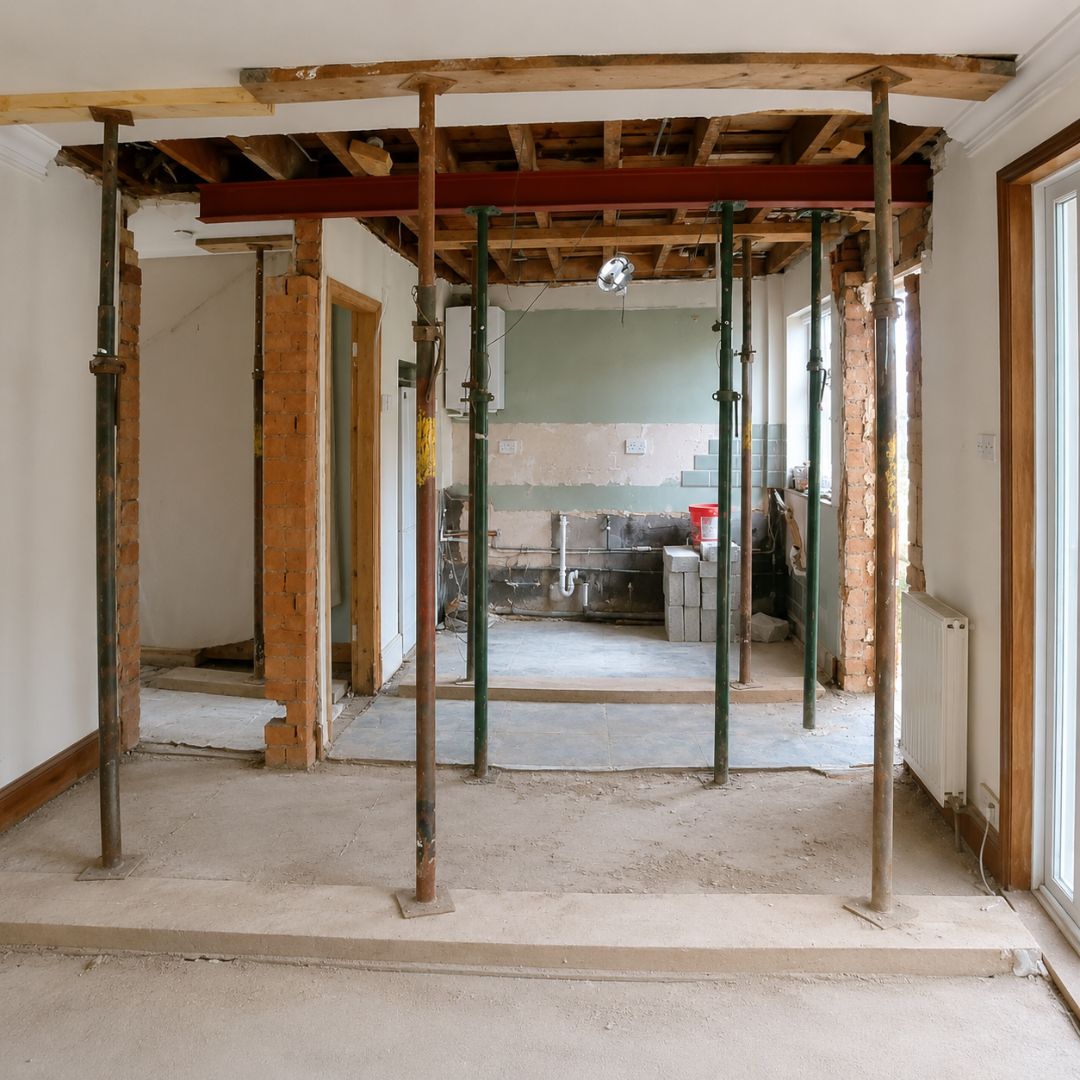
Kitchen Renovation and Wall Removal in Deptford
See how structural alterations and a complete kitchen renovation were coordinated as one project to create a more open, practical and connected living space.
Deptford, South East London
A complete renovation planned around the new open-plan layout
This project combined load-bearing wall removal with the renovation of the adjoining kitchen space. The structural work, building services, kitchen installation and final finishes were coordinated in the correct sequence to create one completed interior rather than several disconnected packages of work.
View Deptford Case StudyCustomer Feedback
What customers say about working with Growchance.
Homeowners value reliable communication, professional workmanship and a well-managed renovation experience. Here is a selection of feedback published on Google.
We had our house fully renovated and the whole experience was excellent. The team was friendly, professional and the quality of the work was outstanding. Everything was completed on time and to a very high standard. We would definitely recommend Growchance to anyone looking for a reliable renovation company.
Excellent work! Friendly guys, arrived on time, explained everything clearly, and the wall removal was completed. Highly recommend them.
I was very happy with the services provided by Growchance Group for my house renovation project. They were professional, efficient and exceeded my expectations. I highly recommend them.
The review wording above is displayed from customer feedback provided through Growchance’s Google profile.
Free indicative kitchen estimate
Start with your kitchen, not a generic price.
Tell us about your kitchen, the installation work required and any additional renovation work you are considering. The Growchance Kitchen Smart Estimate uses the information provided to prepare an initial cost indication.
It is useful for early budgeting before a site assessment. The final quotation will depend on the confirmed kitchen design, specification, existing services and property condition.
The result is an indicative budget based on the information submitted. The final scope, kitchen design, specification, service requirements, site conditions and price must be confirmed before work begins.
Kitchen Renovation Questions
Useful answers before your kitchen project begins.
Every London property and kitchen design is different. These answers explain the usual costs, timescales, approvals and preparation required; project-specific advice follows an assessment.
Ask About Your Kitchen01 How much does a kitchen renovation cost in London?
The cost depends on the kitchen size, specification, existing condition and the amount of building work required. A straightforward replacement costs less than a complete renovation involving layout changes, new services, structural work, flooring and decoration. Growchance prepares the scope around the confirmed design and property condition before providing a detailed quotation.
02 How long does a complete kitchen renovation take?
Many standard kitchen renovations take approximately three to six weeks once work starts. Larger projects involving wall removal, structural steel, substantial service alterations, specialist worktops or bespoke components may take longer. The programme also depends on kitchen, appliance and worktop delivery dates.
03 Can you remove a wall to create an open-plan kitchen?
Yes. Growchance can coordinate the kitchen renovation with internal or load-bearing wall removal. Load-bearing alterations normally require structural calculations, temporary support, correctly specified steelwork and Building Control approval. These requirements should be established before the kitchen layout and installation programme are finalised.
Read more about our load-bearing wall removal service .
04 Do I need planning permission for a kitchen renovation?
Planning permission is not normally required for internal kitchen renovation work. It may become relevant where the project changes the external appearance, forms part of an extension, affects a listed building or involves restrictions applying to the property. Building Regulations approval may still be required for structural alterations, drainage, ventilation and certain electrical work.
05 Do you supply the kitchen units and appliances?
The supply arrangement is agreed for each project. We can work with a kitchen selected and ordered by the customer, or coordinate the renovation around an agreed supplier and design. Before work starts, the final drawings, component list, appliance models, delivery dates and supply responsibilities must be confirmed.
06 Can you coordinate plumbing and electrical work?
Yes. The renovation can include alterations to water supplies, waste pipes, drainage, sockets, appliance circuits, lighting and extraction. These positions should be based on the final kitchen design and confirmed appliance specifications before first-fix work is completed.
07 Can I remain in the property during the renovation?
It is often possible to remain in the property, but the kitchen will normally be unavailable for part of the project. Strip-out, structural work and service alterations can also create noise, dust and temporary disruption. We explain the expected working sequence so you can decide whether remaining at home is practical.
08 What should be ready before the renovation begins?
The final kitchen design, dimensions, appliance specifications, worktop arrangement, finishes and supply responsibilities should be confirmed. Any structural design or Building Control requirements should also be in place. Early confirmation helps prevent unsuitable service positions, delayed deliveries and avoidable changes during installation.
Areas We Cover
Kitchen Renovations Across London
Growchance delivers complete kitchen renovations throughout London, coordinating building work, structural alterations, plumbing, electrics, installation and final finishes as one managed project.
Local renovation support from the initial assessment to completion
We work in houses and flats across London. Every enquiry is considered according to the property location, proposed scope, site access and the availability of the required trades.
South East London
- Greenwich
- Blackheath
- Deptford
- Lewisham
- Brockley
- Forest Hill
- Catford
- Eltham
- Peckham
- Dulwich
South London
- Clapham
- Battersea
- Balham
- Tooting
- Wandsworth
- Wimbledon
- Streatham
- Brixton
- Camberwell
- Herne Hill
North and East London
- Barnet
- Finchley
- Highgate
- Islington
- Hackney
- Stratford
- Walthamstow
- Chingford
- Wanstead
- Bow
West and Central London
- Chelsea
- Kensington
- Fulham
- Chiswick
- Ealing
- Hammersmith
- Notting Hill
- Paddington
- Westminster
- Richmond
Send us your postcode, photographs and a short description of the proposed work. We can then advise on the appropriate next step.
Start Your Kitchen Renovation
Tell Us About Your Kitchen And Your Plans.
Share a few details about your existing kitchen and the changes you are considering. We will review your enquiry and contact you to discuss the proposed scope, likely next steps and whether a site visit is appropriate.
London postcode, property type, kitchen size, intended work and preferred timescale.
Mention whether you have photographs, kitchen drawings, appliance specifications or structural information available.
Tell us if the project may include wall removal, a new opening, structural steel or significant layout alterations.
Submitting an enquiry does not create a contract or guarantee availability. Project suitability is confirmed after discussion.