

REAR HOUSE EXTENSIONS · LONDON
Rear House Extensions in London
Extend into the space behind your house to create a larger kitchen, an open-plan living area or a better connection between your home and garden.
Growchance carries out the construction work from the agreed groundworks and structural alterations through to building services, internal finishes and completion.
Tell us about your property, the space you want to create and any drawings or approvals already available.
The proposed space, structure and garden relationship are considered together.
Openings, temporary support and the specified permanent structure are planned in sequence.
Groundworks, shell, connected trades and agreed internal finishes brought together.
START WITH THE EXISTING PROPERTY
Is a rear extension suitable for your house?
A rear extension can create valuable space without changing every part of the house. The right solution depends on the existing building, available garden space and how the new room should connect with the current layout.
Early assessment should consider more than the proposed floor area. Structure, access, drainage, daylight and the intended kitchen or living arrangement can all influence the design and construction scope.
Available rear space
Consider the existing rear elevation, garden depth, neighbouring properties and how much outside space you want to retain. The extension should improve the house without disregarding the garden that remains.
Existing room layout
Establish which rooms the extension will enlarge or connect. A larger kitchen, kitchen-dining room and family space may each require a different arrangement within the existing house.
Structure and services
Opening the existing rear wall may require structural design and a planned installation sequence. Drainage, plumbing, electrics, heating and ventilation should be considered alongside the new layout.
Access and construction route
Side access, routes through the house, material storage, waste removal and occupied rooms affect how the work can be delivered. These conditions should be reviewed before the programme and quotation are confirmed.
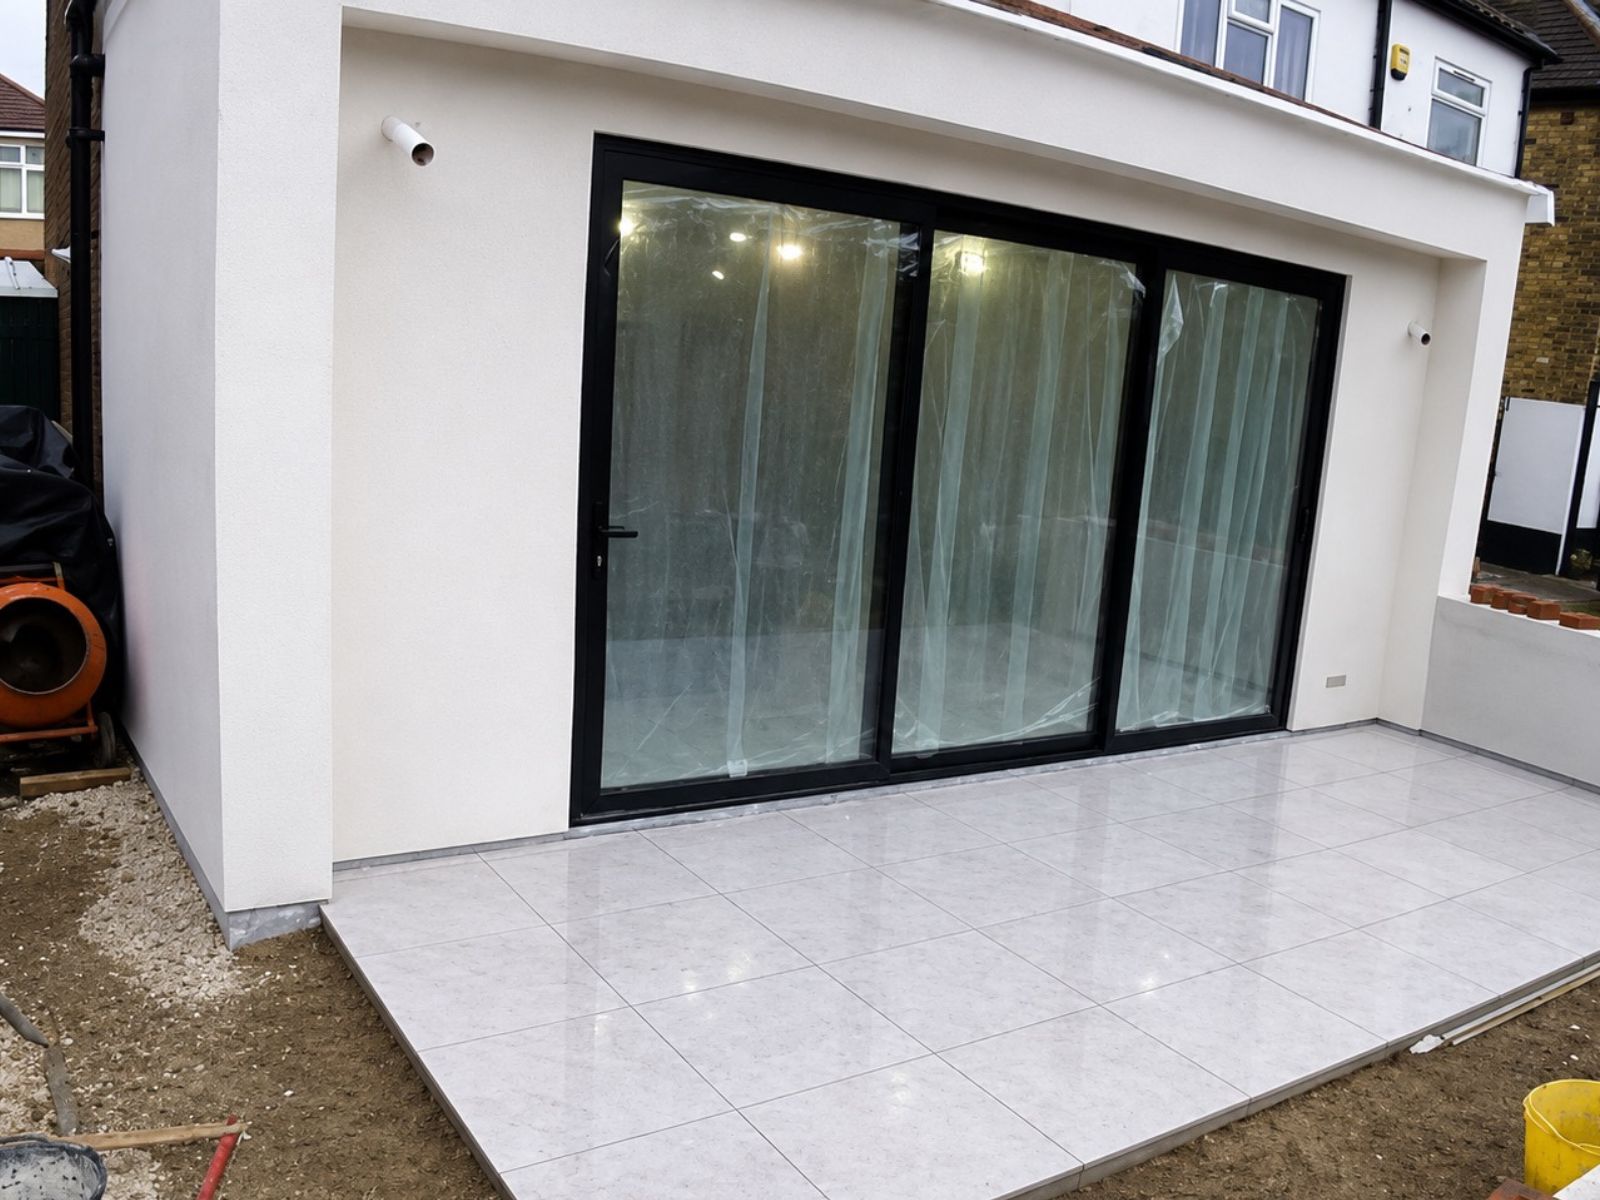
Begin with the property and the result you want. Photographs of the rear elevation and adjoining rooms, approximate dimensions and any available plans will help establish the appropriate next step.
Discuss Your PropertyCHOOSE THE RIGHT CONFIGURATION
What type of rear extension could work for your home?
“Rear extension” describes where the new space is added, but not one fixed design. The appropriate configuration depends on the existing footprint, required rooms, property constraints and available rear space.
These arrangements can overlap. The objective is to create a coherent new layout—not to select a label before the property and intended use have been considered.
Single-storey rear extension
New ground-floor space is formed behind the existing house. This can enlarge a kitchen, create a connected dining or living area, or provide room for a more practical arrangement.
Important consideration The depth, width, roof form and relationship with neighbouring properties must be considered for the individual site.
Full-width rear extension
Extending across much of the rear elevation can create a broad new family space. The internal arrangement should still distinguish cooking, dining, circulation and living areas rather than producing one undefined room.
Important consideration Openings through the original rear wall and support for the structure above require a properly defined design.
Rear extension with side infill
Where a suitable side-return area exists, the rear addition may be combined with infill beside the original rear projection. This can create a wider ground-floor layout and reduce awkward circulation around the existing rooms.
Important consideration Drainage, boundaries, daylight and the junction between the old and new roof arrangements require early review.
Two-storey rear extension
Extending at ground and upper-floor level can provide additional accommodation across more than one storey. It creates a substantially different design, structural and approval scope from a single-storey addition.
Important consideration Suitability depends strongly on the property, neighbouring context and applicable approval route. It is not assumed to be appropriate for every home.
Looking for a different extension type?
This page focuses specifically on rear additions. For a comparison of broader options—including side-return, wraparound and double-storey extensions—use the main House Extensions in London service page.
Explore All House Extension TypesPLANNING AND COMPLIANCE
What approvals might your rear extension require?
Planning permission, permitted development, Building Regulations and the Party Wall process are separate matters. The route for your extension depends on the property, the proposed design and the work required around the boundary and existing building.
These requirements should be established before construction begins, so that the design, structural information and building work follow the correct project-specific route.
Planning permission or permitted development
Some house extensions may be possible under permitted development, while others require a planning application. The proposed size, position and design must be considered alongside the property type, previous extensions and any local restrictions.
Building Regulations
A rear extension will normally need to satisfy applicable Building Regulations. The work may involve foundations, structure, insulation, ventilation, drainage, fire safety, glazing, electrics and the connection between the extension and the existing home.
Party Wall and neighbour considerations
The Party Wall etc. Act may apply where work is proposed near a neighbouring structure or boundary, or where foundations are excavated near adjoining buildings. Whether it applies depends on the particular arrangement and proposed construction.
Property and site-specific checks
Listed status, conservation or designated-area controls, drainage and nearby sewers, access, title restrictions, freeholder requirements and previous building work may affect the appropriate route. These matters must be checked for the individual property.
Approval requirements can affect the design, programme, structural information and construction sequence. Growchance can review the available project information and identify where further professional or authority input may be needed.
ONE COORDINATED BUILDING SCOPE
What can be included in a rear house extension?
Growchance carries out the construction work required to turn the approved extension design into a completed part of your home.
The exact scope depends on the property, drawings, specification and agreements made before work begins. Structural work, building services and internal finishes can be coordinated within the wider extension programme.
Groundworks and foundations
Site preparation, excavation, foundations and the ground-floor build-up are completed in accordance with the approved design and applicable site conditions.
Walls and structural construction
External walls, structural supports, lintels, beams and connections to the existing building are formed in line with the project’s structural information.
Roofing and weather protection
The roof structure, covering, insulation, rooflights where specified, flashings and rainwater details are installed to protect the new extension from the weather.
Windows, doors and external openings
Approved windows, roof glazing and rear doors are fitted with the required support, weathering and surrounding construction details.
Opening the existing house
Where the design connects rooms through a wider structural opening, temporary support, controlled wall removal and the specified permanent support are incorporated into the construction sequence.
Explore load-bearing wall removalMechanical and electrical work
Plumbing, heating, drainage, ventilation, lighting, sockets and other agreed services are installed or altered to support the intended use of the new space.
Insulation and internal preparation
The walls, floor and roof are insulated as specified before plastering, screeding and other internal surfaces are prepared for their agreed finishes.
Making good and agreed finishes
Plastering, flooring preparation, decorating, joinery and other specified finishing work can complete the connection between the extension and the existing home.
FROM EXISTING HOUSE TO COMPLETED SPACE
How a rear house extension is built.
A rear extension requires a controlled sequence that protects the existing property while the new structure is formed and connected to the house.
The exact programme depends on the design, approvals, structural work, site access, specification and any services that must be moved or upgraded.
Confirm the construction information
The approved drawings, structural details, Building Control route, specification, access and agreed scope are reviewed before the building work starts.
Prepare the property and site
Access routes and affected areas are prepared, with appropriate protection for retained rooms, surfaces and parts of the garden within the agreed working area.
Excavate and form the foundations
The foundation and below-ground work are completed in accordance with the design and the conditions identified during excavation and inspection.
Construct the extension shell
The floor, external walls, structural elements and roof are built, followed by the specified windows, doors and weatherproofing details.
Open and connect the existing house
Where required, temporary support is installed before the existing rear wall is altered and the permanent structural support is fitted to form the new connection.
See our structural wall-removal serviceInstall the building services
Agreed plumbing, heating, drainage, ventilation, electrical and lighting work is completed before the internal surfaces are closed and finished.
Complete the internal finishes
Insulation, plastering, flooring preparation, joinery, decorating and other finishes included in the agreed specification are completed.
Inspect, review and hand over
Applicable inspection stages are accommodated, outstanding agreed work is reviewed and the completed extension is prepared for handover.
Weather, ground conditions, structural requirements, inspection stages, product lead times and discoveries within the existing building can affect when each part of the work is completed.
COMPLETED GROWCHANCE PROJECT
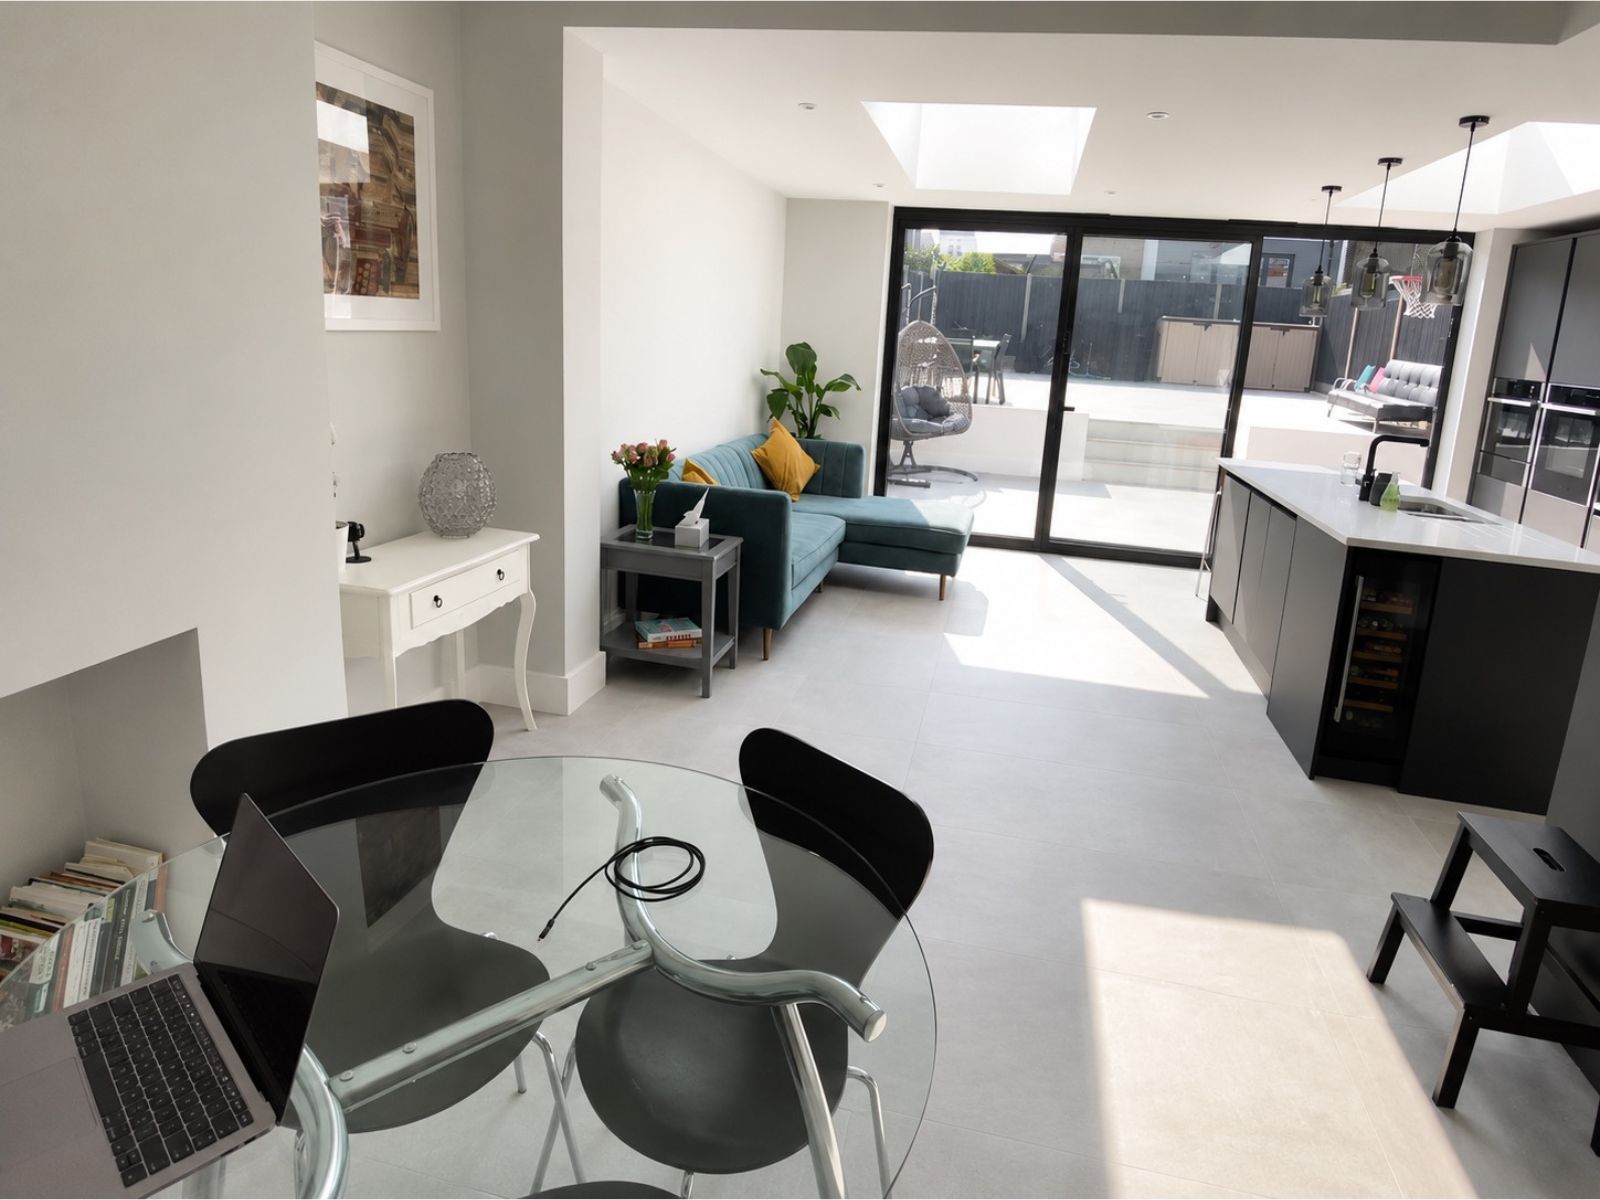
Rear house extension in Bromley.
See how Growchance extended a London home to create a brighter kitchen, dining and family space with a stronger connection to the rear garden.
EXTENDING THE FAMILY HOME
Additional space, natural light and a direct connection to the garden.
This Bromley project extended the rear of the existing property to create a larger open-plan kitchen, dining and family space.
Roof glazing and wide rear doors bring daylight into the extended ground floor and connect the completed room with the garden and outside terrace.
- Rear extension construction
- Connection to the existing house
- Open-plan kitchen and dining space
- Roof glazing and wide rear doors
Every rear extension requires its own design, structural information, approvals, specification and quotation. The Bromley project is shown as an example of completed Growchance work rather than a fixed template for another property.
REAR EXTENSION COSTS · LONDON
What affects the cost and programme?
A rear extension cannot be priced reliably from floor area alone. The structure, existing property, specification, access and amount of work inside the original house all influence the final quotation.
The construction programme also depends on design readiness, approvals, product lead times, inspection stages and the complexity of connecting the new extension to the existing home.
Extension size and form
The footprint, number of storeys, roof design, wall construction and amount of glazing affect the materials, labour and construction sequence required.
Ground and drainage conditions
Foundation requirements, soil conditions, existing drains, nearby sewers and changes to external drainage can affect below-ground work and inspection requirements.
Structural opening
A wide connection to the original house may require temporary support, structural steelwork, suitable bearings and additional work around the retained building.
Windows, doors and roof glazing
The size, material, opening configuration and performance specification of doors, windows and rooflights can substantially change product and installation costs.
Kitchen and building services
Kitchen installation, heating alterations, plumbing, drainage, ventilation, lighting and electrical upgrades should be considered as part of the complete project scope.
Internal specification
Flooring, joinery, plastering, decorating, fitted furniture and the standard of finishes selected for the new and adjoining rooms affect the overall budget.
Access and occupied-property working
Restricted access, material handling, parking, protection and maintaining safe use of occupied areas can influence the working method and programme.
Professional and approval costs
Architectural information, structural design, application charges, Building Control fees and other property-specific professional requirements should be identified separately.
A CLEAR QUOTATION SHOULD IDENTIFY
- Groundworks, structure and roof construction
- Windows, doors and roof glazing
- Structural opening and temporary support
- Plumbing, heating and electrical work
- Internal finishes and making good
- Waste removal and site protection
- Items supplied directly by the homeowner
- Professional and authority fees
- Whether the stated price includes VAT
Cost and programme information remains indicative until the property, drawings, structural requirements, specification and complete project scope have been reviewed.
MORE THAN AN EXTERNAL ADDITION
Plan the extension around how the whole ground floor should work.
A successful rear extension should improve the relationship between the existing house, the new space and the garden—not simply add another room at the back.
The structural opening, kitchen arrangement, natural light, circulation and building services should therefore be considered together before construction begins.
Decide how the new and existing rooms should connect.
Consider the route through the house, the position of the kitchen, dining and living areas, access to the garden and the amount of separation or openness required between different activities.
The desired layout helps determine the width and position of the opening through the existing rear wall.
Kitchen position and working space
Cabinet runs, islands, appliances, worktop space and circulation should be planned before plumbing, drainage, power and lighting positions are fixed.
Explore kitchen renovationStructural opening and retained walls
A completely open arrangement is not the only option. A carefully positioned opening or retained wall section may help organise the room while reducing unnecessary structural work.
Explore structural wall removalDaylight, views and garden access
Rear doors, windows and roof glazing should support the intended room layout rather than being selected independently of furniture, storage and circulation.
Heating, lighting and ventilation
Heating requirements, artificial lighting, electrical outlets, kitchen extraction and ventilation should be integrated into the design before internal finishes are completed.
PREPARE A USEFUL PROJECT BRIEF
What should you send for an initial extension review?
You do not need to have every technical detail confirmed before contacting Growchance. However, clear information about your property and intended space makes the initial discussion more useful.
Existing drawings, proposed plans and professional information should be included where available, even if the project is still being developed.
Property address and type
Provide the London postcode and confirm whether the property is detached, semi-detached, terraced or another house type.
Existing photographs
Include clear photographs of the rear elevation, garden access, adjoining properties and the internal rooms that would connect to the extension.
Proposed size and intended use
Explain the approximate extension size and whether the new space is intended for a kitchen, dining area, living space or another agreed use.
Plans and drawings
Share existing floor plans, proposed drawings, planning documents and structural information if these have already been prepared.
Required structural changes
Tell us whether you expect the rear wall or other internal walls to be opened, altered or removed as part of the new layout.
Specification and priorities
Identify any known kitchen, glazing, flooring, heating, lighting or finish requirements and explain which parts of the project matter most to you.
Access and occupancy
Explain how the rear of the property can be reached and whether the household expects to remain in the home during construction.
Budget and preferred timing
Share your working budget and preferred timescale so the proposed scope can be reviewed against realistic project priorities.
GROWCHANCE · LONDON EXTENSIONS
One contractor for the building work and the rooms it creates.
Growchance carries out rear extensions as part of complete home renovation and structural-alteration projects across London.
We consider the new structure, its connection to the existing property and the agreed internal finish as parts of one coordinated construction scope.
Property-led planning
The proposed extension is reviewed in relation to the existing structure, layout, access, services and finishes—not treated as an isolated external shell.
Structural work included in the conversation
Openings through the original house, temporary support and specified structural alterations can be planned within the wider extension construction sequence.
Connected trades coordinated
Building work, plumbing, heating, electrics, plastering, flooring preparation and agreed finishes can be coordinated within one defined scope.
Experience with London properties
Access restrictions, neighbouring homes, occupied rooms and the practical limitations of extending London properties are considered during project planning.
Clearly defined quotation
The quotation should identify the agreed building work, services, finishes and known exclusions so that the proposed scope can be reviewed before construction starts.
Construction through to finishing
Growchance does the building work and can complete the agreed making good and interior finishes required to integrate the extension with the existing home.
GREATER LONDON COVERAGE
Rear house extensions across London.
Growchance undertakes suitable rear-extension, renovation and structural-alteration projects across Greater London.
Project suitability is considered alongside the proposed scope, property type, access, programme and current availability. Send us your postcode and project information so we can review the appropriate next step.
North London
Barnet, Camden, Enfield, Haringey, Islington and surrounding North London neighbourhoods.
East London
Hackney, Newham, Redbridge, Tower Hamlets, Waltham Forest and nearby East London areas.
South London
Bromley, Croydon, Greenwich, Lambeth, Lewisham, Southwark, Sutton and neighbouring South London districts.
West London
Brent, Ealing, Hammersmith and Fulham, Harrow, Hillingdon, Hounslow and surrounding West London areas.
Send the postcode, property type and a brief description of the extension you are considering. We will review whether the project is within our current service area and scope.
The areas shown are representative service coverage and do not claim a permanent local office in every borough. Coverage and availability can change according to project size, access and programme.
REAR EXTENSION QUESTIONS
Useful answers before you extend your home.
Every property and proposed extension is different. These answers explain the usual starting points; project-specific advice follows a review of your property, plans and intended scope.
Ask About Your Property01 Do I need planning permission for a rear extension?
Some house extensions may be possible under permitted development, while others require a planning application. The correct route depends on the property, proposed design, previous extensions and any local or property-specific restrictions.
02 Does a rear extension require Building Regulations approval?
A rear extension will normally need to comply with applicable Building Regulations. Relevant matters can include foundations, structure, insulation, fire safety, ventilation, drainage, glazing and electrical work.
03 Will I need a structural engineer?
Structural input is commonly required for foundations, roof arrangements, supporting elements and openings formed through the existing house. The exact information required depends on the design and property.
04 Can you remove the existing rear wall?
The rear wall can often be opened to connect the existing house with the extension. The opening must be assessed and the required temporary and permanent support established before structural alteration begins.
Read about load-bearing wall removal05 Does the Party Wall etc. Act apply?
It may apply where work is proposed near an adjoining structure or boundary, or where foundations are excavated near neighbouring buildings. The particular design and relationship between the properties must be checked.
06 Can Growchance complete the kitchen and internal finishes?
Yes, kitchen installation and agreed plumbing, electrical, plastering, flooring preparation, decorating and making-good work can be included within the wider renovation scope.
Explore kitchen renovation07 How long does a rear extension take?
The programme depends on the extension size, design, structural work, specification, site access, inspection stages, product lead times and work required inside the existing home. A project programme should be prepared against the confirmed scope.
08 Can we stay in the house during construction?
This depends on the scale of work, access arrangements and how long essential kitchen, heating, water or electrical services will be affected. Occupation should be discussed during project planning.
09 What should I send for an initial review?
Send the property postcode, photographs of the house and rear access, your intended extension size and use, plus any existing plans, proposed drawings or structural information already available.
DISCUSS YOUR REAR EXTENSION
Tell us about your property and the space you want to create.
Share the available details and we will review your enquiry. We can then discuss the proposed extension, the information still required and whether an assessment or site visit is the appropriate next step.
London postcode, property type and any planning or property restrictions already known.
Approximate size, intended use, preferred layout and how the extension should connect to the existing house.
Mention any photographs, plans, planning documents, structural details or specification information available.
Submitting an enquiry does not create a contract or guarantee availability. Project suitability, scope, programme and price are confirmed separately.