

Completed project · Ealing, West London
Chimney Breast Removal in Ealing Complete removal, professionally made good.
Complete chimney breast and chimney stack removal in a 1930s semi-detached house, carried out with structural engineer input and Building Control approval. The chimney was removed throughout and the affected areas were made good within five working days.
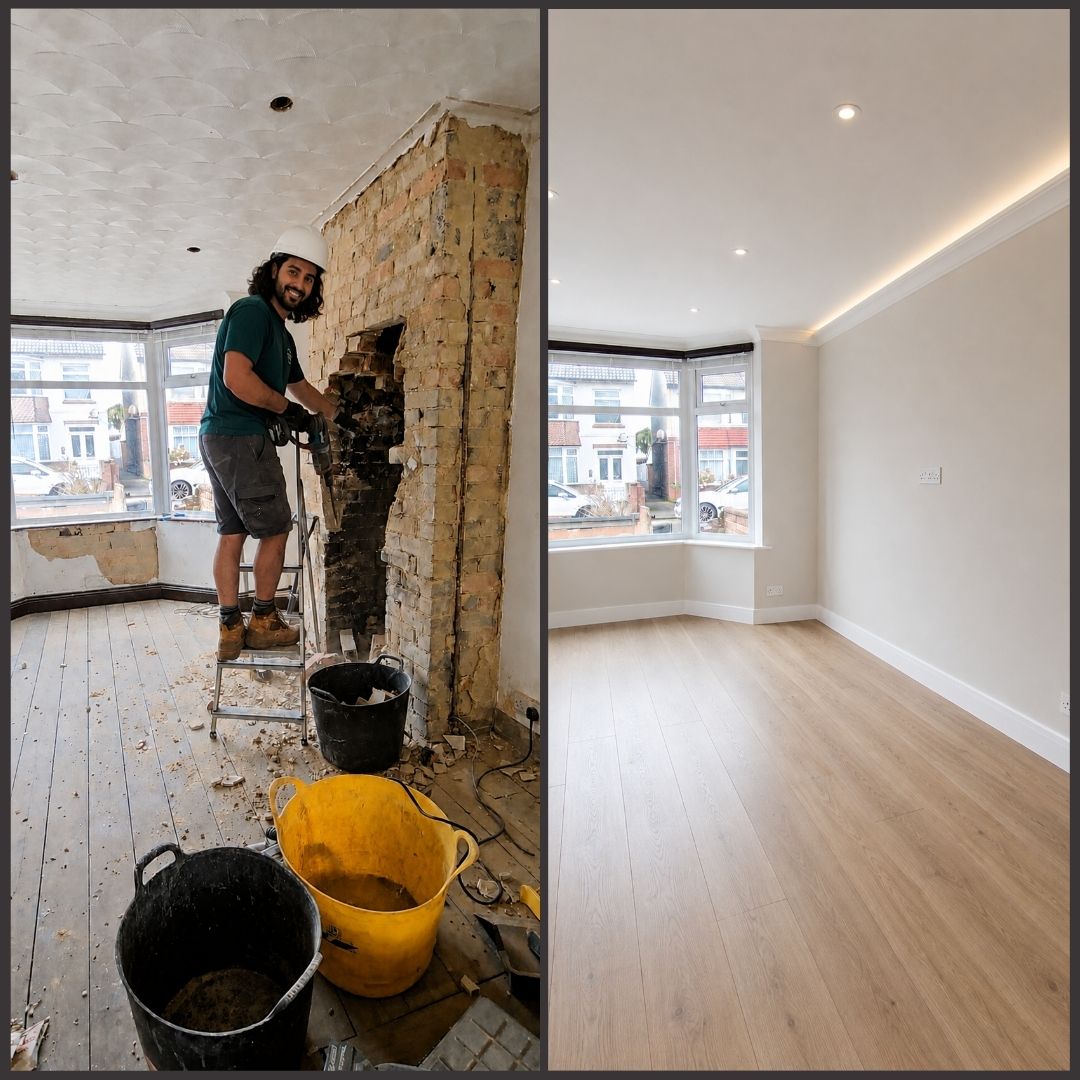 Completed Ealing chimney removal
Project overview
Complete removal through the house
Growchance completed the full removal of the chimney stack and internal chimney breast from this 1930s semi-detached house in Ealing, West London.
The project was planned with input from a structural engineer and completed with Building Control involvement. The chimney was not shared with the neighbouring property, allowing the complete structure to be removed rather than leaving retained masonry that required permanent support.
Removal and making-good work were completed within five working days. The confirmed project cost was £4,100 excluding VAT for the agreed scope of this individual project.
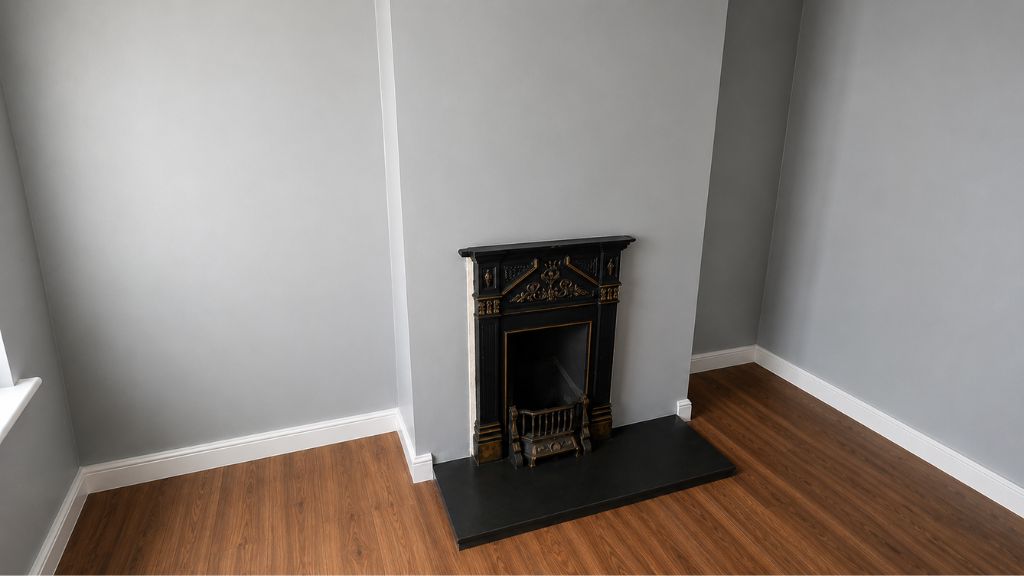
Agreed project scope
Removal, approval and making good
The work was coordinated as one defined structural alteration, from the initial engineering requirements through to removal and the repair of the affected internal areas.
- Structural engineer input before demolition
- Building Control involvement
- Complete chimney stack and breast removal
- Making good to the affected areas
- Five-working-day project programme
- Property
- 1930s semi-detached
- Chimney arrangement
- Not shared
- Completion period
- 5 working days
- Confirmed cost
- £4,100 excl. VAT
Before the work
The existing chimney arrangement
The agreed scope covered the complete chimney structure belonging to this 1930s semi-detached house, including the external stack and the internal chimney breast below.
The chimney was not shared with the adjoining property. This meant the project could be planned as a complete removal rather than a partial alteration that left retained chimney masonry requiring permanent support.
Before demolition began, the existing arrangement and removal sequence were considered alongside the structural engineer’s requirements and the Building Control process.
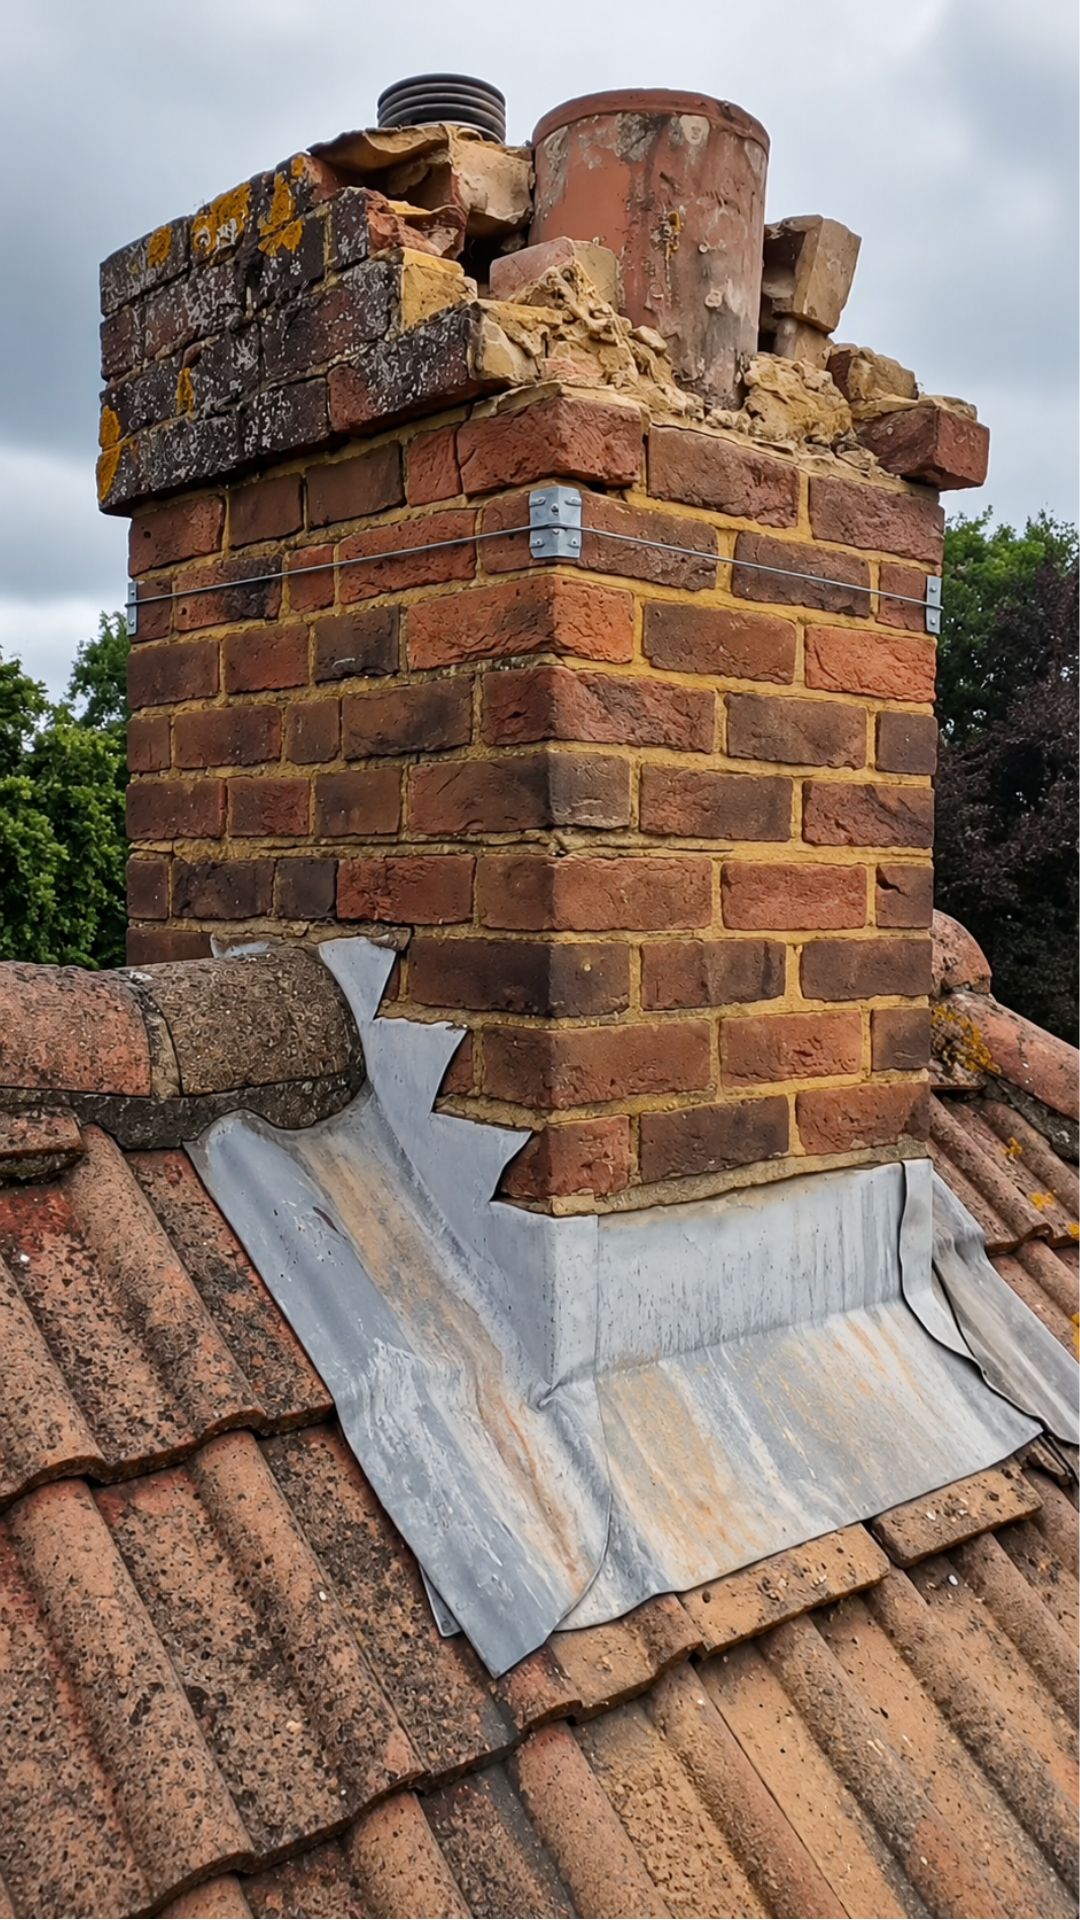
Existing arrangement
One complete chimney within the property
Because the chimney was not shared, the external and internal sections could be treated as one coordinated removal sequence.
- External chimney stack included in the removal scope
- Internal chimney breast removed completely
- No neighbouring chimney masonry formed part of the structure
- Affected areas included within the making-good scope
Before demolition
Engineering, approval and the removal sequence
The chimney was not removed as an isolated demolition task. Structural engineer involvement and the Building Control process formed part of the project before the complete removal was carried out.
It was also confirmed that the chimney was not shared with the adjoining property. The work could therefore be organised around removing the complete stack and internal chimney breast rather than retaining an upper section of masonry within the house.
Structural engineer involvement
A structural engineer was involved before the chimney removal proceeded, allowing the work to follow the requirements established for this particular house and chimney arrangement.
Building Control involvement
Building Control formed part of the project process, providing the required oversight for the structural alteration and the completed work.
The chimney was not shared
The chimney belonged to the Ealing property rather than forming part of a shared stack with the neighbouring house. This was an important confirmed fact when defining the removal scope.
Complete removal was planned
The agreed project removed the external chimney stack and the internal chimney breast completely, followed by making good to the areas opened during the work.
Project result
Confirmed cost, programme and completed scope
The complete chimney removal and agreed making-good work were completed in five working days for a confirmed project cost of £4,100 excluding VAT.
This was the final confirmed figure for this individual Ealing project. It reflected the arrangement of this particular non-shared chimney, the requirements of the 1930s semi-detached house and the agreed construction scope.
The figure should not be treated as a standard package price for every chimney removal. Property type, access, retained masonry, engineering requirements, approvals and the extent of making good can all affect the final quotation.
Confirmed Ealing project cost
The confirmed cost relates to the agreed chimney-removal and making-good scope completed at this individual Ealing property.
- Programme
- 5 working days Including the agreed making-good work.
- Removal scope
- Complete Chimney stack and internal chimney breast removed.
- Engineering
- Involved Structural engineer input formed part of the project.
- Building Control
- Approved The structural alteration followed the approval process.
What the result covered
One complete structural-alteration project
The confirmed outcome combined the removal itself with the professional and approval requirements established for the property, followed by making good to the affected areas.
- Structural engineer involvement
- Building Control approval
- Complete chimney removal
- Making good included
Start your chimney removal project
Tell us about your property and the chimney you want to remove.
Share a few details about the chimney breast, stack or complete chimney removal you are considering. We will review your enquiry and contact you to discuss the property, structural assessment, likely approvals and whether a site visit is appropriate.
London postcode, property type, floors affected and whether you are considering partial or complete chimney removal.
Mention if the chimney may be shared and whether you have photographs, plans, structural drawings or Building Control information available.
Submitting an enquiry does not create a contract or guarantee availability. Project suitability and the appropriate scope are confirmed after discussion and assessment.