

HOUSE EXTENSION COST GUIDE · LONDON
House Extension Cost in London
A typical 20 m² London house extension costs approximately £50,000 – £70,000 including VAT, based on a completed standard-specification extension ready for use.
This includes the extension structure, structural opening, standard glazing, normal building services and internal finishing. It excludes a new kitchen, professional services, statutory fees, Building Control charges, Party Wall costs and contingency unless specifically stated.
Allow a separate 10 – 15% contingency. Final cost and programme depend on the approved design, property conditions, access and specification.
COSTS BY EXTENSION TYPE
What does each type of house extension cost?
The shape and size of an extension affect more than the amount of new floor space. Foundations, drainage, structural openings, steelwork, roof design and glazing can make two similarly sized extensions cost very different amounts.
The following Growchance ranges are indicative London planning figures including VAT. They assume normal site conditions and a completed standard specification unless stated otherwise.
Rear extension
£50,000 – £70,000 Including VATBased on a typical single-storey rear extension of approximately five metres wide by four metres deep. The range includes the completed extension, structural opening and normal internal finishing, but not a new kitchen.
Side-return extension
£45,000 – £65,000 Including VATA side return may add fewer square metres but can still require substantial drainage work, boundary construction, structural steel, roof glazing and careful access planning.
Wraparound extension
£70,000 – £105,000 Including VATA rear extension combined with a side infill can create a significantly enlarged ground-floor footprint. The range includes normal construction and finishing but excludes kitchen supply.
Double-storey extension
£80,000 – £125,000 Including VATBased on approximately 20 m² of additional space on each floor. Foundations and roof costs are shared across both levels, but structure, access, services and internal alterations affect the total.
Extension with a new kitchen
£65,000 – £90,000 Including VATThis uses the same 20 m² rear-extension reference but adds a complete standard kitchen with approximately 12–16 units, worktops, sink and tap, a standard integrated-appliance allowance, installation, normal plumbing and electrical work, flooring and decoration.
Typical programme: 14 – 18 weeks. Bespoke cabinetry, premium appliances, specialist worktops and extensive service alterations can move the project beyond this range.
Explore Kitchen RenovationSide returns and compact extensions can have a higher cost per square metre because foundations, drainage, structural steel, glazing and site setup are spread across a smaller area.
UNDERSTANDING THE SCOPE
What does the £50,000 – £70,000 extension price include?
The principal range is based on an approximately 20 m² single-storey rear extension with normal site conditions and a completed standard internal finish.
It is intended to represent a usable finished extension rather than rather than a shell-only or labour-only figure. Items outside the defined scope should be budgeted separately.
Groundworks and structure
Normal excavation, foundations, structural walls, insulation, roof construction and the required structural shell.
Opening the existing house
The structural opening, required steelwork and normal temporary-support arrangements needed to connect the spaces.
Services and preparation
Standard electrical work together with normal plumbing, heating and drainage alterations associated with the extension.
Internal finishing
Plastering, standard flooring, decorating, normal making good, waste removal and preparation for practical use.
Included in the principal construction range
- Groundworks and normal foundations
- Normal associated drainage alterations
- Structural shell and roof construction
- Required insulation
- Standard windows and external doors
- Structural opening into the existing house
- Required structural steelwork
- Standard electrical work
- Normal plumbing and heating alterations
- Plastering and normal making good
- Standard flooring and decoration
- Construction waste removal
Standard drainage alterations and standard windows or external doors are included in the reference scope. Major sewer diversions, Thames Water build-over requirements, abnormal ground conditions, specialist glazing or premium finishes may require additional allowances.
COST PER SQUARE METRE
How much does an extension cost per m² in London?
A square-metre rate is useful during early planning, but it should not be mistaken for a complete quotation. Extension shape, structural work, glazing, drainage, access and internal specification can substantially change the final total.
Growchance’s indicative construction and normal-finishing guidance ranges from £2,700 to £5,000 + per m² including VAT, depending on specification and project complexity.
Standard specification
£2,700 – £3,300/m² Including VATPractical standard materials, normal glazing allowances, conventional building services and a straightforward internal finish.
Mid-range specification
£3,300 – £4,000/m² Including VATImproved glazing, finishes, flooring, lighting and specification, with greater service alterations or construction detail.
Higher specification
£4,000 – £5,000+/m² Including VATPremium or bespoke glazing, higher-grade finishes, complex structures, specialist details and more extensive internal work.
Why price per square metre can be misleading.
Two 20 m² extensions can have very different budgets. One may use a straightforward rear projection with standard doors, while another requires drainage diversions, extensive steelwork, roof glazing and bespoke sliding doors.
- Foundation and ground conditions
- Drainage and sewer position
- Structural-opening size
- Steelwork and temporary support
- Roof form and roof glazing
- Windows and external doors
- Access and material handling
- Internal specification and finishes
These square-metre rates cover construction and normal finishing guidance. They do not automatically include architects, structural engineers, Party Wall surveyors, statutory fees, kitchen furniture or the recommended 10 – 15% contingency.
COST DRIVERS
What changes the final cost of a house extension?
Floor area is only one part of extension pricing. The existing house, ground conditions, structural design and required finish can have an equally important effect on the budget.
A reliable comparison must consider the complete construction and finishing scope, together with the items excluded or treated as allowances.
Ground and drainage conditions
Foundation depth, soil conditions, nearby trees, existing drains and sewer locations can change excavation, concrete and drainage requirements.
Structural opening
Wider openings, heavier loads, retained walls and complex support positions can require larger beams, posts, padstones or additional structural work.
Roof and glazing design
Flat, pitched and glazed roofs have different construction requirements. Rooflights, lanterns, sliding doors and bespoke glazing can materially affect cost.
Site access
Restricted side access, occupied rooms, parking limitations and manual material handling can increase protection, labour and waste-removal requirements.
Electrical and heating work
New circuits, lighting layouts, consumer-unit work, underfloor heating and changes to radiators or boilers should be identified before quotations are compared.
Kitchen specification
Cabinetry, worktops, appliances, extraction, plumbing and installation can add a substantial separate allowance to an extension project.
Internal finishes
Flooring, tiling, joinery, decoration and the extent of making good within the original house can move the project beyond a standard specification.
Professional requirements
Design drawings, structural calculations, planning work, Building Control and Party Wall procedures may sit outside the construction quotation.
Questions to ask when comparing quotations
- Is VAT included in the stated total?
- Are foundations based on an allowance?
- Is the structural opening included?
- What glazing allowance has been used?
- Are drainage alterations included?
- Does the price include internal finishes?
- Are professional fees separate?
- What items are provisional or excluded?
PROFESSIONAL AND PROJECT ALLOWANCES
What additional costs should you allow for?
The principal construction ranges do not automatically include every professional service, approval fee or potential site condition.
A realistic working budget should distinguish the construction price from professional services, statutory charges, property-specific requirements and contingency.
Budget separately for the information required before construction.
A typical package may include a measured survey, architectural or design drawings, planning drawings and application preparation, Building Regulations drawings, and structural-engineer calculations and details.
Complicated, highly designed or architect-led projects can exceed this range. Confirm exactly which drawings, applications, calculations and construction-stage services are included.
Planning and statutory fees
Application charges depend on the consent route and should normally be treated separately from design and construction costs.
Building Control
Building Control application and inspection charges vary according to the project and the organisation handling the approval.
Confirm whether these fees are included or paid directly by the homeowner.
Party Wall matters
Surveyor costs are property-specific and depend on the proposed work, neighbouring properties and whether adjoining owners consent.
Build-over requirements
Work near or over a public sewer may require additional investigation, drawings, approvals or construction measures.
Contingency is not included within the £50,000 – £70,000 principal construction range. Around 10 – 15% should normally be considered, with the higher allowance particularly relevant to older London properties where foundations, buried drainage and existing construction may not be fully known before work begins.
INDICATIVE BUILD PROGRAMMES
How long does a house extension take?
The on-site construction period depends on the extension type, structural work, access, services and finishing specification.
Design, planning, technical preparation and approvals normally take place before the build programme begins and should be allowed for separately.
Design and approvals
Surveys, drawings, planning requirements, structural information and Building Regulations preparation should be resolved before construction.
Groundworks and shell
Site preparation, excavation, foundations, drainage, walls, structural work, roofing and weather protection form the new extension.
Services and connection
The new space is connected to the existing house and the required electrical, plumbing and heating work is completed.
Finishing and handover
Insulation, plastering, flooring, decorating, fittings, inspections and agreed making good complete the project.
Weather, inspections, material lead times, hidden ground conditions, drainage, design changes and specialist glazing can affect the sequence. The final programme should be agreed from the approved scope and construction information.
REAL EXTENSION CONTEXT
Rear house extension project in Bromley.
A real project helps demonstrate the construction scope behind an extension budget. It should not, however, be treated as a fixed price for another property.
What this project shows about extension planning.
A rear extension is more than a calculation based on floor area. The work must account for the existing house, foundations, drainage, structural connection, weather protection, services and the required internal finish.
The Bromley project provides genuine Growchance extension evidence, but its programme and scope should not be applied automatically to a different property.
- Existing-house connection
- Groundworks and structural construction
- New external envelope
- Coordinated internal completion
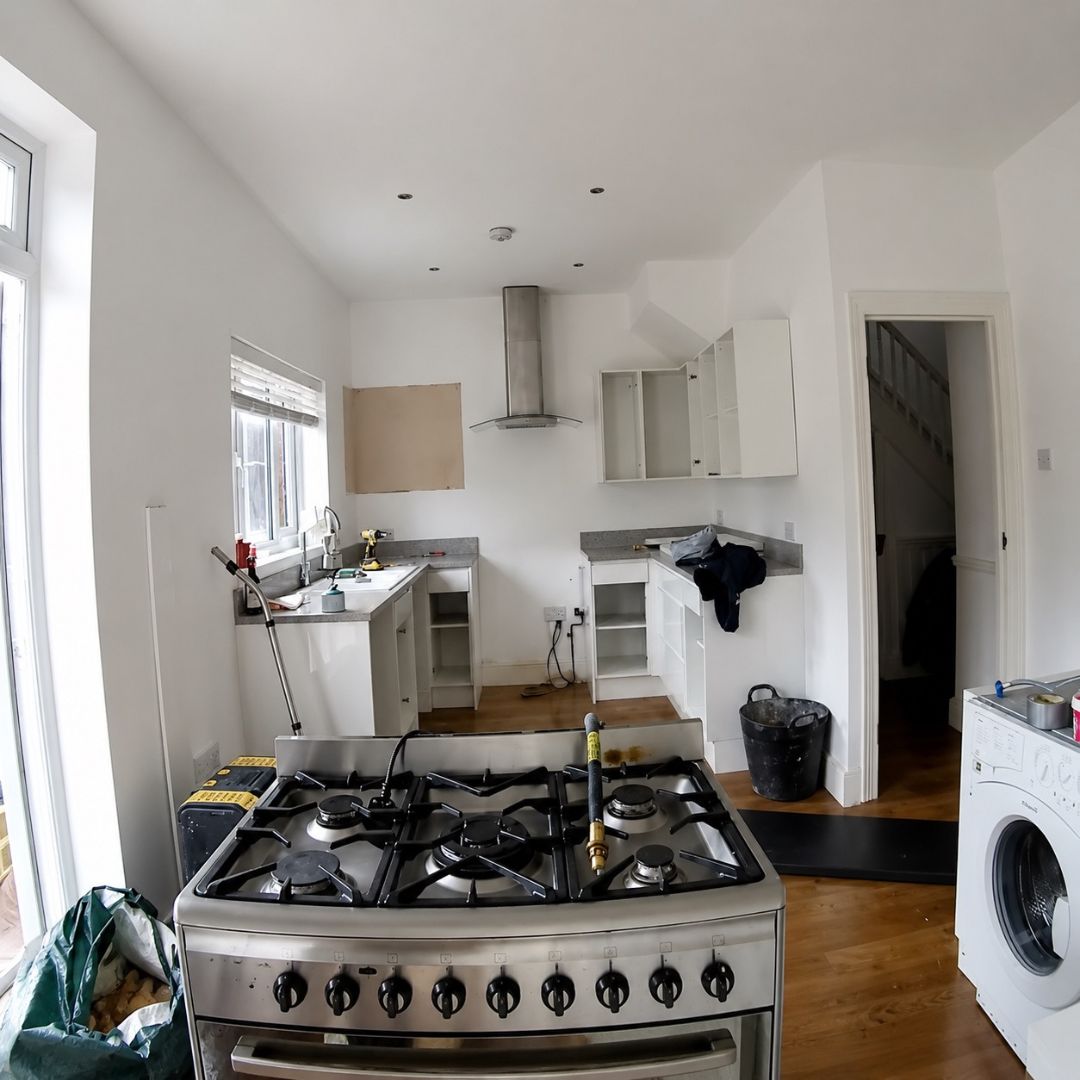 Before / construction
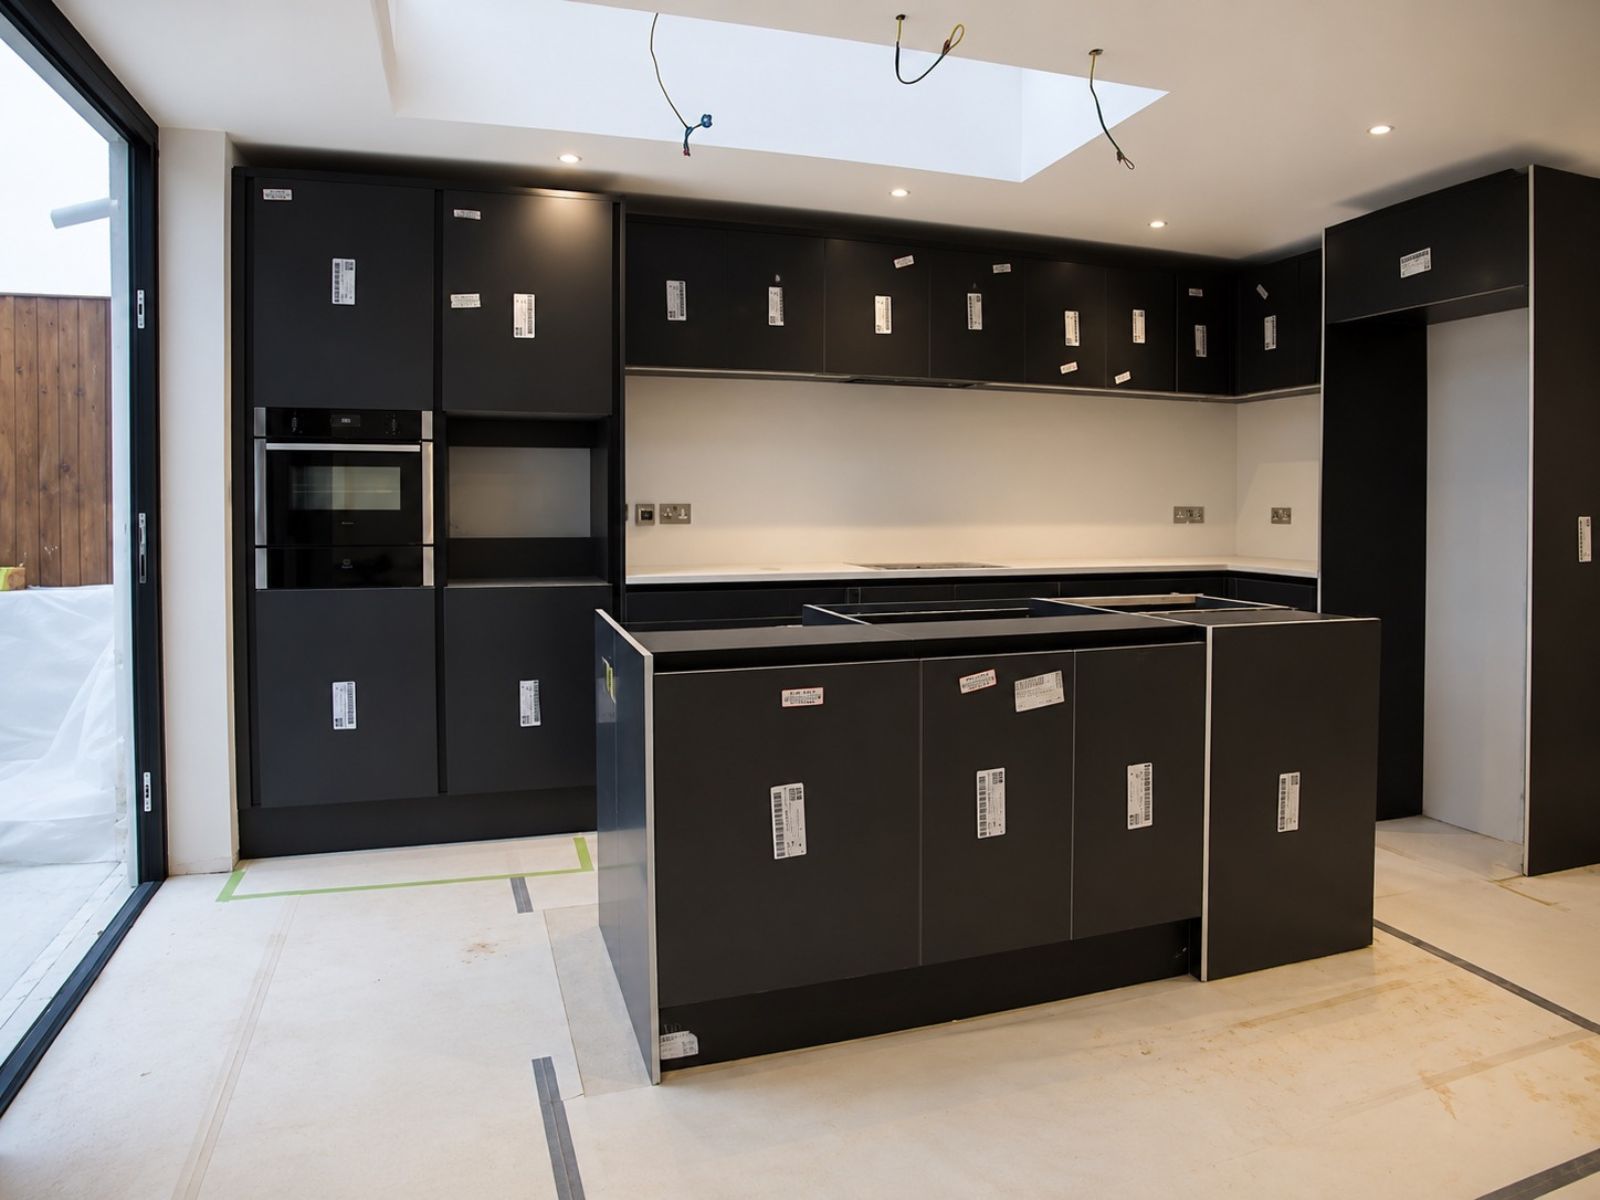 Completed
Extension costs vary according to floor area, structure, glazing, drainage, access and finishing specification. A new quotation must be based on the individual property and approved scope.
BUILDING A WORKING BUDGET
How should you budget for a house extension?
Start with the expected construction scope, then add the professional services, statutory costs and contingency that sit outside the building quotation.
Keeping these categories separate makes it easier to understand the likely total project commitment and compare quotations consistently.
Confirm the proposed size
Record the approximate floor area, projection, width and whether the proposal is rear, side-return, wraparound or double-storey.
Define the construction scope
Confirm the structure, roof, glazing, drainage, building services, connection to the existing house and required internal finish.
Add kitchens and specialist items
Treat kitchen furniture, appliances, premium glazing, bespoke joinery and higher-specification finishes as clearly identified allowances.
Add professional requirements
Include design work, technical drawings, structural calculations, application charges and any required Party Wall or specialist advice.
Check the VAT position
Confirm whether every quotation and allowance includes VAT. Comparing VAT-inclusive and VAT-exclusive figures can distort the apparent difference.
Retain contingency
Keep approximately 10 – 15% available for property-specific conditions, required changes and matters that cannot be confirmed before work begins.
A 20 m² rear extension.
This example demonstrates how to assemble a working budget. It is not a fixed quotation and does not include a new kitchen.
- Construction and standard internal finish
- £50,000 – £70,000
- Design, technical and engineering allowance
- £5,000 – £10,000
- Statutory, Building Control and Party Wall costs
- Property-specific
- Recommended contingency
- 10 – 15%
- Working budget before property-specific fees
- £60,500 – £92,000
The working range combines £50,000 – £70,000 construction, £5,000 – £10,000 design and technical guidance, and a 10 – 15% contingency calculated against those combined amounts. Property-specific application, Building Control and Party Wall costs remain additional.
CONTROLLING THE BUDGET
How can you control house extension costs?
Cost control does not mean choosing the cheapest visible product or removing important preparation. It starts by defining the design, specification and responsibilities before construction.
The most useful savings normally come from clarity, timely decisions and avoiding unnecessary changes.
Resolve the layout early
Confirm room arrangement, structural openings, kitchen position, glazing and access before technical information and quotations are completed.
Use a defined specification
Identify glazing, flooring, heating, lighting, sanitary items, kitchen allowances and finishes instead of relying on unclear provisional sums.
Compare complete scopes
Check VAT, foundations, steelwork, drainage, building services, waste removal and making good before comparing the headline totals.
Make selections on time
Late decisions about glazing, kitchens, flooring and finishes can affect ordering, sequencing, labour and the completion date.
Avoid changes during construction
Moving walls, services, openings or fitted items after work begins can cause demolition, redesign, additional materials and programme disruption.
Keep a realistic contingency
Do not use the contingency to increase the initial specification. Retain it for genuine property conditions and necessary project changes.
Decisions that can protect the budget
- Use standard structural and construction solutions where suitable
- Choose practical glazing dimensions and specifications
- Retain service positions where the layout allows
- Agree finishes before work reaches the relevant stage
- Separate essential work from optional upgrades
Items that should not be removed blindly
- Structural calculations and technical information
- Required temporary support and inspections
- Weather protection, insulation and ventilation
- Necessary drainage and building-service work
- Appropriate protection and making good
Review the required space, connection to the existing house and intended finish before treating a cost range as a working budget.
PREPARING FOR AN ESTIMATE
What should you send for a house extension estimate?
Useful project information helps establish whether the proposed extension is suitable for an initial review and which details remain unresolved.
You do not need a complete technical package before contacting Growchance, but clearer information supports a more relevant first discussion.
Property address and type
Send the London postcode and explain whether the property is terraced, semi-detached, detached, leasehold or listed if known.
Existing photographs
Include the rear or side of the property, access route, adjoining rooms and the area where the extension is proposed.
Proposed size and use
Provide the approximate width and projection and explain whether the new space will become a kitchen, dining room, living area or another room.
Plans and drawings
Share available survey drawings, planning drawings, structural information or sketches. Early enquiries can still be reviewed without a complete package.
Required specification
Explain your priorities for glazing, kitchen work, heating, flooring, lighting, decoration and the connection to the existing house.
Budget and timing
Share the working budget, preferred start period and whether you plan to remain in the property while construction takes place.
Share only material you are authorised to provide. Remove personal, financial or unrelated information from drawings, reports and photographs before submission.
EXTENSION COST QUESTIONS
House extension costs explained.
These answers provide useful starting points. The final scope, price and programme must be established for the individual property.
Discuss Your Extension01 How much does a 20 m² house extension cost in London?
Growchance’s indicative guidance is approximately £50,000 – £70,000 including VAT for a completed standard-specification 20 m² rear extension under normal conditions.
This excludes a new kitchen, professional services, application and Building Control fees, Party Wall costs and contingency unless specifically included.
02 How much does a house extension cost per square metre?
Indicative construction and normal-finishing guidance is approximately £2,700 – £3,300/m² for standard work, £3,300 – £4,000/m² for mid-range work and £4,000 – £5,000+/m² for higher specifications, including VAT.
Small or structurally complicated extensions can cost more per square metre because fixed construction costs are spread over a smaller area.
03 How much does a side-return extension cost?
An approximately 12 – 15 m² London side-return extension may cost around £45,000 – £65,000 including VAT.
Drainage, boundary construction, roof glazing, steelwork and restricted access can keep the cost relatively high despite the smaller floor area.
04 How much does a wraparound extension cost?
Growchance’s indicative range for an approximately 30 m² wraparound extension is £70,000 – £105,000 including VAT.
The figure assumes normal construction and finishing but excludes kitchen supply and professional or statutory costs unless specifically included.
05 Does the extension price include a new kitchen?
The principal £50,000 – £70,000 rear-extension range does not include a new kitchen. An approximately 20 m² extension with a standard 12–16-unit kitchen is indicatively £65,000 – £90,000 including VAT.
See the separate Kitchen Renovation Cost Guide for more detailed kitchen-budget guidance.
06 How much should I allow for drawings and structural engineering?
Allow approximately £5,000 – £10,000 for a typical package covering surveys, architectural or design drawings, planning preparation, technical drawings and structural-engineer information.
More complicated or architect-led services can exceed this amount. Confirm the exact deliverables and whether VAT and application fees are included.
07 How much contingency should I allow?
A separate contingency of approximately 10–15% should normally be considered. For older Victorian or Edwardian London properties, the higher end may be more appropriate.
Contingency should be retained for genuine property conditions and necessary changes rather than used to increase the starting specification.
08 How long does a house extension take to build?
A typical 20 m² rear extension may take approximately 12 – 16 weeks on site. Side returns may require a similar period, wraparound extensions approximately 16 – 20 weeks and double-storey extensions approximately 18 – 24 weeks.
These programmes exclude the earlier survey, design, planning and approval stages. Weather, inspections, materials and property conditions can affect the final sequence.
09 Why can two extension quotations be very different?
The quotations may cover different structural work, glazing, drainage, services, finishes, professional requirements, provisional sums and exclusions.
Compare the scope line by line and confirm whether VAT is included before treating the headline totals as equivalent.
PLAN YOUR HOUSE EXTENSION
Tell us about your property and the extension you are considering.
Share the available details and Growchance will review your enquiry. We can then discuss the proposed size, intended use, information still required and whether a site visit is the appropriate next step.
London postcode, property type and whether it is freehold, leasehold or listed if known.
Approximate width, projection, extension type and how you want to use the new space.
Mention any photographs, plans, drawings, structural details or planning information already available.
Working budget, preferred timing, glazing, kitchen requirements and intended finish.
Cost guidance is indicative. Submitting an enquiry does not create a contract or confirm the final price, programme, availability or project suitability.