

House extension builders · London
House Extensions in London
Create more usable space with a carefully planned house extension. Growchance delivers rear, side-return, wraparound, kitchen and double-storey extensions, coordinating the structural construction and internal finishing around your property and agreed scope.
Tell us about your property, proposed extension and current drawing or planning status. The initial site assessment is free and carries no obligation.
Available space, access, structure, drainage, approvals and your intended use all influence what can be built.
Planning your extension
Is an Extension Right for Your Home?
A house extension can create the space your household needs without moving, but the best solution is not determined by size alone. It should respond to the existing layout, the property, the available outdoor space and how you want the completed home to work.
What space do you need?
Consider whether you need a larger kitchen, family room, dining space, utility area, home office or additional bedrooms.
How should your home work better?
Consider how the new extension will connect with the existing rooms, improve movement through the home and bring natural light into the completed space.
What may affect the build?
Boundaries, neighbouring homes, drainage, trees, ground conditions and restricted access can influence the design and construction method.
What is the realistic budget?
The structure, glazing, kitchen, finishes, professional services, approvals and contingency should be considered—not only the shell.
An extension is not always the only answer. In some homes, structural alterations and a better internal layout may create the required space with less external building work. A site assessment helps establish which approach is more suitable.
Extension options
Types of House Extensions
The most suitable extension depends on the property, available land, existing layout and the amount of additional space required. Growchance undertakes the principal extension types found across London homes.
Rear Extensions
A rear extension expands the property into the garden and can transform a restricted kitchen or dining area into a larger, brighter family space with a stronger connection to the outdoors.
Side-Return Extensions
A side-return extension uses the narrow external passage frequently found beside the rear section of Victorian and Edwardian terraced homes, helping create a wider and more practical ground floor.
Wraparound Extensions
A wraparound extension combines rear and side-return additions, creating a larger L-shaped footprint and greater freedom to reorganise the ground-floor layout.
Double-Storey Extensions
A double-storey extension can add space across two floors, subject to the appropriate design and permissions. It can improve the ground-floor layout while creating bedrooms or bathrooms above.
Kitchen Extensions
A kitchen extension is planned around the completed room rather than the additional shell alone. Structure, glazing, services, lighting, storage and the connection to adjoining spaces must work together.
The extension type does not determine the approval route by itself. Property type, location, dimensions, previous alterations and local restrictions must be checked before assuming that permitted development rights apply.
Discuss Your ExtensionApprovals and compliance
What Permissions Does an Extension Need?
The approval route must be established before construction begins. Planning permission, Building Regulations and Party Wall requirements are separate matters, and more than one may apply to the same extension.
Planning Permission
Some extensions require a formal planning application. Others may qualify as permitted development, but this should never be assumed from the extension type alone.
- Property type, dimensions and previous extensions must be checked.
- Conservation areas and other local restrictions may affect the proposal.
- Flats and maisonettes do not normally benefit from the same permitted development rights as houses.
Building Regulations
Building Regulations address how the extension is designed and constructed. Approval is generally required even where separate planning permission is not needed.
- Foundations, structure, insulation and fire safety are assessed.
- Drainage, ventilation, glazing and electrical work may also be covered.
- Inspections take place at relevant stages of the construction.
Party Wall Matters
The Party Wall etc. Act may apply where work affects a shared wall, involves certain work close to a neighbouring structure or requires excavation near an adjoining property.
- The need for notices should be checked early in the programme.
- A neighbour’s agreement is separate from planning permission.
- A Party Wall surveyor may be required where the statutory process applies.
It considers matters such as the extension’s size, position, appearance and its effect on the surrounding area and neighbouring properties.
They establish whether the technical design and completed work meet the applicable standards for structure, safety, energy performance and other regulated matters.
Every property should be checked individually. The required permissions can be affected by the address, property type, previous alterations, proposed dimensions and the relationship with neighbouring buildings. These checks should be completed before the construction programme is confirmed.
Discuss Your ProjectFrom planning to completion
How We Deliver Your House Extension
A successful house extension depends on the work completed before construction as much as the building work itself. We follow a structured process so the proposed design, approvals, costs and construction stages can be understood before work progresses.
Initial Consultation
We discuss the space you want to create, how the existing home works, your priorities, preferred finishes, likely budget and intended timeframe.
Property Assessment
The property, access, boundaries, drainage, existing structure and surrounding conditions are reviewed to identify matters that may influence the proposal.
Design and Technical Planning
The proposed layout is developed and the required architectural, structural and Building Regulations information is prepared by the appropriate professionals.
Approvals and Preparation
The relevant planning route, Building Regulations process and any Party Wall requirements are addressed. The scope, quotation, programme and site arrangements are then confirmed.
Construction and Coordination
Site preparation, groundworks, structure, roofing, external envelope, services and internal works are coordinated in the correct sequence, with inspections arranged at the required stages.
Finishing and Handover
The final finishes, fittings and outstanding items are completed. Relevant documentation is assembled and the finished extension is reviewed with you before handover.
Architectural or technical designers develop the layout and prepare the drawings required for the project.
The engineer designs structural elements such as beams, supports, foundations and load-bearing alterations where required.
Growchance coordinates the physical building work, specialist trades, agreed programme and day-to-day site activity.
The precise route depends on your project. A straightforward rear extension and a larger wraparound or double-storey extension will not require exactly the same design, approval or construction programme. We establish the appropriate stages around the property and agreed scope.
Cost and budget planning
How Much Does a House Extension Cost in London?
The cost of a house extension depends on considerably more than its floor area. The design, structure, ground conditions, access, specifications and work required inside the existing property must all be assessed before a dependable quotation can be prepared.
Size and Configuration
The floor area matters, but a rear, side-return, wraparound or double-storey extension can involve very different structures, roof forms and construction requirements.
Groundworks and Structure
Foundation design, soil conditions, nearby trees, drainage and the steelwork needed to connect the extension with the existing house can materially affect the cost.
Glazing and External Finish
Rooflights, sliding or bi-fold doors, bespoke glazing, brick matching, cladding and roofing specifications influence both the material allowance and installation work.
Internal Specification
Kitchens, bathrooms, flooring, joinery, lighting, heating and decoration can form a substantial part of the overall budget, particularly where premium finishes are selected.
Existing-House Alterations
Removing external walls, installing structural steel, changing the existing layout and connecting new services must be included—not treated as though they are part of an empty extension shell.
Access and Site Conditions
Restricted side access, occupied homes, parking limitations, waste-removal arrangements and material handling can affect the labour, logistics and programme required.
Confirm which construction stages, materials, trades and finishes form part of the stated price.
Identify kitchens, sanitaryware, flooring, glazing or fittings that you are expected to purchase separately.
Understand which figures may change after the design, site investigation or final product selections are confirmed.
A meaningful quotation requires a defined scope. We first review the proposed extension, property conditions, drawings and required finish so the estimate reflects the actual project rather than an unreliable generic figure.
Request an Extension QuoteCompleted extension project
Rear House Extension in Bromley
Explore a completed Growchance rear-extension project in Bromley. Real project work provides a clearer picture of our approach than generic promises alone—from the construction stage through to the finished addition to the home.
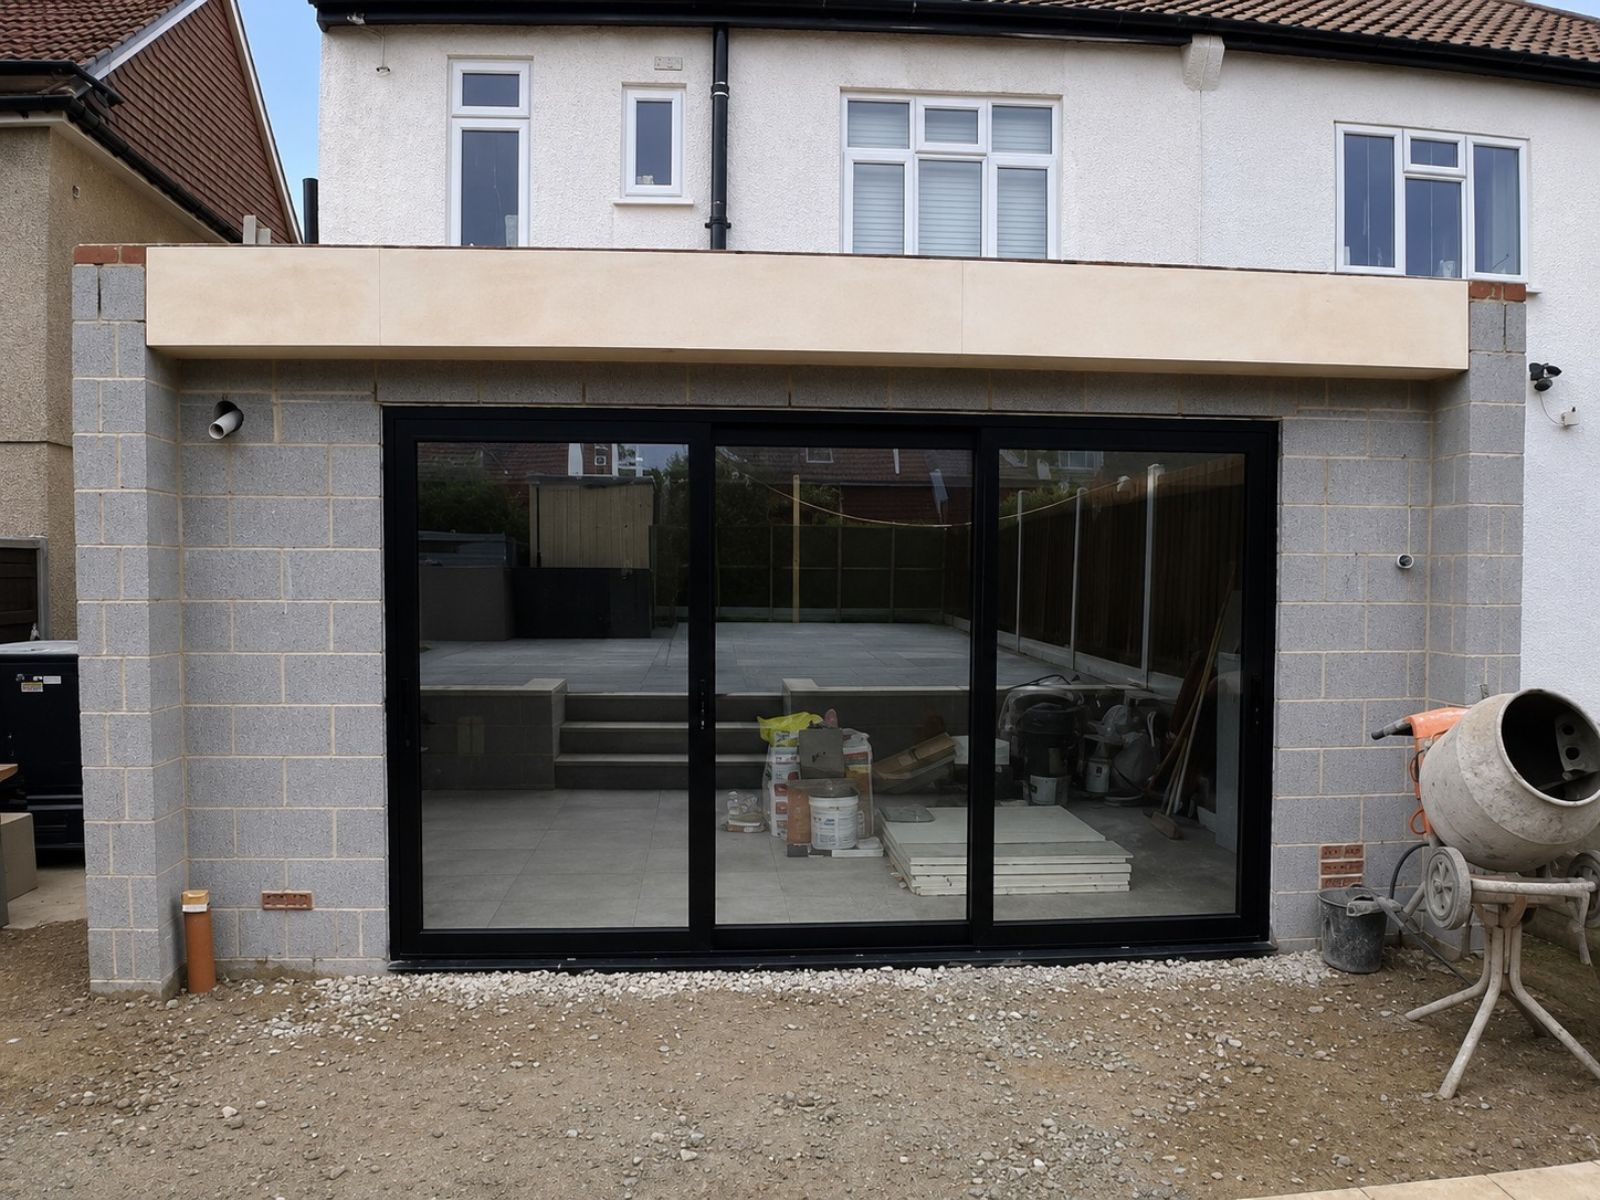 Completed project
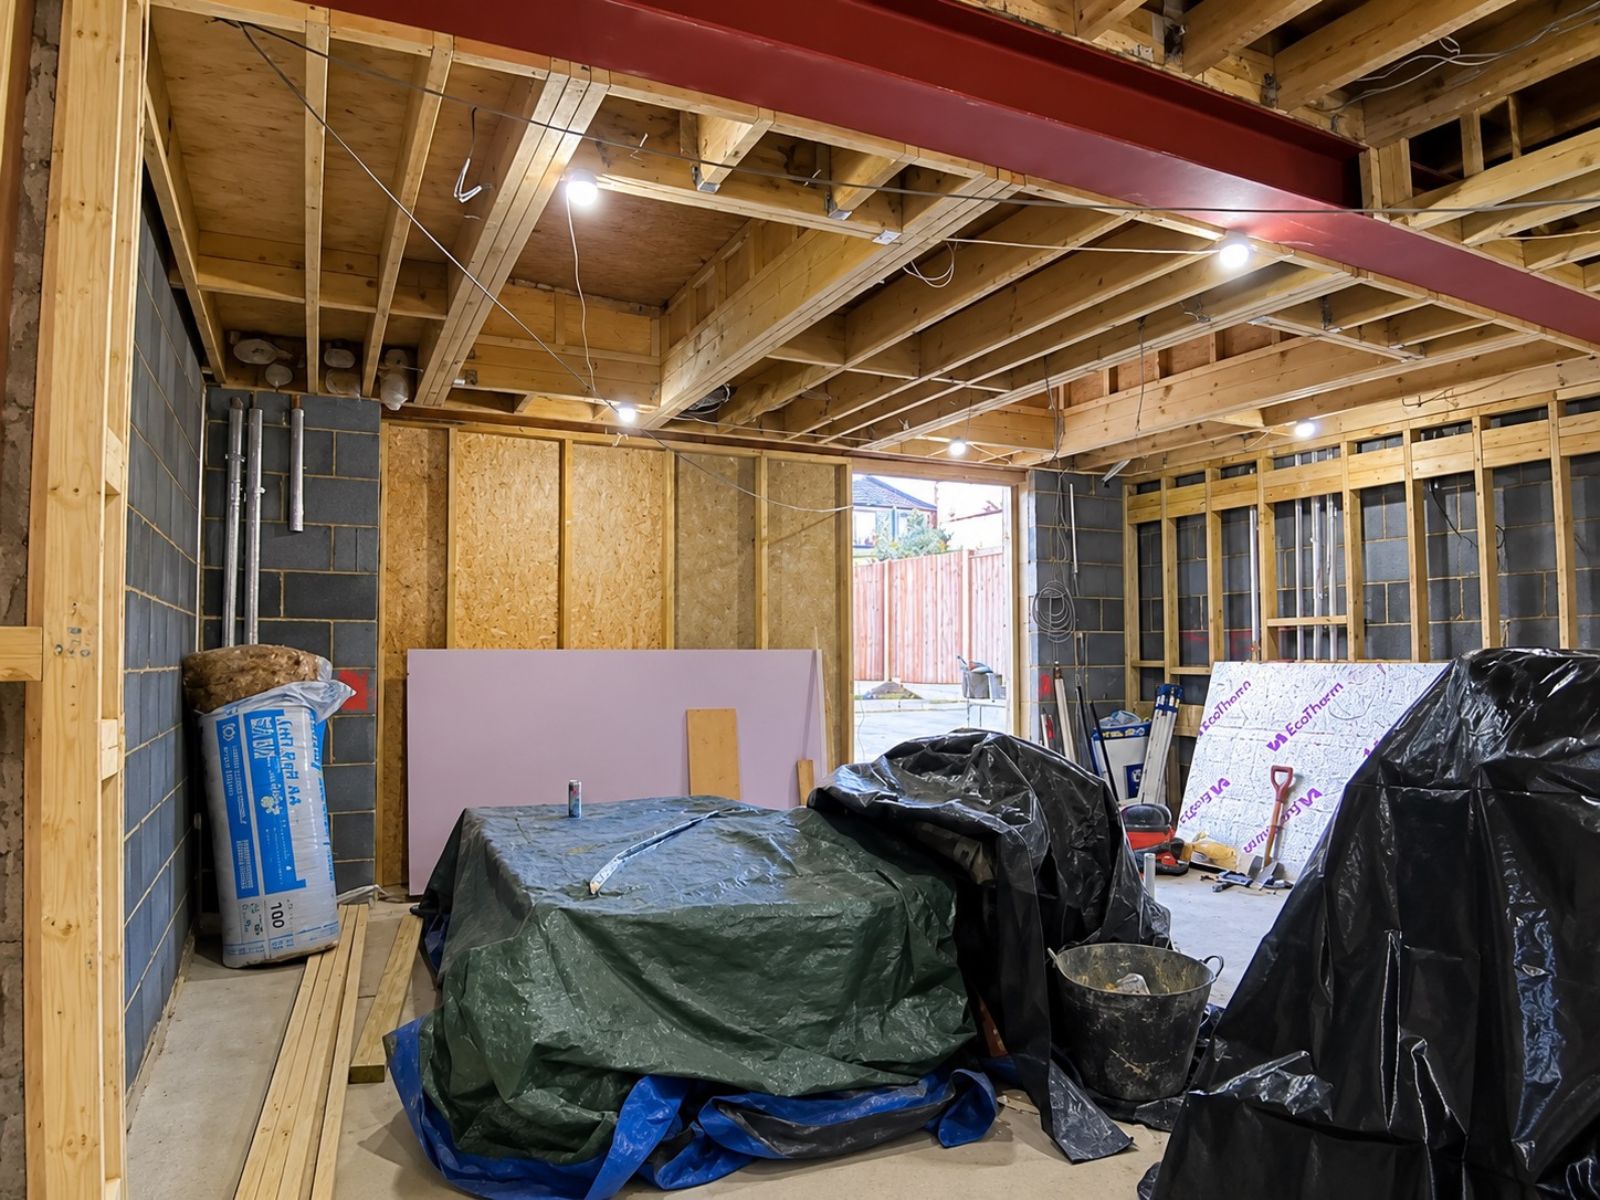
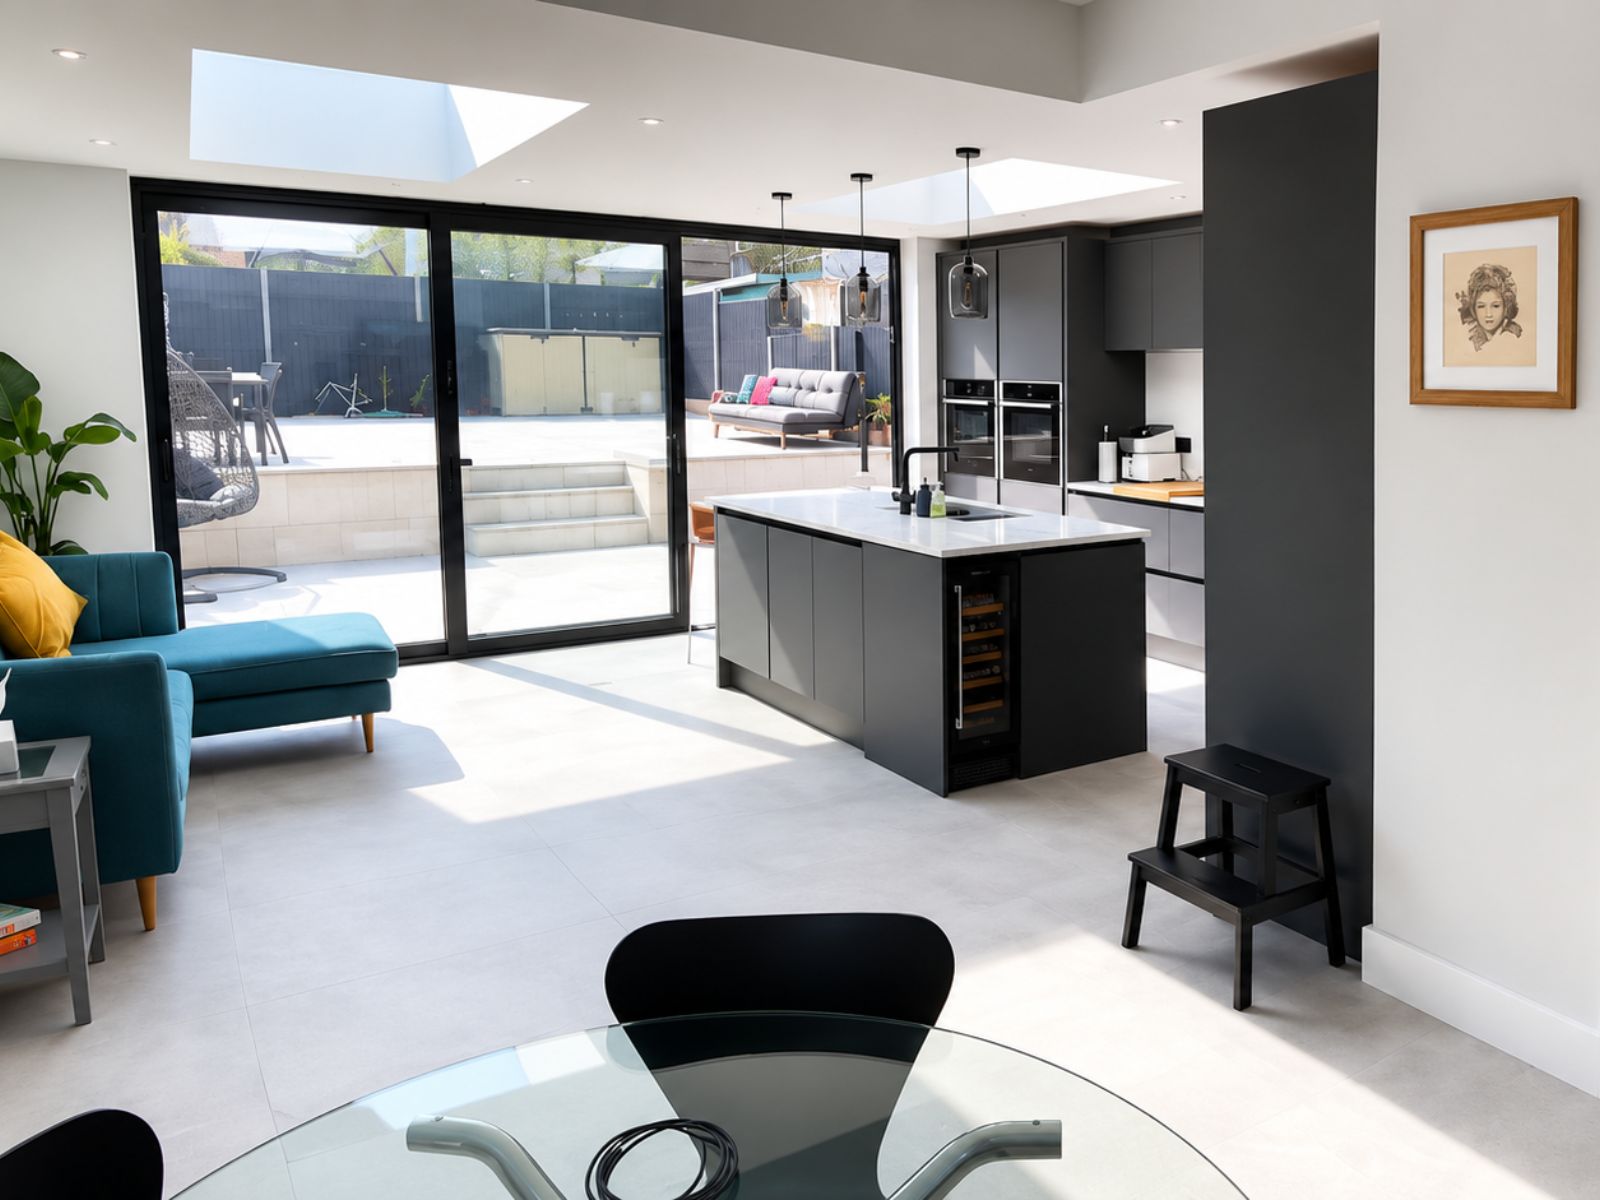
Project completed
A Real Growchance Extension Project
This Bromley project shows a completed rear house extension delivered as part of Growchance’s London extension portfolio. The dedicated case study contains the project photographs, completed result and further information about the work.
- Location Bromley, London
- Project Rear house extension
- Status Completed
Visit the full case study to view more photographs and the detailed presentation of this completed Bromley extension.
Photographs help you examine the completed structure, external finish and how the new work connects with the existing property.
A completed project shows how an extension can become part of the home rather than appearing as an isolated addition.
A genuine extension case study demonstrates experience with this type of project and gives you a useful starting point for discussion.
Your extension will be planned around your own property. The Bromley project is an example of completed work rather than a standard design or fixed specification. We assess the proposed layout, existing structure, access and finish required for each new project.
Customer feedback
What Customers Say About Working With Growchance
Homeowners value reliable communication, professional workmanship and a well-managed building experience. Here is a selection of feedback published on Google about completed Growchance projects.
We had our house fully renovated and the whole experience was excellent. The team was friendly, professional and the quality of the work was outstanding. Everything was completed on time and to a very high standard. We would definitely recommend Growchance to anyone looking for a reliable renovation company.
Excellent work! Friendly guys, arrived on time, explained everything clearly, and the wall removal was completed. Highly recommend them.
Fantastic services, thanks guys! We had our bathroom renovated, full renovation. Great team, affordable cost, all tidy, very happy with a final results. Would recommend Growchance to my neighbours. Thanks again
The review wording above is displayed from customer feedback provided through Growchance’s Google Business profile.
Areas covered
House Extensions Across London
Growchance delivers professionally managed house extension projects across London. Our coverage includes homes throughout North, South, East, West and Central London, subject to the project scope, access and site requirements.
Local Site Assessment and Project Planning
Before preparing a detailed quotation, we can review your property, proposed extension, access arrangements and available drawings. This helps identify the construction requirements and practical factors that could affect the programme or budget.
North London
- Barnet
- Enfield
- Haringey
- Camden
- Islington
- Hackney
South London
- Bromley
- Croydon
- Lewisham
- Lambeth
- Southwark
- Wandsworth
East London
- Greenwich
- Newham
- Tower Hamlets
- Waltham Forest
- Redbridge
- Barking & Dagenham
West & Central London
- Ealing
- Hammersmith
- Hounslow
- Brent
- Kensington
- Westminster
Frequently asked questions
House Extension Questions Answered
Clear answers to common questions about planning, costs, timescales, structural work and building a house extension in London.
Not always. Some house extensions can be completed under permitted development rights, provided the proposal meets the relevant limits and conditions. Planning permission may still be required for larger proposals, flats, listed buildings, properties in conservation areas or homes where permitted development rights have been restricted.
The proposed design and the planning history of the property should be checked before construction work begins.
The cost depends on the extension size, structural design, foundations, access, specification and level of internal finish. Kitchens, glazing, drainage alterations, steelwork and restricted London access can significantly affect the final budget.
A reliable quotation requires drawings and a clearly defined scope. Early figures should be treated as planning allowances rather than fixed prices until the design and site conditions have been assessed.
A straightforward single-storey extension may take approximately three to five months to construct once approvals and preparation are complete. Larger or more complex projects can take longer.
The programme can be affected by structural requirements, specialist glazing, material lead times, weather, access restrictions and changes requested after work has started.
Most extension projects need measured drawings and a properly coordinated design. An architect or experienced architectural designer can prepare the proposed layout, planning drawings and technical Building Regulations information.
A structural engineer is normally appointed separately to design beams, columns, foundations and other structural elements where required.
Yes, house extensions normally require Building Regulations approval even when planning permission is not needed. The regulations cover matters including foundations, structure, insulation, ventilation, drainage, fire safety and electrical work.
Building Control inspections take place at key stages, and the work should receive a completion certificate once the approved project has been satisfactorily completed.
The Party Wall etc. Act 1996 may apply if the work affects a shared wall or structure, includes excavation close to a neighbouring building, or involves building on or near the boundary.
Whether notices are required depends on the design, foundation depth, distances and neighbouring structures. A party wall surveyor can provide project-specific advice.
Many homeowners remain in the property during an extension, but this depends on the scope and how the existing house will be affected. There will usually be noise, dust, deliveries and periods of limited access.
Temporary arrangements may be needed when the existing kitchen, heating, drainage or rear wall is affected. For extensive refurbishment work, moving out for part of the programme may be more practical.
Yes. Where an extension creates an open-plan connection with the existing house, the original external wall may need to be partially or fully removed and supported with structural steelwork.
The opening must be designed by a structural engineer and completed with suitable temporary support and Building Control approval. Read more about our load-bearing wall removal service .
Discuss your extension
Tell us about your property and extension plans.
Share a few details about the additional space you want to create. We will review your enquiry and contact you to discuss the project, likely next steps and whether a site visit is appropriate.
Include the London postcode, property type and whether the property will remain occupied during the work.
Tell us whether you are considering a rear, side-return, wraparound or double-storey extension and its approximate size.
Mention any drawings, planning approval, Building Regulations information or structural calculations already available.
Share when you would ideally like the assessment or construction work to begin.
Submitting an enquiry does not create a contract or guarantee availability. Project suitability is confirmed after discussion.