

LOAD-BEARING WALL REMOVAL · BALHAM & TOOTING
Load-bearing wall removal in Balham & Tooting.
Structural wall removal for Balham and Tooting homes, coordinated around the proposed layout, structural design, temporary support, approvals and the required internal finish.
Tell us about the property, the proposed opening and your intended layout. No obligation.
LOCAL PROPERTY CONTEXT
The wall belongs to a wider building.
Homes across Balham and Tooting include houses, converted properties and purpose-built flats with different structures, layouts and access conditions.
Before an opening is formed, the proposal must be considered alongside the property construction, surrounding rooms, services and intended finished layout.
Terraced and semi-detached houses
Proposed kitchen, dining and living-room openings must work with the existing floor arrangement, adjoining spaces and available bearing positions.
Converted properties
Earlier alterations, divided layouts and shared parts of the building can affect what must be investigated before structural work is planned.
Flats and leasehold homes
Structural proposals may need to account for the lease, freeholder requirements, shared access and other permissions in addition to the construction work itself.
Previously altered interiors
Existing openings, boxed-in elements and historic changes can make the visible room layout an incomplete guide to the structure behind it.
Tell us which rooms you want to connect, the approximate opening position and whether the property has already been surveyed or structurally assessed.
LAYOUT OBJECTIVES
Structural openings should serve a clear purpose.
Removing a wall is not the objective by itself. The opening should improve how the rooms connect while remaining practical for structure, services, furniture and everyday use.
Kitchen and dining connections
A wider opening can bring separate kitchen and dining spaces together while retaining a degree of definition between the rooms.
Open-plan living arrangements
Larger structural alterations can support a more continuous kitchen, dining and living layout where the property and proposed use allow it.
Improved circulation and sightlines
A carefully positioned opening can create a clearer route through the home, improve natural connections and make adjoining rooms feel less isolated.
BEFORE REMOVAL
The visible wall is only one part of the assessment.
A wall should not be classified or removed solely from its thickness, material or position within the room.
The proposal must account for the structure above, suitable bearing positions, concealed services and the condition of the surrounding building.
What the wall supports
Floor and roof directions, walls above, existing beams and other structural relationships help determine how loads may be transferred through the property.
Where the new support can bear
The proposed beam and its end supports must work with suitable construction below. The visible wall position alone does not confirm that suitable bearing is available.
Services within the work area
Electrical wiring, heating pipework, plumbing, drainage or other concealed services may require investigation, isolation or rerouting before the opening can be completed.
Earlier alterations and hidden conditions
Previous openings, boxed-in steelwork, patched construction and historic alterations can affect the proposed design and the sequence of work.
STRUCTURAL ASSESSMENT
Assumptions should be confirmed before demolition begins.
Where the structure cannot be established from the available information, further inspection or carefully controlled opening-up may be required before the final structural solution is confirmed.
WORKING IN THE PROPERTY
Structural work must be planned beyond the opening itself.
Removing a structural wall involves temporary support, demolition, material movement and making good within the existing home.
The programme should therefore consider access, protection, occupation and the sequence of surrounding work before the structural stage begins.
Access and material movement
Routes for steelwork, equipment and waste must be considered, particularly where access passes through finished rooms, communal areas or narrow entrances.
Protection and dust control
Floors, retained finishes and circulation routes require suitable protection, with the structural work area separated where reasonably practical.
Temporary support area
The working zone must accommodate the temporary support arrangement, demolition and installation without treating the opening as an isolated decorative alteration.
Occupied-home arrangements
Where residents remain in the property, access to essential rooms, temporary disruption and safe separation from the work area should be discussed before starting.
Photographs of entrances, stairways, the proposed opening and adjoining rooms can help identify practical constraints before a site visit.
DESIGN AND APPROVALS
The structural solution should be confirmed before installation.
Load-bearing wall removal normally requires a defined structural proposal rather than decisions made during demolition.
The engineer’s design, the site conditions and the relevant Building Regulations route need to align with the work that will be carried out.
Existing structure reviewed
The property arrangement, supported construction and proposed opening are assessed so the structural design is based on the actual project.
Engineer’s design prepared
The required beam, bearings, supporting details and any associated structural measures are specified for the proposed alteration.
Building control route agreed
The appropriate application and inspection route should be established for the property before the structural work progresses.
Installation follows the design
Temporary support, demolition, bearing preparation and steel installation are coordinated around the approved structural details.
ADDRESS-SPECIFIC ROUTE
Confirm the correct building-control authority for the property.
Balham and Tooting addresses do not all sit within one administrative boundary. The relevant authority or approved building-control provider should therefore be confirmed from the project address rather than assumed from the neighbourhood name.
PROPERTY RESPONSIBILITIES
Some decisions sit outside the building work itself.
Structural design and Building Regulations are not always the only matters that need to be addressed.
Depending on the property and the proposed work, the owner may also need to consider party-wall procedures, lease conditions, freeholder consent or neighbour communication.
Party-wall considerations
The Party Wall etc. Act may be relevant where structural work affects a party structure or involves work covered by the legislation. It does not apply automatically to every internal wall removal.
Lease and freeholder requirements
Flats and leasehold properties may have restrictions or consent procedures for structural alterations. These should be checked before work is programmed.
Neighbours and shared access
Advance communication can help where structural work may affect shared entrances, communal areas, deliveries or periods of unavoidable noise and disruption.
CHECK BEFORE PROGRAMMING
Do not assume that Building Regulations approval covers every property obligation.
Building control, structural design, party-wall procedures and leaseholder permissions are separate matters. The requirements that apply depend on the property, the ownership arrangement and the exact structural proposal.
COORDINATED PROJECT SCOPE
More than demolition and a steel beam.
A completed structural opening depends on several connected stages, from preparation and temporary support through to services and finishing.
Growchance can coordinate the relevant building work around the approved design so the opening becomes part of the finished room rather than an isolated structural operation.
Site preparation and protection
The working area, retained finishes and access routes are prepared before the structural operation begins.
Temporary support and controlled removal
Temporary support and demolition are carried out in the sequence required for the approved structural design.
Beam and bearing installation
Steelwork, bearing details and associated structural elements are installed in accordance with the project design.
Services coordination
Affected electrical, plumbing or heating services are considered and altered where they form part of the agreed project scope.
Fire protection and closing-up
The structural installation is enclosed using the specified construction before plastering and decorative preparation.
Making good and finishing
Affected walls, ceilings, reveals and adjoining finishes are made good to the level agreed for the wider renovation.
Final finishes are project-specific. Flooring, decoration, kitchen alterations and wider room renovation should be identified separately rather than assumed to be included automatically within the structural opening.
PROJECT EVIDENCE
See structural work within a complete London renovation.
A completed project provides more useful context than describing a steel installation in isolation.
This Growchance case study shows structural wall removal considered alongside the kitchen layout and wider renovation work.
FEATURED CASE STUDY
Genuine Growchance project evidence from a completed London renovation.
DEPTFORD · LONDON
Load-bearing wall removal and kitchen renovation.
Explore how the structural opening relates to the proposed kitchen, adjoining spaces and the wider sequence of renovation work.
PROJECT JOURNEY
A clear route from the proposed opening to completion.
The exact sequence depends on the property, structural design and surrounding renovation work.
A defined process helps keep the technical decisions, permissions, site preparation and construction stages connected.
Initial project discussion
We review the property, proposed opening, intended room layout, available information and practical site conditions.
Site assessment
The visible construction, access, affected rooms and relevant project constraints are assessed before the final scope is prepared.
Structural design
The engineer’s information defines the structural solution, including the beam, bearings and any associated support requirements.
Approvals and preparation
The applicable approval route is established and the site arrangements are coordinated before structural work starts.
Structural installation
Temporary support, controlled wall removal, bearing preparation and steel installation follow the agreed design and work sequence.
Closing-up and finishing
The installation is protected and closed before the affected walls, ceilings and adjoining areas are made good to the agreed finish.
PROJECT QUESTIONS
Useful answers before structural work begins.
Every property and proposed opening is different. These answers explain the usual starting points before the structure, site conditions and approval requirements are assessed.
Discuss Your Project01 How do I know whether the wall is load-bearing?
The wall should not be classified from its appearance alone. The surrounding structure, floor and roof directions, walls above, existing beams and suitable bearing positions may all need to be considered. Where the arrangement remains uncertain, further inspection or controlled opening-up may be required.
02 Will I need a structural engineer?
A load-bearing wall removal normally requires an appropriate structural design. The engineer’s information may define the beam, bearings and other measures needed to support the altered construction. The exact professional input depends on the property and proposal.
03 Does the work require Building Regulations approval?
Structural alterations are normally subject to Building Regulations. The correct application and inspection route should be established for the property before relevant work proceeds. The authority or provider should be confirmed from the project address.
04 Is planning permission required to remove an internal wall?
Planning permission is not generally required solely because an internal wall is being altered, but the position can differ for listed buildings, properties with relevant restrictions or projects involving wider external or use changes. Planning and Building Regulations are separate matters.
05 Does every wall removal require a Party Wall notice?
No. The Party Wall etc. Act does not automatically apply to every internal wall alteration. Its relevance depends on the position and nature of the proposed work. Obtain appropriate advice where the alteration may affect a party structure or other work covered by the legislation.
06 Can a load-bearing wall be removed in a flat?
It may be possible, but the structural arrangement, lease, freeholder requirements, shared building responsibilities, access and relevant approvals must be considered. Consent under the lease is separate from Building Regulations approval.
07 Can we remain in the property during the work?
Sometimes this is practical, but it depends on the opening location, access, dust separation, temporary support, affected services and the wider renovation scope. The arrangements should be reviewed before the programme is agreed.
08 What should I send for an initial project review?
Send the full property address, photographs of both sides of the wall, the rooms above where relevant, access routes, your intended layout and any drawings, surveys or structural information already available.
DISCUSS YOUR WALL REMOVAL
Tell us about your Balham or Tooting property.
Share the property address, the wall you are considering removing and the layout you want to create. Growchance will review the initial information and contact you to discuss whether a site assessment is appropriate.
Full postcode, property type, ownership arrangement and whether the home is currently occupied.
Which rooms you want to connect, the approximate opening position and the layout you want to achieve.
Mention any drawings, photographs, surveys, structural calculations, lease information or building-control correspondence already available.
Submitting an enquiry does not create a contract, confirm structural suitability, secure regulatory approval or guarantee availability. Project suitability is confirmed after review and discussion.
Request Your Free Site Visit
LAST UPDATED: July 09, 2026
Load Bearing Wall Removal Balham & Tooting (SW12 / SW17)
Specialist structural wall removal, RSJ installation, and open-plan conversions for Victorian homes across Wandsworth.
Removing a load-bearing wall is not guesswork. The real risk is not the demolition — it is supporting the structure correctly once the wall is gone.
We assess your layout properly, confirm whether the wall is structural, and put a clear engineering plan in place before any work begins.
or book a free assessment
👇
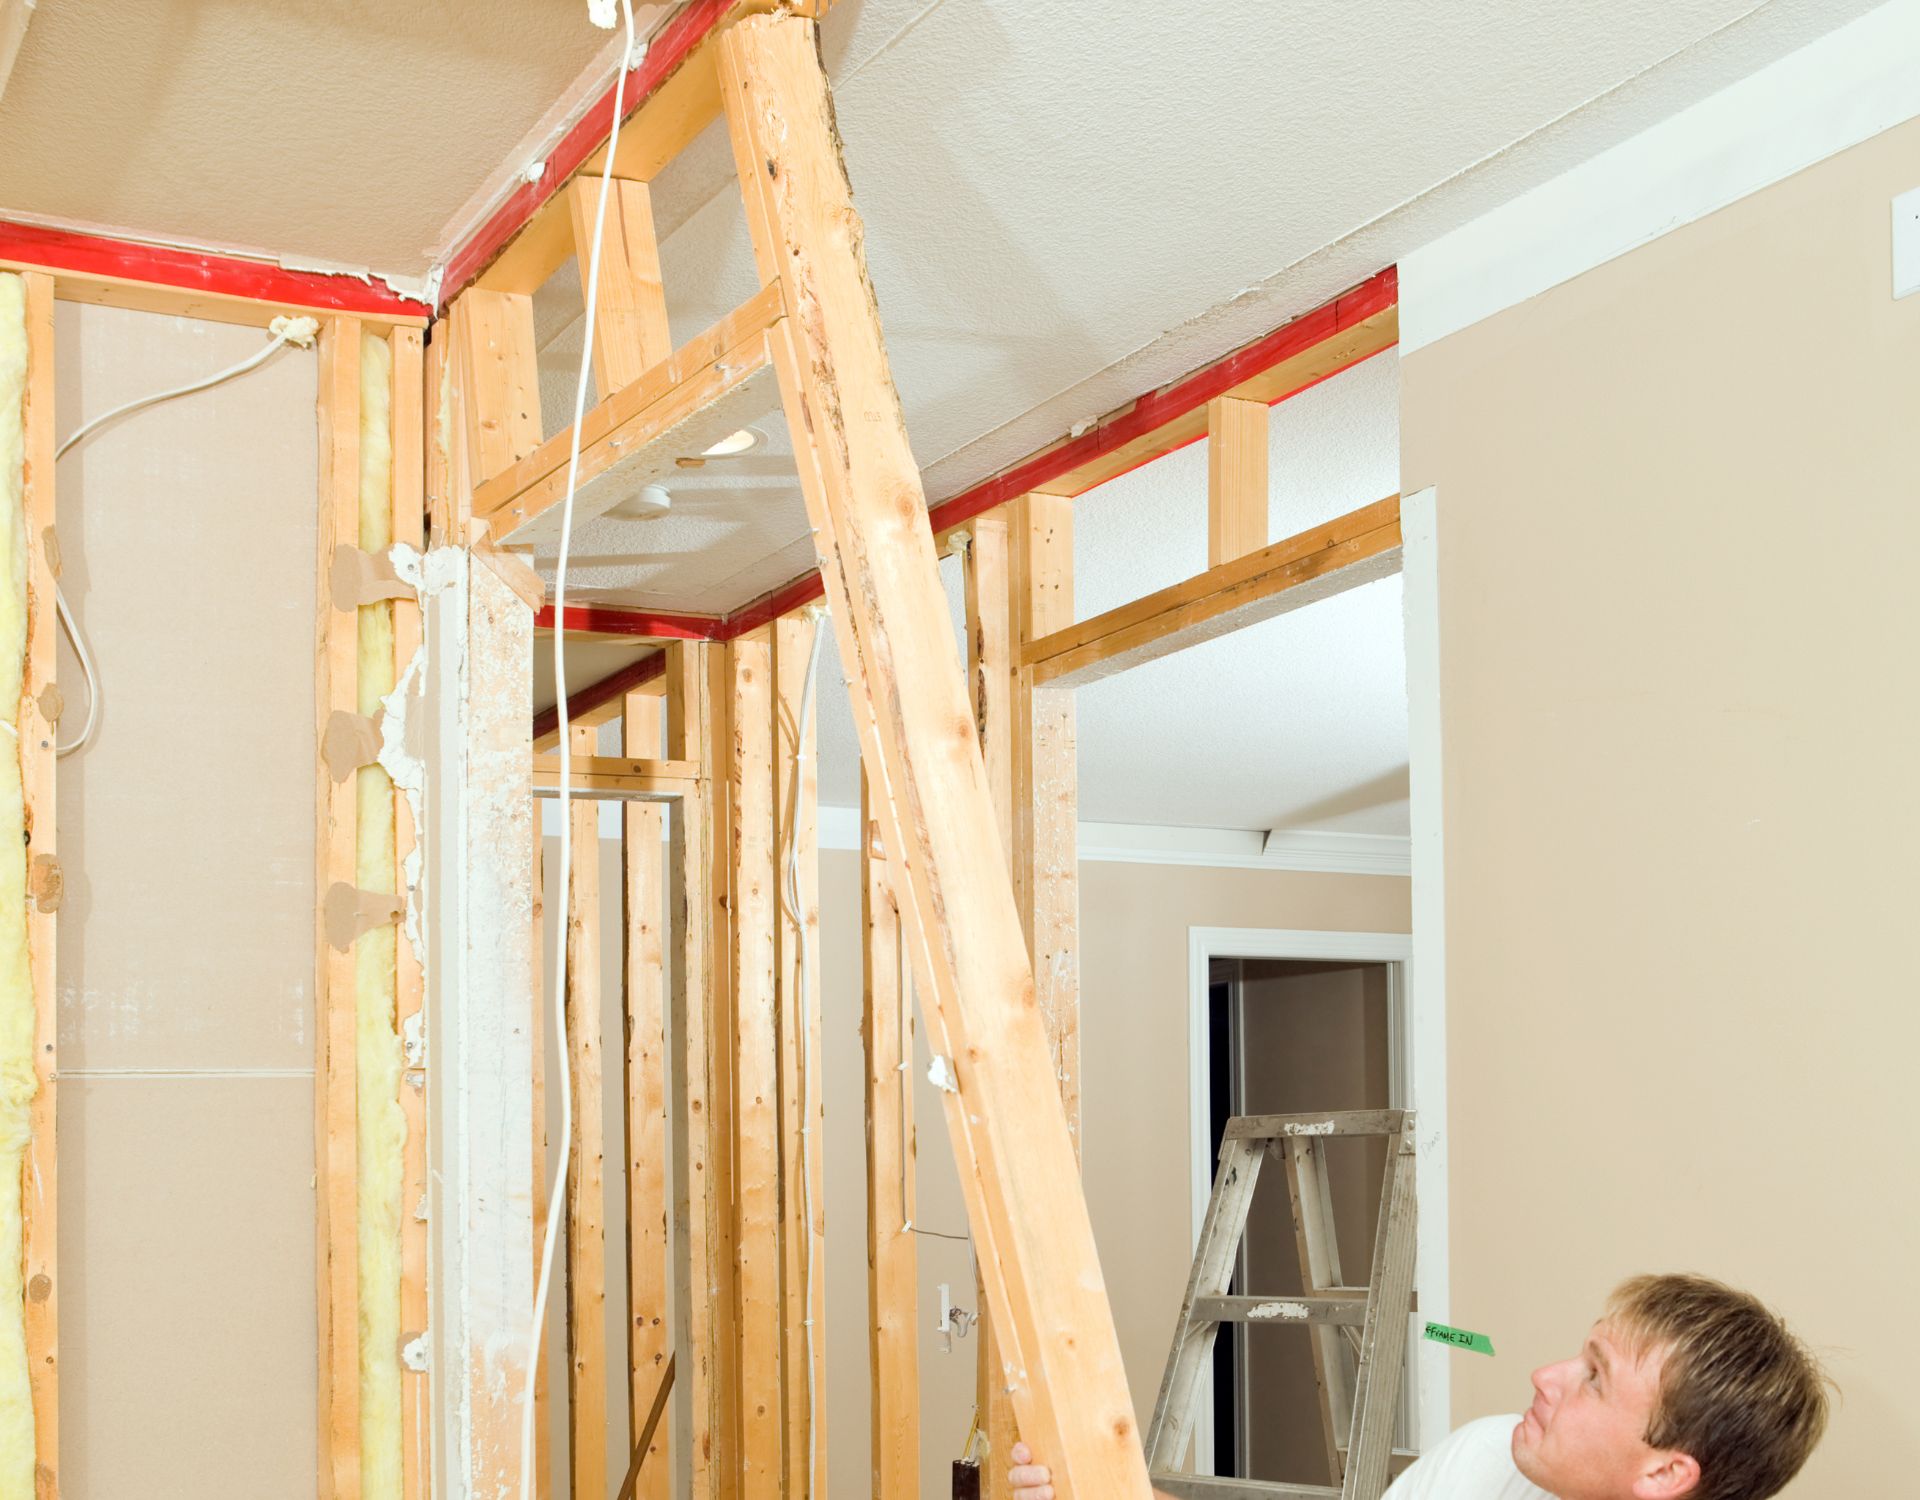
Create Space in Your Balham or Tooting Home Safely
Structural Changes Done Safely, With Clear Costs From the Start
Living in a Victorian terrace in the Heaver Estate, Hyde Farm, or the Furzedown area often means dealing with a familiar layout problem — a narrow, dark kitchen separated from the dining space by a solid internal wall.
We specialise in resolving this exact “corridor kitchen” issue. Whether you are planning a simple kitchen knock-through or preparing for a larger side-return extension, we handle the structural work that makes open-plan living possible without compromising safety.
Homes across SW12 and SW17 typically rely on internal masonry walls to carry floor loads or upper walls.
These load paths must be handled carefully to protect the original structure. We provide a complete structural solution, from assessment and engineering calculations through to RSJ installation and final sign-off.
Quick next step: If you have a photo, sketch, or plan (png, jpeg), jump straight to the AI estimate below and get an instant, practical breakdown.

wall removal specialist in Balham and tooting
Why Homeowners in SW12 & SW17 Choose Us
We do not simply remove walls. We manage structural alterations properly, with a clear process designed for London period properties.
Balham and Tooting homes commonly use internal walls to support timber floors and chimney breasts. We understand these load paths and assess them before recommending any structural change.
We guide you through the Building Control process and ensure drawings, calculations, and inspections are handled correctly. This avoids problems during future sales or remortgaging.
From temporary support through to making good, we manage safety, dust, waste removal, and site protection so disruption is kept to a minimum.

One team, one plan, one point of contact
Wall removal our steps
Our Wall Removal Process
We follow a strict six-step structural protocol to keep your home safe at every stage.
01.
Step
Assessment
We confirm whether the wall is load-bearing and identify what loads it is carrying, such as floors, roofs, or chimney structures.
02.
Step
Engineering
A structural engineer prepares the calculations and steel beam specification required for Building Control approval.
03.
Step
Protection
Dust screens, floor protection, and access protection are installed before work begins.
04.
Step
Temporary Support
Acrow props and strongboys are used to safely support the structure while the wall is removed.
05.
Step
RSJ Installation
The steel beam is installed on padstones to permanently carry the load.
06.
Step
Sign-Off
We arrange the required inspections so you receive a Building Control completion certificate.
Cost of Removing a Load-Bearing Wall in Balham & Tooting
The cost of removing a load-bearing wall depends on the opening width and the load above it. Supporting a timber floor is very different from supporting masonry or a chimney breast.
Typical Guide Ranges for SW12 & SW17 Projects
Structural Removal Only
£1,250 – £2,100
For straightforward removals where access is good and finishes are minimal.
Full Structural Project
Typically £7,862 – £9,212
This usually includes the structural engineer, steel beam, Building Control, labour, waste removal, and making good.
These figures are realistic guide ranges based on similar Balham and Tooting projects. Final costs depend on structural load, steel size, access constraints, and finish level.
load-bearing wall removal building notice
Regulations, Engineers & Approval
Most load-bearing wall removals require Building Control approval, even when planning permission is not needed. This ensures the structure remains safe and compliant with current regulations.
A structural engineer is almost always required for Victorian terraces in Balham and Tooting. The engineer calculates the correct steel beam size and provides drawings needed for approval.
Skipping this stage creates serious risks. Without proper certification, you may face problems with insurance claims, mortgage approvals, or selling your property in the future.
👉 Load Bearing Wall Removal in London
Building Control Fees in Wandsworth (Guide)
For most load-bearing wall removals in Balham and Tooting, Wandsworth Council requires a Building Notice rather than full plans approval. As a guide, Building Control fees for this type of work are typically around £650, though exact charges can change.
Wandsworth publishes its current fee structure publicly, and we always check for updates before submitting:
👉 Wandsworth Building Control Charges
Once the Building Notice is submitted and the fee is paid, work can usually begin within around 48 hours, subject to confirmation from Building Control. The official application form is available here:
👉 Wandsworth Building Notice Application Form
We assist with this process and ensure the structural engineer’s calculations are submitted correctly. This avoids delays, failed inspections, or missing paperwork that could cause problems later when selling or insuring your property.
Wall removal instant estimate
What your Smart Estimate includes
One team, one plan, one point of contact
👉 Next steps if a site visit or engineer confirmation is needed
Real questions London homeowners ask before removing a supporting wall in Balham/Tooting
FAQ
-
Do I need a structural engineer for a kitchen knock-through in Balham?
In most cases, yes. Victorian terraces in SW12 and SW17 often rely on internal walls to transfer loads down to the foundations. A structural engineer calculates the correct RSJ size and ensures the load is supported safely. Their calculations are also required by Building Control.
-
Will I need a Party Wall Agreement?
-
How messy is removing a load-bearing wall?
-
How long does the structural removal take?
-
Do you handle Building Control applications for Wandsworth?
Ready to Open Up Your Space?
Do not guess when it comes to your home’s structure. Get a clear, data-backed price range and understand exactly what is involved before committing.
👉 Get My Free Instant Estimate
Or speak with a specialist about your Balham or Tooting renovation plans.