

NORTH FINCHLEY · N12
Load-bearing wall removal in North Finchley.
Create a wider opening, connect existing rooms or prepare a more practical kitchen and living layout with properly planned structural wall removal.
Growchance coordinates the building work around the proposed opening, structural design, temporary support, beam installation, making good and the approval requirements that apply to the property. Every opening is assessed individually before work begins.
Tell us about the property and the opening you want to create. No obligation.
NORTH FINCHLEY PROPERTY CONTEXT
The wall is only one part of the structural picture.
North Finchley and the surrounding N12 area contain a varied mix of terraced, semi-detached, detached and converted properties. Similar looking layouts can therefore conceal very different structural arrangements.
Before a wall is altered, the proposed opening must be considered alongside the floors, walls, roof and foundations that transfer weight through the building.
Terraced properties
Internal walls may interact with suspended floors, upper-storey masonry, chimney structures and shared walls. Beam bearings and neighbour-related considerations must be checked for the individual proposal.
Semi-detached homes
Opening a kitchen, dining room or reception area can affect the route by which loads pass through the centre or rear of the house. The required solution depends on what the wall supports above.
Flats and maisonettes
Structural work may require more than Building Regulations compliance. The lease, freeholder and managing-agent requirements should be established before the proposed alteration progresses.
Previously altered homes
Earlier extensions, removed chimney breasts, loft work or existing steelwork can change the structural arrangement. Available drawings and approval records should be reviewed where relevant.
Photographs and plans can assist an initial review, but inspection and structural input may still be required before the final support and construction sequence can be confirmed.
OPENINGS AND LAYOUT CHANGES
Start with the space you want to create.
Removing the complete wall is not always the only—or most appropriate— way to improve the connection between rooms.
The opening can be considered around the intended layout, the structure that must remain supported and the level of finishing required afterwards.
Kitchen and dining connection
Form an opening between an existing kitchen and dining area to improve circulation, sightlines and the relationship between the two spaces. The final width should respond to both the layout and structural design.
Reception-room knock-through
Connect two existing rooms while retaining the support required by floors, walls or other building elements above. Remaining wall nibs, beam position and finished ceiling lines should be considered early.
Wider internal doorway
Enlarge a restricted doorway without necessarily removing the entire wall. A more controlled opening can improve movement and natural light while retaining useful separation between rooms.
Part of a wider renovation
Coordinate wall removal with a kitchen installation, extension or broader internal reconfiguration so that structural work, services, flooring and finishes follow one practical sequence.
BEFORE STRUCTURAL WORK BEGINS
Four questions must be answered before the wall is removed.
Controlled demolition should begin only after the role of the wall, the replacement support and the installation sequence have been properly established.
These checks determine whether the proposal is practical and what engineering, access, approval and making-good work must be included.
What does the wall support?
The assessment considers floor and ceiling joists, walls above, roof loads, chimney structures and other elements that may transfer weight through the proposed opening.
Where will the loads go?
The replacement support needs suitable bearings at each end. The walls, posts, padstones and structure below those points must be capable of carrying the transferred loads.
How will it be installed?
Temporary support, beam access, lifting, demolition sequence and working space must be considered before the permanent support is positioned and the opening formed.
What must be altered afterwards?
Electrical cables, plumbing, heating, ceilings, floors, cornices, plaster and decorations may cross or adjoin the wall. The quotation should identify the agreed making-good scope.
The span alone does not determine the required support. Structural loads, beam bearings, the building below and the proposed installation arrangement all need to be considered for the individual property.
PRACTICAL PROJECT PLANNING
Structural work must fit the home as well as the design.
Forming a structural opening involves heavy materials, temporary supports, demolition and making good. The working method must account for how the property is accessed and used during the project.
In an occupied North Finchley home, careful planning helps protect adjoining rooms, retained finishes and everyday access while the structural work progresses.
WORKING INSIDE AN EXISTING HOME
Protection and access are part of the construction plan.
The route for equipment, waste and the replacement support should be considered before work begins—not after demolition has started.
Delivery and beam access
The beam length, weight, delivery route and available handling space affect how the permanent support can be brought into and positioned within the property.
Dust and surface protection
Working areas, access routes and retained finishes should be defined before demolition. Protection requirements depend on the property, proposed work and areas that remain occupied.
Temporary supports
The support arrangement requires clear working space and a suitable structure beneath it. Household access through the affected area may need to be restricted during key construction stages.
Waste and neighbouring homes
Waste movement, working hours, shared access and noise should be planned with the property’s surroundings in mind, particularly where entrances or circulation areas are shared.
Structural work creates unavoidable noise and disruption. The quotation and programme should identify the working area, access restrictions, protection included and any stages during which the affected space cannot be used.
DESIGN, CHECKS AND APPROVALS
The structural route must be established before installation.
Removing a supporting wall changes how the building carries its weight. The replacement support therefore needs to be designed for the actual property and incorporated into the relevant approval process.
The route normally brings together structural information, construction details and Building Control inspections.
Review the proposed opening
The desired width, wall position, property construction, rooms above and available plans or photographs provide the starting information for the structural review.
INITIAL INFORMATIONConfirm the structural design
Where required, a structural engineer calculates the loads and specifies the beam, bearings, padstones, posts or other support needed for the proposed opening.
ENGINEERING INPUTEstablish the approval route
Structural wall removal will normally fall within Building Regulations. The appropriate submission and inspection route should be confirmed for the individual project.
BUILDING CONTROLCoordinate inspections
Required inspection stages must be accommodated before structural details are covered. Completion documentation remains subject to the relevant authority or approved inspector accepting the work.
CONSTRUCTION RECORDNorth Finchley properties normally fall within the London Borough of Barnet.
The exact Building Control provider, application route, documentation and current charges should be confirmed before submission. Growchance does not publish a fixed council fee because authority charges and project requirements can change.
Planning, listed-building, leasehold, freeholder, managing-agent and Party Wall requirements can apply separately. The permissions needed must be established for the individual property and proposed work.
COORDINATED STRUCTURAL WORK
A clear route from proposed opening to finished alteration.
The exact scope depends on the property, structural design and finish required. Growchance can coordinate the construction work around those confirmed project requirements.
The quotation should make clear which professional, approval, installation and finishing items are included or excluded.
Initial project review
Review the intended opening, available drawings, photographs, property information and desired finish to establish the next technical steps.
Design coordination
Incorporate the structural calculations and construction details required for the beam, bearings, padstones, posts or other support arrangement.
Protection and preparation
Establish the working area, protection, access route, temporary support position and arrangements for services or finishes affected by the wall.
Controlled installation
Temporarily support the structure, form the opening and install the specified permanent support in the required construction sequence.
Inspection coordination
Accommodate the relevant Building Control inspections before structural details are concealed and retain the appropriate project information.
Agreed making good
Complete plastering, boxing-in, reveals and adjoining surfaces to the finish defined in the quotation, together with any separately agreed service alterations.
Structural engineering, Building Control charges, Party Wall or leasehold matters, beam supply, plumbing, electrical work, flooring, decoration and waste removal should be clearly marked as included, excluded or arranged separately.
VERIFIED GROWCHANCE WORK
Structural experience shown through completed London work.
Project evidence should show work Growchance has actually completed. We therefore use verified London examples rather than presenting an unrelated photograph as a North Finchley project.
Every new opening still requires its own assessment, structural design and agreed construction scope.
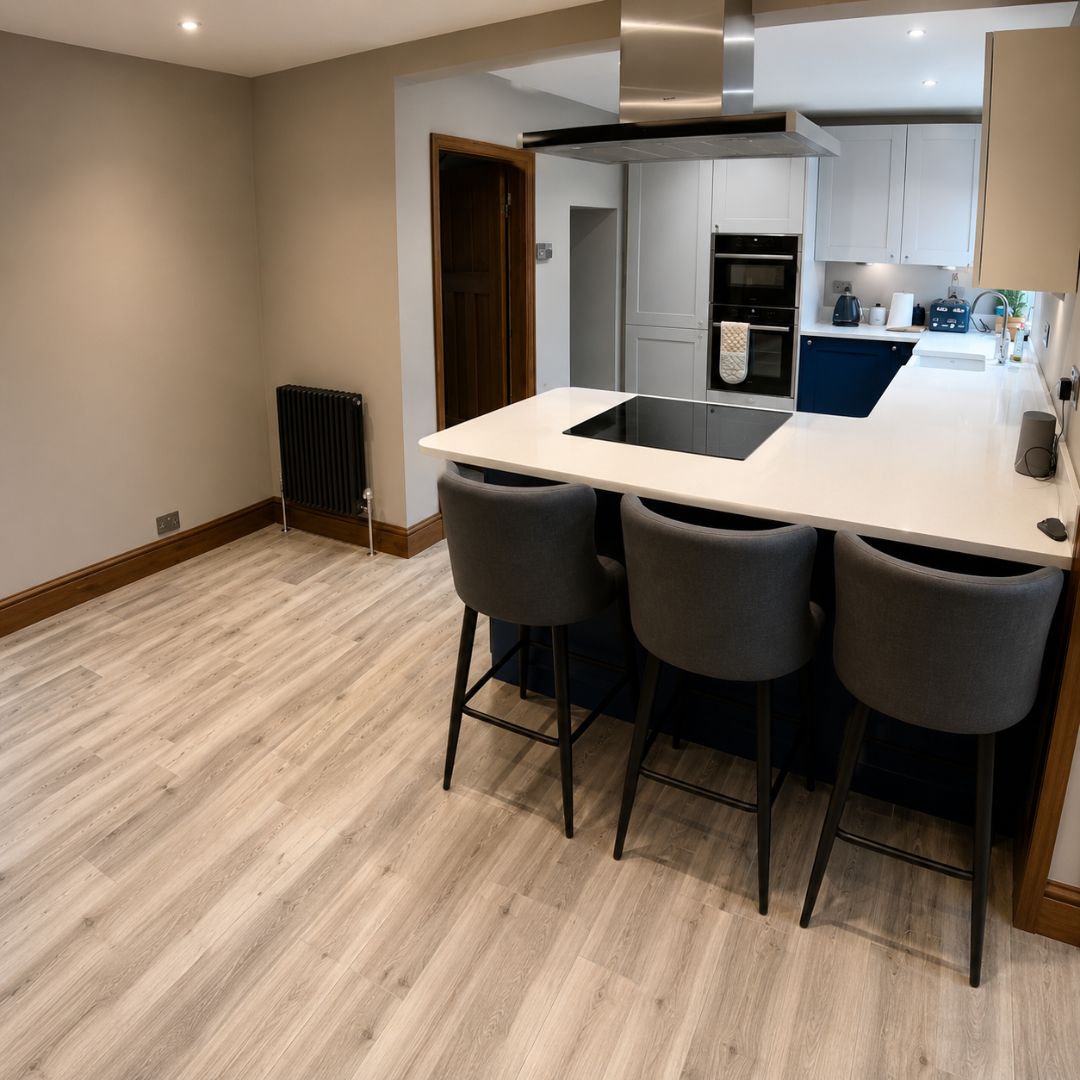
COMPLETED LONDON STRUCTURAL WORK
Growchance project imagery. This photograph is presented as a Deptford project.
FEATURED STRUCTURAL PROJECT · DEPTFORD
Load-bearing wall removal coordinated with a kitchen renovation.
The published Deptford case study records a completed Growchance project in which structural wall work formed part of a wider kitchen and internal renovation programme.
It provides genuine project context for the relationship between the new opening, structural installation and the surrounding renovation work without suggesting that every property requires the same solution.
A completed project can demonstrate workmanship and coordination, but it cannot determine the beam, support arrangement, cost or programme for another property. Those details must be established from the proposed North Finchley opening and the building around it.
YOUR PROJECT JOURNEY
Move from an initial idea to a defined structural scope.
A useful first conversation starts with the opening you want and the property information already available. Technical decisions follow as the building and proposed work become clearer.
No final beam, price or programme should be assumed before the structural requirements and construction scope have been established.
Share your proposed layout
Explain which rooms you want to connect, the approximate opening and whether the work forms part of a kitchen or wider renovation.
INITIAL ENQUIRYReview available information
Photographs, plans, property type, access details and known previous alterations help identify what must be inspected or confirmed next.
EARLY REVIEWDefine the technical route
Establish whether inspection, opening-up, structural calculations, drawings and additional permissions are required for the proposal.
PROJECT DEFINITIONConfirm the quotation
Review the construction scope, inclusions, exclusions, professional responsibilities, approval costs and making-good requirements.
AGREED SCOPEPlan the structural work
Coordinate approvals, material access, protection, temporary support, installation stages and inspections before the agreed start.
PRE-CONSTRUCTIONSend the North Finchley property address, photographs of both sides of the wall, the rooms above, an approximate opening width and any plans or structural information already available.
CONNECTED STRUCTURAL INFORMATION
Continue with the service or guidance that matches your question.
This North Finchley page provides local planning context. Detailed service, cost, assessment and regulatory information remains with the appropriate main Growchance page.
Use the links below to explore the next stage most relevant to your proposed alteration.
North Finchley-specific search intent is kept here, while detailed London-wide service, pricing, wall-assessment and regulatory subjects remain with their protected owners. This keeps each page useful and reduces unnecessary duplication.
FREQUENTLY ASKED QUESTIONS
Questions before structural wall removal begins.
The correct answer depends on the property, proposed opening, structural design and ownership arrangements. These answers provide initial guidance rather than project-specific approval.
01
How do I know whether the wall is load-bearing?
Wall thickness, joist direction and the layout above can provide clues, but they do not provide a reliable final answer on their own. The assessment may require plans, inspection or limited opening-up to understand what the wall supports.
Read the Growchance structural-wall assessment guide for a more detailed explanation.
02
Do I need planning permission to remove an internal wall?
Planning permission is not normally required solely for an internal alteration. However, different requirements can apply to listed buildings, some converted properties, external alterations or work forming part of a wider development.
Building Regulations, leasehold consent and Party Wall procedures are separate matters and may still apply.
03
Will the wall removal require Building Control approval?
A structural wall removal will normally fall within Building Regulations. Calculations and drawings may be reviewed, and inspections can be required before structural details are covered.
The appropriate application route, current charge and required information should be confirmed for the individual project rather than assumed from an old fee or another property.
04
Does every wall removal need a Party Wall Agreement?
No. The Party Wall etc. Act does not apply automatically to every internal wall removal. It may apply where the proposed work affects a party wall or party structure—for example, where a structural beam needs to bear into a shared wall.
The design and ownership arrangement should be reviewed before deciding whether notice or surveyor input is required.
05
Can structural walls be removed in a flat or maisonette?
A structural alteration may be possible, but the proposal must work with the building as a whole. In addition to engineering and Building Regulations, the lease may require consent from the freeholder or managing agent.
Approval requirements should be established before committing to demolition or ordering structural materials.
06
How much does load-bearing wall removal cost in North Finchley?
The price depends on the opening, structural design, beam and bearings, access, temporary support, services, waste, inspections and making-good scope. A reliable North Finchley quotation therefore requires project-specific information.
For budgeting factors and current Growchance guidance, use the Load-Bearing Wall Removal Cost Guide .
DISCUSS YOUR NORTH FINCHLEY PROJECT
Start with the opening you want to create.
Tell us which rooms you want to connect, the approximate opening and whether the structural work forms part of a kitchen or wider renovation.
North Finchley address, property type and whether the home is occupied during the proposed work.
Rooms to connect, approximate opening width and the finish you want to achieve.
Mention any photographs, plans, structural calculations, surveys or approval information already available.
Submitting an enquiry does not create a contract, confirm structural feasibility or guarantee availability. Project suitability is confirmed after review and discussion.