

BATHROOM TILING COSTS · LONDON
Cost to Tile a Bathroom in London
Bathroom tiling costs depend on the total tiled area, condition of the walls and floor, waterproofing requirements, tile format and the amount of cutting and setting out involved.
For London bathrooms covering approximately 12–35 m² of tiled wall and floor area, Growchance’s indicative guidance for standard ceramic or porcelain tiling with prepared surfaces and wet-zone waterproofing included is:
Indicative planning guidance, not a quotation. Existing-tile removal, extensive preparation, complex patterns, large-format tiles and hidden substrate repairs are assessed separately.
BATHROOM TILING COSTS · LONDON
How much does it cost to tile a bathroom?
For London bathroom tiling, the most useful comparison is the total area being tiled across the walls and floor— not the bathroom’s floor area by itself.
The ranges below compare installation onto prepared surfaces with a scope that also includes appropriate wet-zone waterproofing.
| Bathroom and tiled area | Tiling onto prepared surfaces | Wet-zone waterproofing included |
|---|---|---|
| Small bathroom Approximately 12 – 16 m² tiled | £675 – £1,080 Suitable prepared surfaces with no new waterproofing required. | £810 – £1,440 Includes a typical wet-zone waterproofing allowance. |
| Medium bathroom Approximately 20 – 25 m² tiled | £990 – £1,620 Suitable prepared surfaces with no new waterproofing required. | £1,215 – £2,070 Includes a typical wet-zone waterproofing allowance. |
| Large bathroom Approximately 28 – 35 m² tiled | £1,530 – £2,430 Suitable prepared surfaces with no new waterproofing required. | £1,845 – £3,060 Includes a typical wet-zone waterproofing allowance. |
Prices exclude VAT and decorative tiles. They include standard adhesive, grout, primer, trims, silicone and normal fixing sundries. The prepared-surface figures assume the walls and floor are sound, reasonably flat and ready to receive standard ceramic or porcelain tiles in a straightforward layout.
Existing condition can change the tiling budget substantially.
These broader ranges allow for a typical combination of existing-tile removal, basic waste disposal, local making good, backer boards or basic floor preparation where required, wet-zone waterproofing, tiling and standard finishing materials.
Small
£1,260 – £2,070Medium
£1,980 – £3,150Large
£2,880 – £4,500BATHROOM TILING · QUICK SUMMARY
What should you know before setting your budget?
A believable bathroom-tiling allowance must consider what lies beneath the tiles, how much surface will be covered and the installation detail—not simply the room’s floor size.
Measure the tiled area
Calculate the wall and floor surfaces being tiled. A compact bathroom can still contain a substantial tiled area when walls are finished from floor to ceiling.
Check the existing surfaces
The lower ranges assume sound, reasonably flat surfaces. Tile removal, damaged boards, uneven floors and failed backgrounds add preparation before installation can begin.
Protect the wet zones
Shower walls, over-bath shower areas and relevant junctions may need a suitable waterproofing system before tiling. Tiles and grout alone should not be treated as the waterproof layer.
Define the tile specification
Large-format tiles, mosaics, herringbone layouts, niches and numerous detailed cuts normally require more setting out and installation time than straightforward standard tiling.
UNDERSTANDING THE QUOTED SCOPE
What is included in the bathroom tiling price?
The guide prices are based on a defined tiling scope — not simply a labour rate multiplied by the number of square metres.
The quotation should confirm the surfaces, preparation, waterproofing and finishing materials included for your particular bathroom.
Measuring and setting out
The tiled wall and floor areas are measured, and the layout is planned around corners, sanitaryware, openings, visible edges and the chosen tile format.
Normal surface preparation
The prepared-surface range allows for routine cleaning, priming and minor local preparation. Substantial repairs, reboarding and levelling are separate where required.
Wet-zone waterproofing
Where included, the allowance covers suitable preparation and a proprietary waterproofing system to the agreed shower or over-bath wet zone before tiling.
Standard fixing materials
Standard adhesive, grout, primer, trims, silicone and ordinary fixing sundries are included within the stated guidance. Decorative tiles are excluded.
Tile installation
Standard ceramic or porcelain tiles are fitted in the agreed straightforward layout, including normal cuts around bathroom fittings and visible edges.
Grouting and finishing
The installed surfaces are grouted, relevant junctions are sealed and the agreed tiled edges are finished with the specified trims or appropriate detail.
Tiles remain a separate product allowance.
Tiles may be supplied by the client or included subject to an agreed allowance. Allow approximately 10% additional tiles for ordinary cuts and wastage, with a larger allowance where the layout, pattern or tile format requires it.
LABOUR, TILES AND MATERIALS
How is a bathroom tiling price built up?
Bathroom tiling quotations commonly combine installation labour, preparation, waterproofing and fixing materials. The decorative tiles may be supplied separately or included through an agreed product allowance.
Published per-square-metre rates are useful for planning, but the complete bathroom layout, condition and agreed scope determine the final fixed price.
Indicative London bathroom tiling labour costs per m²
These figures are indicative task and labour allowances for the listed installation work. They are not complete bathroom-project prices. A quotation must also account for minimum-job time, preparation, waterproofing, materials, setting out, return visits, detailed cuts and the complete agreed scope.
Prices exclude VAT. These are indicative planning figures rather than a promise that every bathroom can be priced by area alone.
Typical tile-price ranges
Tile supply remains separate from the principal installation ranges. The selected product affects both the material allowance and, in some cases, the installation time.
Approximately 10% additional tiles may be suitable for a straightforward layout. Complex patterns, fragile products or numerous cuts may require a larger project-specific allowance.
Why the final quotation may not match a simple rate calculation.
Measuring, protection, preparation, setting out, grouting and finishing are still required in a compact bathroom.
Sanitaryware, valves, pipes, corners, windows and niches increase the number of precise cuts and finished edges.
Uneven walls, damaged boards, unsuitable floors and concealed moisture problems require work before tiles can be fitted.
Primers, waterproofing systems, adhesives, grout and sealants may require separate applications, drying periods and return visits.
BEFORE THE FIRST TILE IS FITTED
How do walls and floors affect the cost?
Tiles need a suitable background. The condition, stability and level of the existing walls and floor determine whether installation can begin with routine preparation or whether more extensive work is required first.
Preparation is part of the finished result, even though much of it becomes invisible once the tiles are installed.
Wall preparation
Bathroom walls must be sufficiently sound, stable and suitable for the selected tile and fixing system.
- Existing tile removal: old tiles and failed adhesive may need to be stripped before the substrate can be inspected.
- Damaged plasterboard: moisture-affected, loose or unsuitable boards may require local or complete replacement.
- Flatness: uneven surfaces may require correction before large-format or tightly aligned tiles can be installed cleanly.
- Wet areas: shower and over-bath wet zones may require a compatible backing and waterproofing system.
Floor preparation
Bathroom floors need the appropriate stability, level and build-up for the selected tile finish and adjoining floor levels.
- Existing finish removal: old tiles, adhesive or other floor coverings may need to be removed before assessment.
- Movement and stability: loose boards or an unsuitable floor build-up may require additional preparation.
- Levelling: local correction or a suitable levelling method may be needed where the floor is uneven.
- Finished levels: tile, adhesive and preparation thickness must work with doors, thresholds and adjacent rooms.
The existing condition becomes clearer after strip-out.
Photographs can help with initial planning, but concealed damage, failed boards or uneven construction may only become visible after the existing finishes are removed.
Rotten floors, joist repairs, extensive moisture damage, substantial plaster reconstruction and structural defects require assessment and a separately confirmed scope if discovered.
THE MAIN COST VARIABLES
What can increase the cost of bathroom tiling?
Two bathrooms with the same tiled area can require very different amounts of labour. The final price reflects the condition, specification and installation detail—not square metres alone.
These are the factors most likely to move a project beyond the straightforward prepared-surface ranges.
Existing tile removal
Removing old wall or floor tiles takes time and may reveal failed adhesive, loose plaster, damaged boards or moisture-affected materials requiring further preparation.
Wall and floor condition
Uneven walls, unstable floors, unsuitable backing materials and damaged surfaces may require boarding, levelling or remedial work before tiling begins.
Tile size and material
Large-format porcelain, natural stone, glass and fragile products can require different handling, cutting equipment, adhesives and preparation from standard ceramic tiles.
Pattern and setting out
Herringbone, mosaics, feature bands and highly aligned layouts require additional planning, cutting and installation time compared with straightforward straight or brick-bond tiling.
Niches, corners and penetrations
Recessed shelves, windows, external corners, valves, pipes, sanitaryware and other interruptions increase the number of detailed cuts, trims and finished junctions.
Waterproofing requirements
Shower areas, over-bath showers and wet rooms may need different extents of substrate preparation and waterproofing before the final tiled surfaces are installed.
A small bathroom can contain a large amount of detailed work.
A compact room may have fewer square metres but almost as many fittings, corners and waterproofed junctions as a larger bathroom.
Cutting and finishing around the WC, basin, bath, shower tray and associated pipework.
Accurate openings around shower valves, taps, outlets, radiators and electrical accessories.
Windows, doors, reveals, external corners, trims and transitions between tiled and painted surfaces.
Shower niches, bath edges, penetrations and wall-to-floor junctions requiring careful preparation and sealing.
The practical rule: use the published ranges for early budgeting, then confirm the tiled area, existing condition, tile specification and detailed layout before treating any figure as a project quotation.
WATERPROOFING · WET AREAS
Waterproofing must be planned before the tiles are fixed.
Tiles and grout create the visible finish, but they should not be treated as the waterproofing layer. Where tanking is required, the preparation, waterproofing system and drying sequence must be completed before tiling begins.
The required scope depends on whether the work involves a conventional bathroom, defined shower areas or a fully waterproofed wet-room arrangement.
STANDARD BATHROOM
Preparation around ordinary tiled areas
Walls and floors outside direct wet zones still need to be sound, stable and suitable for the selected tiles. Local repairs, priming or backing-board preparation may be required before installation.
SHOWER WET ZONES
Waterproofing where regular water exposure is expected
Shower enclosures and areas surrounding baths with showers may require a compatible tanking system before tiling. Corners, junctions and pipe penetrations need particular attention.
WET-ROOM SCOPE
A coordinated floor and wall waterproofing system
A wet room requires more than applying a coating behind the tiles. Falls, drainage, floor construction, junctions and the waterproofing system must work together as one planned assembly.
INDICATIVE WATERPROOFING ALLOWANCE
How wet-zone preparation changes the tiling budget
Indicative Growchance planning allowances excluding VAT. The final cost depends on the area being protected, substrate condition, chosen waterproofing system, junction details and drying requirements.
PROGRAMME · WORK SEQUENCE
How long does bathroom tiling take?
For a typical small-to-medium London bathroom, tiling can take approximately 3 – 8 working days, depending on the starting condition, waterproofing requirements, tile format and installation detail.
The ranges below describe different starting conditions and scopes. They should not be added together as separate stages without first confirming what each programme includes.
PREPARED SURFACES
Tiling only
3 – 5 working daysFor suitable prepared walls and floors where substantial removal, repair and new waterproofing are not required.
STRIP-OUT AND PREPARATION
Remove and prepare
2 – 4 working daysFor removing existing tiles and carrying out the agreed preparation before waterproofing or new tile installation begins.
WET-ZONE SCOPE
Waterproofing and tiling
4 – 7 working daysFor the applicable waterproofing sequence, required drying periods, tile installation, grouting and finishing.
DETAILED INSTALLATION
Complex tiling
5 – 8 working daysFor large-format, mosaic or patterned layouts requiring additional setting out, precise cutting and detailed finishing.
A large bathroom may require approximately 1 – 3 additional working days, depending on the total tiled area, number of cuts, niches, corners, tile format and substrate condition.
Remove and inspect
Existing tiles and unsuitable materials are removed where included. The exposed walls and floors can then be checked for damage, movement, moisture or preparation requirements.
Prepare the backgrounds
Walls may require local repair, levelling or suitable backing boards. Floors may need stabilisation, levelling or preparation appropriate to the tile and substrate.
Waterproof the required areas
Where tanking is required, the compatible system is applied before tiling. The stated coats, junction treatment and drying requirements must be completed in the correct order.
Set out, cut and fix the tiles
The layout is established before fixing begins. Tile size, pattern, niches, corners, trims and the number of detailed cuts influence the installation time.
Grout, seal and complete
Grouting, movement joints, silicone and the agreed finishing work are completed after the relevant setting period. The installation should not be put into service prematurely.
WHAT CAN EXTEND THE PROGRAMME?
Preparation and detail often take longer than the visible tiling.
- damaged plaster, boards or floor backgrounds;
- moisture or movement requiring further investigation;
- waterproofing coats and required drying periods;
- large-format, patterned, mosaic or natural-stone tiles;
- recesses, niches, external corners and detailed cutting;
- restricted access or coordination with plumbing and other trades.
Ask for a project-specific programme
Growchance will confirm the anticipated sequence after reviewing the tiled area, existing surfaces, selected products and connected work. Product availability and hidden conditions can affect the final programme.
REAL GROWCHANCE PROJECT
Porcelain bathroom tiling in Chiswick.
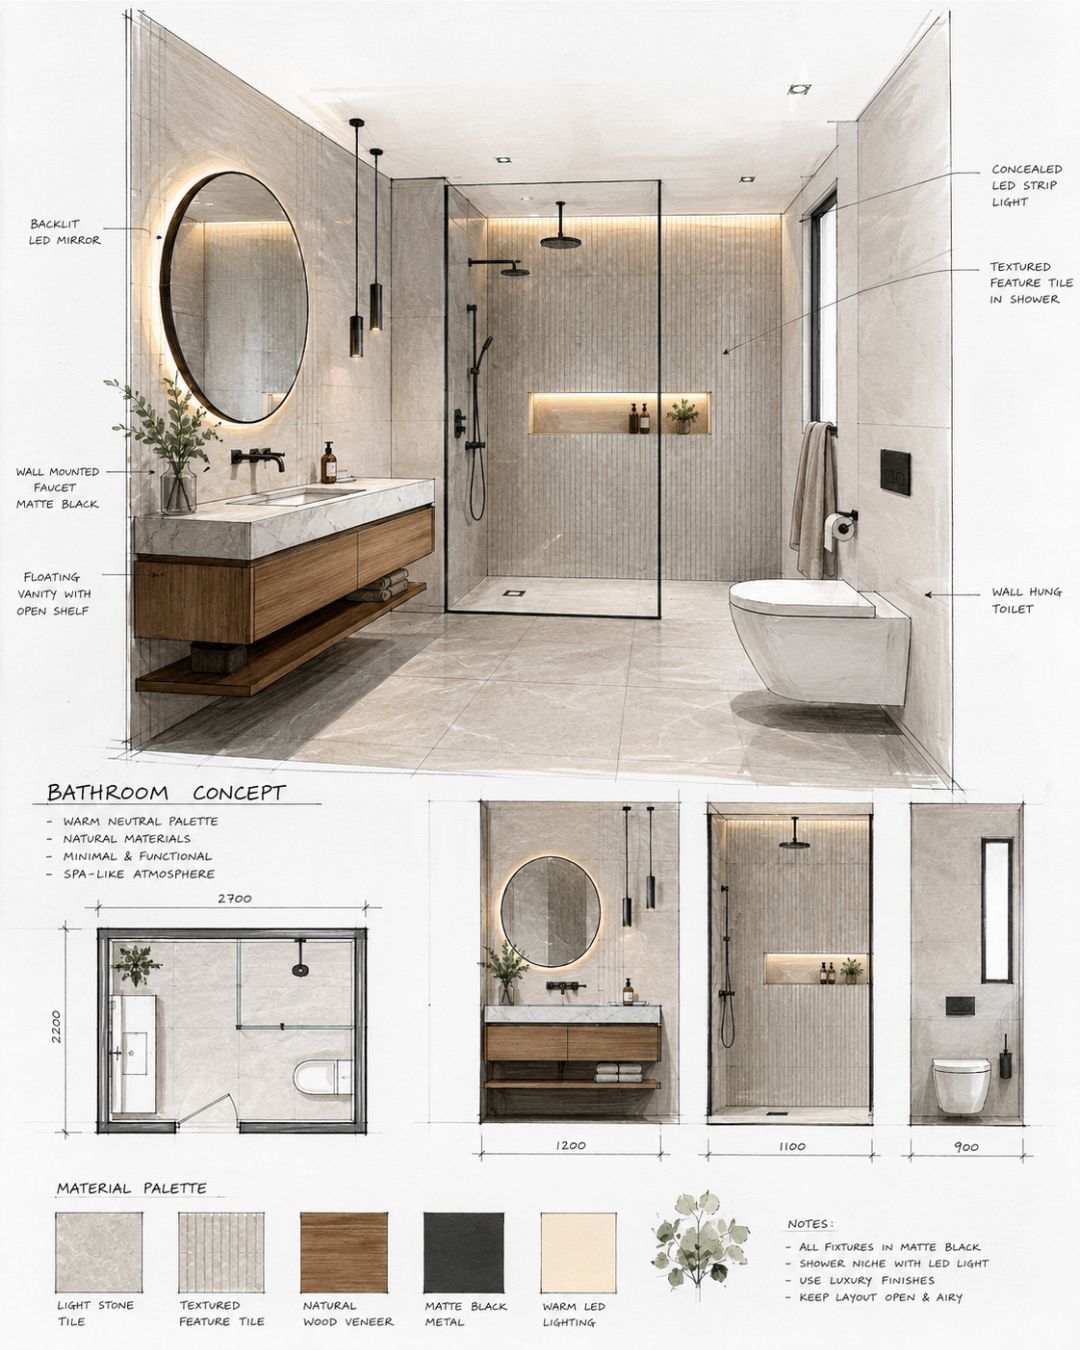
This completed en-suite renovation shows how tiling works as part of a coordinated bathroom project involving preparation, waterproofing, product installation and finishing.
PROJECT CONTEXT
Tiling formed one part of the complete bathroom scope.
The approximately 2 × 2.5 metre en-suite included preparation, waterproofing and the installation of 600 × 600 mm porcelain tiles. The work was coordinated with the wider bathroom installation rather than priced or programmed as an isolated tiling job.
This distinction matters when comparing bathroom tiling prices. A tiling-only quotation should not be compared directly with a complete renovation quotation that also includes strip-out, plumbing, products, electrical work, waterproofing and finishing.
IMPORTANT COST DISTINCTION
The recorded project price is not a tiling-only price.
These figures cover the wider Chiswick bathroom renovation and must not be used as a direct estimate for tiling alone. A separate tiling quotation depends on the tiled area, preparation, waterproofing, selected materials and installation detail.
QUOTATION CHECKLIST
Compare the scope — not only the final price.
Two bathroom tiling quotations can look similar while covering very different work. One may assume clean, prepared surfaces; another may include removal, repairs, waterproofing, materials and waste disposal.
Before choosing a quotation, check that each contractor has priced the same tiled area, tile specification and preparation requirements.
Measured tiled area
Confirm the approximate wall and floor areas being priced and whether deductions have been made for doors, windows or untiled sections.
Removal and waste
Establish whether existing tiles, adhesive, damaged boards and other waste will be removed and disposed of within the quotation.
Surface preparation
Check which repairs, levelling work, primers, backing boards or floor-preparation materials are included before tiling begins.
Waterproofing scope
Identify the areas being waterproofed, the proposed system and whether corner tape, junction treatment and pipe penetrations are included.
Tile supply and allowance
Confirm whether the client or contractor supplies the tiles, the stated product allowance and how additional tiles or wastage will be handled.
Fixing and finishing materials
Check whether adhesive, grout, primer, trims, silicone and normal fixing sundries are included and suitable for the selected tiles.
Layout and installation detail
Make sure the price reflects the tile size, pattern, borders, niches, external corners and any unusually detailed cutting.
VAT, exclusions and additional work
Confirm the VAT position and identify any work that is excluded, provisional or subject to inspection after existing finishes are removed.
CHOOSING THE RIGHT SCOPE
Do you need tiling only — or a complete bathroom renovation?
This guide covers bathroom tiling costs. Tiling can be commissioned as a defined piece of work, but it can also form one stage of a wider bathroom renovation involving plumbing, electrical work, products, ventilation and finishing.
Defining the correct scope early helps prevent gaps between different trades and avoids comparing a tiling quotation with a complete bathroom-renovation price.
WHEN DOES TILING BECOME A WIDER RENOVATION?
Look at the connected work around the tiles.
Sanitaryware, doors, partitions or the room arrangement are changing.
Plumbing, drainage, lighting, sockets, heating or ventilation need alteration.
A bath, shower, WC, basin, furniture or other bathroom products must be supplied and installed.
Several trades must work in sequence within one controlled project programme.
BATHROOM TILING QUESTIONS
Useful answers before requesting a quotation.
Tiling costs depend on the measured area, existing surfaces, selected tiles and wet-area requirements. These answers explain the principal budgeting and scope considerations.
Discuss Your Bathroom Tiling01 How much does it cost to tile a bathroom?
As current Growchance planning guidance, bathroom tiling with wet-zone waterproofing ranges from approximately £810–£1,440 for a small 12–16m² tiled area, £1,215–£2,070 for a medium 20–25m² area and £1,845–£3,060 for a larger 28–35m² area. These figures exclude VAT and decorative tiles.
02 How much is bathroom tiling labour per square metre?
Current Growchance planning allowances are approximately £40–£58 per m² for standard wall tiling and £45–£63 per m² for standard floor tiling, excluding VAT. Large-format, mosaic, herringbone and other detailed installations normally require a higher labour allowance.
03 Do the bathroom tiling prices include the tiles?
The principal project ranges in this guide exclude decorative tiles. They include standard adhesive, grout, primer, silicone and normal fixing sundries. Tile supply varies considerably, from standard ceramic products to porcelain, natural stone and mosaics, so it should be identified separately in the quotation.
04 Is bathroom size the same as the tiled area?
No. Bathroom floor area describes the room footprint, while the tiled area may include several walls as well as the floor. A small bathroom can therefore contain a substantial tiled area, especially when the walls are tiled from floor to ceiling.
05 Does a bathroom need waterproofing before tiling?
Wet areas such as shower enclosures may require an appropriate waterproofing system before the tiles are installed. The exact scope depends on the bathroom arrangement and receiving surfaces. See the Bathroom Waterproofing Cost Guide for more detailed planning information.
06 Why do large-format or patterned tiles cost more to install?
Large-format tiles can require flatter backgrounds, additional handling and specialist cutting. Herringbone, mosaics and other patterns require more setting out, alignment and detailed cuts. These factors increase installation time and may also increase wastage.
07 How many extra tiles should I order?
Approximately 10% additional material is a useful starting point for a straightforward layout. Complex patterns, diagonal layouts, unusually shaped rooms or tiles with significant colour variation may require a higher allowance. Confirm the quantity before ordering.
08 How long does bathroom tiling take?
The programme depends on the tiled area, removal requirements, substrate condition, waterproofing, tile format and installation detail. Drying and curing periods must also be respected. A project-specific programme should be confirmed after the surfaces and selected products have been reviewed.
09 Should I compare bathroom tiling quotations by price alone?
No. Confirm whether each quotation includes removal, waste, preparation, waterproofing, tile supply, fixing materials, trims, grout, silicone and VAT. Quotations with different inclusions are not directly comparable.
DISCUSS YOUR BATHROOM TILING
Tell us about the bathroom and the tiling work you need.
Share the available details and Growchance can review the likely tiling scope, preparation requirements and appropriate next step. If the work forms part of a complete bathroom renovation, include the wider project details.
London postcode, property type and whether the bathroom is currently in use.
Approximate wall and floor areas, tile size, preferred layout and which surfaces are being tiled.
Existing tiles, known surface damage, waterproofing requirements and any removal already planned.
Include photographs, room measurements, tile details or bathroom plans where available.
An initial enquiry or cost discussion is not a fixed quotation. The final scope, programme, availability and price are confirmed separately after the relevant project information has been reviewed.