

WHOLE-HOUSE BUDGETS · LONDON
Full House Renovation Costs in London
For a typical 85 – 115 m², three-bedroom London house, Growchance’s indicative budget for a full internal renovation is £75,000 – £110,000 including VAT. This assumes standard-to-mid-range finishes and includes supply and installation of one kitchen and one bathroom.
Major internal renovations involving extensive strip-out, renewed building services and agreed layout alterations may require £110,000 – £170,000 + including VAT. Extensions and loft conversions are not included.
Guide prices, not fixed quotations. Specialist structural works, asbestos remediation and premium or bespoke products are excluded unless specifically stated. Final pricing follows a site assessment and agreed specification.
The three-bedroom guide includes supply and installation of one kitchen and one bathroom.
Compare the agreed work, product specification and exclusions, not just the headline figure.
An indicative programme, subject to property condition, agreed scope and project requirements.
PROPERTY SIZE · SCOPE · SPECIFICATION
What should you budget for a full renovation?
These Growchance guide prices compare different property sizes and levels of internal work. All figures include VAT and kitchen and bathroom supply and installation within the stated scope.
Bedroom count alone does not determine the price. Floor area, existing condition, services, layout changes and product specification must also be considered.
The typical three – bedroom house reference: allow £75,000 – £110,000 including VAT for approximately 85 – 115 m², with an indicative programme of 8 – 12 weeks. The smaller-property figures below are comparisons — not starting prices for renovating a three – bedroom house.
Basic studio / 1-bed renovation
Reference floor area: approximately 30–50 m²
£30,000 – £45,000
Including VAT
A complete renovation of a smaller property with a basic specification. The layout, kitchen and bathroom positions remain broadly unchanged.
One standard kitchen and one bathroom; flooring and decorating; normal plaster repairs; plumbing adjustments and electrical upgrades; local carpentry and making good; waste removal and final clean.
2-bedroom full renovation
Reference floor area: approximately 55–80 m²
£50,000 – £70,000
Including VAT
A complete internal renovation of a two-bedroom property, with a standard kitchen and bathroom specification and finishes renewed throughout.
One kitchen and one bathroom; strip-out; flooring and decorating throughout; electrical upgrades and plumbing alterations; plastering and making good; carpentry; waste removal and final clean.
3-bedroom full renovation
Reference floor area: approximately 85 – 115 m²
£75,000 – £110,000
Including VAT
Full internal renovation of a typical London terrace or semi-detached house, with standard-to-mid-range finishes and no extension.
One kitchen and one bathroom; flooring and decoration; plumbing and heating alterations; electrical work to the agreed scope; significant plastering and making good; carpentry; strip-out, waste removal and final clean.
Major full renovation
Typically a three-bedroom or larger property with substantial strip-out
£110,000 – £170,000 +
Including VAT
For properties requiring extensive strip-out, renewed building services and significant agreed internal alterations. This is not an extension or loft-conversion budget.
Kitchen and bathroom(s) to the agreed specification; full rewiring and substantial plumbing renewal where required; heating; plastering, flooring and decorating; carpentry; agreed internal layout alterations; making good and waste removal.
What these guide prices assume
Included: VAT and kitchen and bathroom supply and installation within each scenario’s stated scope. Product allowances, quantities and finishes must be agreed before the quotation is finalised.
Not included unless specifically stated: extensions, loft conversions, specialist structural works, asbestos remediation and premium or bespoke products. The major-renovation scenario allows for agreed internal alterations—not an unlimited structural-work allowance.
Confirm separately: professional and approval fees, any contingency allowance and items priced outside the building-work quotation. Do not assume these are included simply because a total renovation figure is shown.
Prices and programmes are indicative, not guaranteed. Final pricing and timing follow assessment of the property, the agreed specification and project requirements.
UNDERSTAND WHAT THE FIGURE BUYS
What is included in a full house renovation budget?
Our guide figures cover building work and the agreed products and finishes, including kitchen and bathroom supply and installation. They are not labour-only prices.
However, “full renovation” does not mean every possible item is included. The quotation should explain what is being retained, repaired, replaced or supplied in each part of the house.
Strip-out and preparation
Removing the items identified in the agreed scope, clearing waste and preparing the property for the new work. A retained layout involves a different level of preparation from a substantial internal strip-out.
Check the quotation Which kitchens, bathrooms, floor finishes and other elements are being removed—and which remain?
Kitchen supply and installation
The kitchen is included within the scenario’s specification. Cabinetry, worktops, sink, tap and appliance allowances need to be defined alongside fitting and the associated connections.
Check the quotation Confirm the unit count, worktop material, appliance list and whether existing service positions are retained.
Bathroom supply and installation
The studio, two-bedroom and three-bedroom references include one bathroom. The major-renovation scope may include more, but the number of rooms and product specification must be agreed.
Check the quotation Confirm sanitaryware, fittings, tiling extent and whether an additional bathroom or existing WC is included.
Electrical, plumbing and heating work
The allowance depends on the scenario and existing condition. Local electrical upgrades and plumbing adjustments are not the same scope as a full rewire, substantial replumbing or heating replacement.
Check the quotation Identify the extent of renewal, agreed fittings and any heating equipment included. Do not assume complete replacement.
Plastering, flooring and decoration
The guide includes finishing work appropriate to the selected scope. Local plaster repairs differ from extensive replastering, while flooring and decorating allowances depend on the rooms and materials specified.
Check the quotation Confirm preparation, floor finishes, rooms covered and whether walls and ceilings receive repairs or full treatment.
Carpentry, making good and completion
Agreed carpentry and making good complete the internal scope, alongside waste removal and the final clean. Repairing existing doors and skirtings is different from replacing them throughout the house.
Check the quotation List repairs and replacements separately. Bespoke joinery is not included unless specifically stated.
One total should still have a clear scope behind it.
Ask for included work, product allowances, retained items and exclusions to be identified. This makes it easier to compare quotations and understand the price effect of a different finish, additional room or change of layout.
WHY RENOVATION QUOTATIONS DIFFER
Why can two similar houses cost different amounts to renovate?
Two three-bedroom houses can have similar floor areas but need very different amounts of work. The price depends on what must change, what can remain and the finish you choose.
These are the main factors to establish before deciding which guide range is relevant to your property.
Floor area and the rooms included
More floor area means more surfaces, materials and finishing work. Room numbers matter too: an additional bathroom or separate utility room adds a different scope from an additional bedroom.
Compare: the measured area and room schedule—not bedroom count alone.Existing condition and preparation
Sound walls and floors may need local preparation. Damaged plaster, uneven substrates or earlier alterations can require more extensive work before the new finishes can be installed. A newly decorated surface does not establish the condition underneath.
Compare: local repairs versus substantial preparation or replacement.Retained layout versus internal alterations
Keeping rooms and service positions broadly unchanged limits the connected work. Moving a kitchen, relocating a bathroom or opening up rooms can affect plumbing, electrics, floors, ceilings and making good. Structural work needs its own defined scope.
Compare: replacing within existing positions versus reconfiguring the house.The extent of services renewal
Replacing selected fittings or adjusting connections is different from renewing wiring, plumbing and heating. The work also affects surrounding surfaces, so quotations should account for the associated opening-up and making good.
Compare: specified local upgrades versus substantial services renewal.Product and finishing specification
Cabinetry, worktops, appliances, bathroom fittings, flooring and joinery affect the supply budget. Some choices also involve more preparation or installation work. Product allowances should therefore be compared alongside the fitting scope.
Compare: named products and quantities—not simply “standard” or “premium”.London access and working arrangements
Restricted loading, parking arrangements, limited storage and difficult waste access can affect how the work is organised. Keeping parts of the house occupied may also require phased working and repeated protection or setup.
Compare: clear access to a vacant house versus restricted or phased working.Change the scope first—not just the headline budget.
If a quotation exceeds your budget, identify which work is essential, which finishes can be adjusted and which items could be deferred. Retaining suitable existing elements and agreeing specifications early provides a clearer basis for reviewing the price than asking for an unexplained reduction in the total.
PLAN BEYOND THE BUILDING QUOTATION
Which additional costs should you allow for?
Your total project budget may include costs outside the agreed building work. Establish these separately so a renovation quotation is not mistaken for the complete amount you need available.
Not every item below applies to every house. Check what is included, what is excluded and what remains an allowance before committing to the project.
Professional and approval fees
Drawings, structural design, surveys and applicable approval or inspection charges may be separate from the contractor’s quotation. The required appointments depend on the proposed work and property.
Confirm before budgeting Who is appointing and paying each professional, which fees are included and which charges remain to be confirmed?
Accommodation, storage and moving
If the agreed work requires you to move out or clear rooms, consider temporary accommodation, furniture storage and moving costs separately from construction. Staying in the house may instead require a phased working arrangement.
Confirm before budgeting Whether occupation is practical, which rooms must be cleared and how your living arrangements fit the programme.
Selections above product allowances
A quotation may allow for a defined kitchen, bathroom or flooring specification. Choosing different products can change the supply price and, where installation requirements differ, the associated labour or preparation.
Confirm before ordering The allowance, selected product, price difference and any connected installation change—not just the retail price.
Work outside the internal renovation scope
An internal renovation figure should not be assumed to cover extensions, loft conversions, specialist structural work, asbestos remediation or unrelated external repairs. These need to be identified and priced where relevant.
Confirm the boundary List excluded work explicitly and establish whether it needs completing before, alongside or after the internal renovation.
Keep a separate reserve for unresolved conditions.
Some conditions cannot be fully established until access is available or finishes are removed. Agree a suitable contingency for your property after reviewing the information available and the remaining uncertainties.
A contingency is not an automatic extra charge or permission to spend it. If additional work is identified, ask for the reason, proposed scope, price and programme effect to be explained and agreed before proceeding.
Keep this reserve separate from optional upgrades. Choosing a more expensive kitchen is a specification change, not the same thing as discovering an unforeseen repair.
Avoid double-counting: if an allowance or fee is already included in the quotation, do not add it again. Growchance’s published scenario prices include VAT; confirm the VAT treatment of any separately quoted item.
PROGRAMME AND BUDGET PLANNING
How long does a full house renovation take?
Growchance’s indicative programme for the 85 – 115 m², three-bedroom renovation reference is 8 – 12 weeks. Major internal renovations may require 10 – 16 weeks or longer, depending on the agreed work.
These are planning ranges, not guaranteed completion dates. The property’s condition, scope, product availability and working arrangements need to be reflected in the project programme.
Basic studio / 1-bed
4 – 7 weeksSmaller-property comparison
2-bedroom full renovation
6 – 9 weeksApproximately 55 – 80 m²
3-bedroom full renovation
8 – 12 weeksApproximately 85 – 115 m²
Major full renovation
10 – 16 + weeksExtensive internal work
Confirm what the quoted programme covers. Do not assume that design, approvals, procurement and waiting for a start date are included within these indicative periods.
What can move the completion date?
The important question is not only how many weeks the work takes, but what must be ready for each stage to proceed. An agreed programme should identify dependencies and decisions that could affect timing.
Information and decisions still outstanding
Unresolved layouts, product selections or required technical information can prevent connected work from being finalised. Establish which decisions are needed and when.
Product availability and fitting sequence
Kitchen components, selected finishes and made-to-measure items need to fit the construction sequence. Confirm delivery arrangements before relying on a particular installation date.
Preparation and conditions revealed during work
Additional repairs or changes to the agreed scope can affect later stages. Preparation, drying and finishing requirements also need to be accommodated rather than compressed into an unrealistic deadline.
Occupied rooms and phased access
Working around occupied areas may limit the rooms available at one time. Agree access, protection and any phased handovers before comparing that programme with work in a fully vacant property.
Check the cost effect of programme changes. A longer programme may affect accommodation, storage and other arrangements outside the building quotation. Any change to the agreed work should also identify its price and timing implications—not simply a revised completion date.
COMPARE THE SAME WORK
How do you compare full renovation quotations?
A lower total does not necessarily mean the same renovation costs less. It may reflect a different specification, fewer included items or allowances that have not yet been finalised.
Give each contractor the same room list, drawings where available and product brief. Then compare the written scope before comparing the final figures.
Rooms and measured scope
Check that each quotation covers the same rooms, floor area and alterations. Identify retained items and work omitted from individual rooms rather than relying on “renovation throughout” as a complete description.
Supply versus installation
Confirm who supplies the kitchen, appliances, bathroom products, flooring and other finishes. An installation-only allowance cannot be compared directly with a supply-and-installation figure.
Fixed items and allowances
Ask which amounts cover a defined specification and which remain provisional. Record product allowances and unresolved work separately so you can see where the final price may change.
VAT and separate charges
Establish the total payable and the stated VAT treatment. Check professional fees, approval charges and other separately priced items without adding anything already included elsewhere.
Programme and payment stages
Compare the proposed working arrangements, programme assumptions and payment schedule. Understand what each payment relates to and how outstanding selections or access restrictions will be handled.
Changes and completion scope
Agree how additional work will be described and priced. Check that making good, waste clearance, final cleaning and any agreed completion documents are addressed rather than assumed.
A kitchen allowance can change the comparison.
One quotation might include cabinetry, worktops, appliances and fitting. Another might cover fitting only, with the homeowner purchasing all products separately.
Bring both quotations onto the same basis. Identify missing supply costs, match the specification and confirm the associated connections and finishing work before deciding which represents better value.
REAL GROWCHANCE PROJECT · BARNET
A complete renovation within a wider house transformation.
Growchance’s Barnet project combined internal renovation with rear and side extensions and a loft conversion. It shows why the full scope matters when comparing renovation budgets.
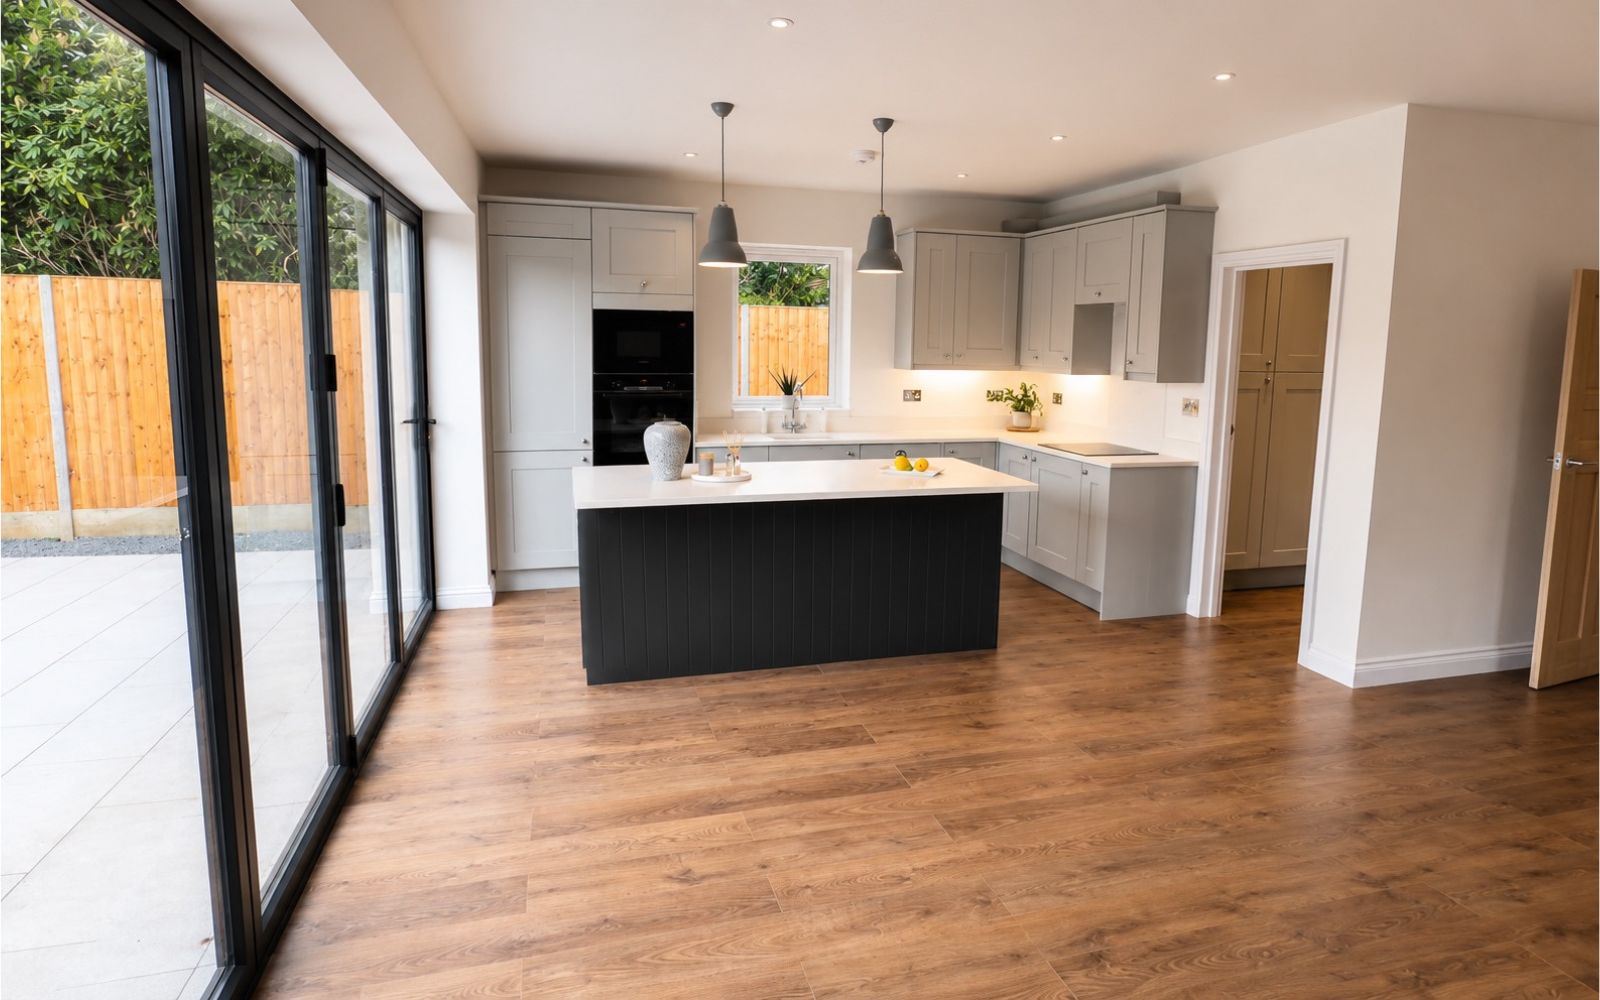
Explore the work behind the finished rooms.
The project brought together structural alterations, a revised layout, kitchen and bathroom installations, building services and finishing work.
The full case study shows the original property, construction scope and completed spaces.
Explore the Barnet Renovation ProjectEXPLORE SPECIFIC PARTS OF THE BUDGET
Need more detail on kitchens, bathrooms or wall removal?
Use these supporting guides to understand individual specifications and cost drivers. Then bring the relevant choices into one agreed whole-house scope rather than treating each guide as an additional charge.
Kitchen renovation costs
Explore the difference between installation only, like-for-like replacement and complete kitchen-room renovation, including how product choices affect the budget.
Bathroom renovation costs
Review bathroom specification, preparation, plumbing, tiling and product allowances before deciding what belongs in your renovation’s bathroom scope.
Load-bearing wall removal costs
Understand the budget considerations for a proposed structural opening. Confirm whether that work is included in your renovation quotation or needs separate pricing.
Do not add the same work twice.
The whole-house reference prices already include kitchen and bathroom supply and installation within the stated scope. Do not add standalone kitchen and bathroom guide totals on top unless they represent work genuinely outside your agreed quotation.
Check each guide’s assumptions and VAT treatment before comparing figures. The whole-house prices on this page include VAT; the bathroom guide states its main renovation figures excluding VAT.
FULL HOUSE RENOVATION COST QUESTIONS
Useful answers before you set your budget.
These answers explain the assumptions behind Growchance’s guide prices. Your final quotation should reflect the inspected property and the work and specification you agree.
How much does it cost to renovate a three-bedroom house in London?
Growchance’s indicative range is £75,000–£110,000 including VAT for a typical 85–115 m² three-bedroom house, with standard-to-mid-range finishes and supply and installation of one kitchen and one bathroom.
The range covers the stated internal renovation scope. Extensions, loft conversions and specialist structural works are excluded unless specifically stated.
Can I renovate a whole house for £30,000?
The £30,000–£45,000 including VAT reference on this page applies to a basic studio or one-bedroom property of approximately 30–50 m², with the layout broadly retained. It is not a starting price for a complete three-bedroom house renovation.
If your available budget is lower than the relevant whole-house range, discuss a narrower scope rather than assuming the same work can be completed for the smaller-property price.
Are kitchen, bathroom and VAT included in these prices?
Yes. The published scenario prices include VAT and kitchen and bathroom supply and installation within the stated specification. The studio, two-bedroom and three-bedroom references include one kitchen and one bathroom.
Additional bathrooms, premium products and bespoke items must be identified separately. Product allowances and quantities should be confirmed in the quotation.
Does full renovation automatically include a complete rewire?
No. The extent of electrical work depends on the existing condition and agreed scope. Local upgrades, a partial rewire and complete rewiring are different allowances.
The major-renovation scenario allows for full rewiring where required, but the actual electrical specification must still be defined for the property.
Should I add separate kitchen and bathroom budgets on top?
Not for work already included. Adding standalone kitchen and bathroom guide totals to the whole-house figure would count that scope twice.
Use the individual guides to understand specifications. Then confirm whether your selections are covered or create an agreed additional cost.
Is a contingency included in the guide price?
Do not assume a separate contingency reserve is included. Confirm any allowances already within the quotation and agree an appropriate reserve for unresolved conditions without double-counting them.
Keep optional product upgrades separate from that reserve, and establish how additional work will be explained, priced and agreed.
Can I live in the house during the renovation?
That depends on the work, available rooms and whether suitable living arrangements can be maintained. Occupation should be discussed before the programme and quotation are agreed.
Phased access may change how the work is organised. If moving out is necessary, account for accommodation and storage separately.
What should I send for a more useful initial budget discussion?
Share the postcode, approximate floor area, room count, current photographs and any available plans. Explain which rooms you want to renovate, proposed layout changes and your preferred finish.
Include your working budget, preferred timing and whether the property will be occupied. Unknown details can be identified for follow-up rather than guessed.
DISCUSS YOUR HOUSE RENOVATION
Turn your renovation budget into a clear scope of work.
Tell us about your London home and what you want to change. Growchance carries out full house renovations, bringing the building work, connected trades and finishing together within the agreed scope. We can review your enquiry and discuss the appropriate next step.
- Your property
- Share your postcode, property type, approximate floor area and number of bedrooms and bathrooms.
- Proposed work
- Explain which rooms need renovating and whether you want to retain the layout or make internal alterations.
- Budget and finish
- Tell us your working budget, preferred specification and whether you have selected any kitchen, bathroom or flooring products.
- Plans and timing
- Mention any available photographs or drawings, your preferred timescale and whether the house will be occupied during the work.
An enquiry does not confirm a booking or fixed price. Final scope, specification, availability, programme and quotation are agreed separately.