

FULL HOUSE RENOVATION · LONDON
Full House Renovation in London
Planning to renovate the whole property rather than one room at a time? Growchance carries out and manages the complete renovation, including structural alterations, building services, kitchens, bathrooms and final finishes within one agreed project scope.
The work is planned around the existing property, the layout you want to create and the connected decisions that need to be made before construction begins.
Tell us about the property, its condition and what you want the completed home to achieve.
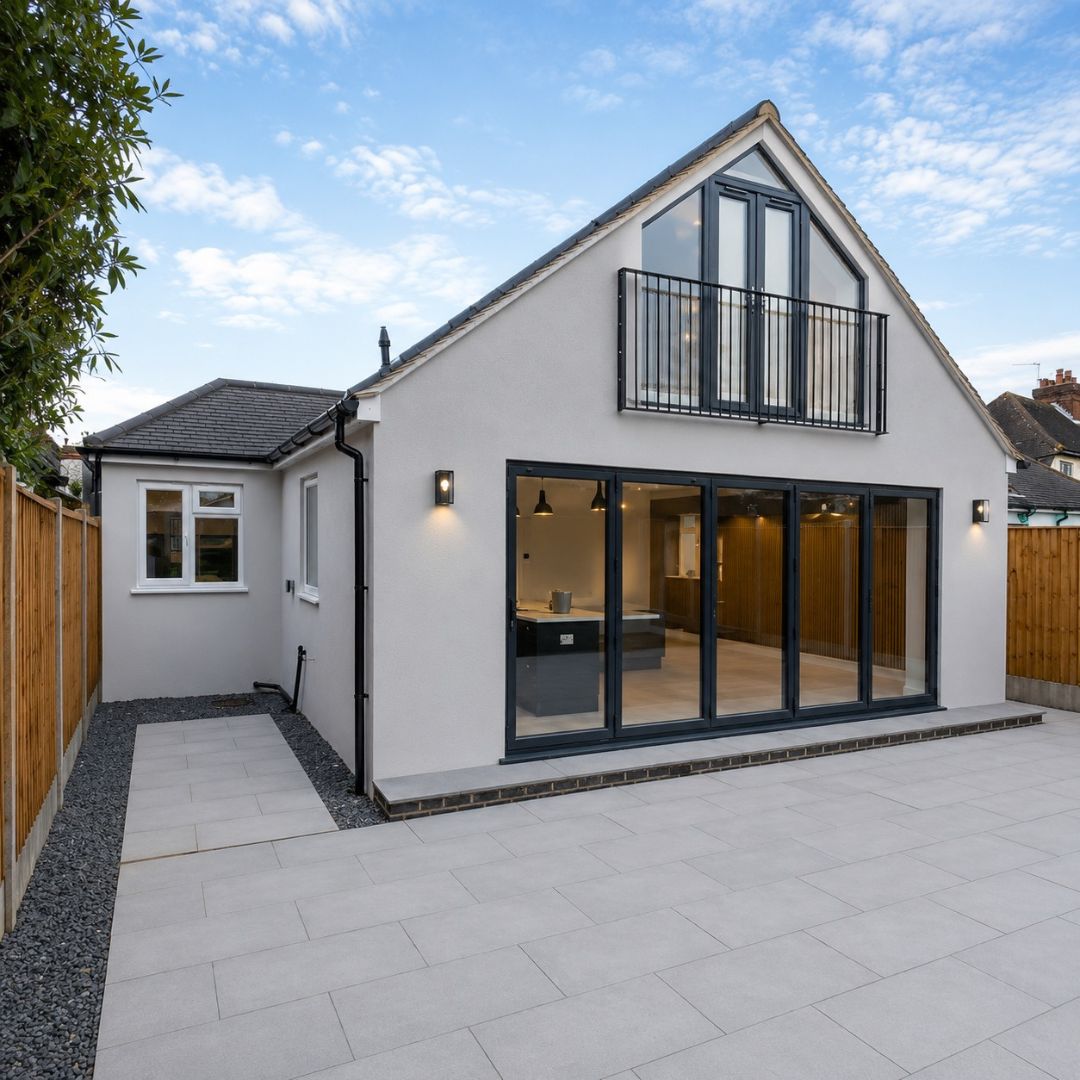
COMPLETE RENOVATION SCOPE
What a full house renovation brings together.
A full house renovation is more than a collection of separate room upgrades. It requires the layout, structural work, building services, installations and finishes to be planned as one connected project.
Growchance carries out and manages the agreed work from the initial property assessment through construction, installation, finishing and handover.
The existing condition, proposed layout, required approvals, budget priorities and finish specification determine what belongs in the renovation.
Property assessment and planning
Review the existing property, its condition, access, proposed layout and available information before defining the construction scope.
Layout and structural alterations
Reconfigure rooms, form new openings and carry out agreed structural work using the required drawings, calculations and approval route.
Building services
Carry out the agreed electrical, plumbing and heating work needed for the proposed layout, installations and finished rooms.
Kitchens and bathrooms
Deliver the agreed kitchen and bathroom work alongside the relevant services, preparation, installation, tiling and finishing.
Interior building work
Complete the required plastering, carpentry, ceilings, flooring, doors and other connected work included within the agreed project.
Finishing and handover
Complete decoration, final fittings, agreed finishing details and project checks before the renovated property is handed over.
IS THIS THE RIGHT SERVICE?
When a complete renovation is the right route.
A full house renovation is most useful when decisions in one part of the property affect several other rooms, trades or stages of the work.
Instead of treating every room as a separate job, the property is reviewed as one connected project with an agreed construction and finishing scope.
Several areas need renovation
The kitchen, bathrooms, bedrooms, living areas and circulation spaces all require connected building and finishing work.
The existing layout needs to change
Wall alterations, new openings or room reconfiguration affect the structure, services, flooring, ceilings and surrounding finishes.
Building services need updating
Electrical, plumbing or heating work must be coordinated with the proposed room layouts, installations and final surfaces.
You want one connected result
The work needs a consistent specification, practical sequence and coordinated finish across the whole property.
BEFORE CONSTRUCTION BEGINS
Start with the property, scope and decisions.
A complete renovation should not begin with isolated room choices. The existing condition, proposed layout, connected trades and practical constraints need to be understood before the construction sequence and quotation can be defined properly.
HELPFUL INITIAL INFORMATION
What to send before the first discussion.
You do not need a completed design package before contacting Growchance. Send whatever reliable information is already available.
- Property address and postcode
- Property type and current condition
- Photographs of the principal rooms
- Existing or proposed plans if available
- The result you want to achieve
- Preferred timescale and budget priorities
Review the existing condition
Consider the building type, condition, previous alterations, access, occupancy and visible issues that may influence the proposed work.
Establish the proposed layout and finish
Clarify which rooms are changing, how the completed property should work and the level of installation and finishing expected.
Connect structure, services and rooms
Determine where structural alterations, electrical work, plumbing, heating, kitchens, bathrooms and finishes affect one another.
Set the scope, approvals and sequence
Record the agreed work, required professional information, relevant approvals, key assumptions and practical construction order before the renovation begins.
Existing services, concealed construction, damp, damaged materials or earlier alterations may only become fully visible during inspection or opening-up work. The quotation should state how unknown conditions will be handled.
LAYOUT AND STRUCTURAL WORK
Change how the whole property works.
A complete renovation creates the opportunity to improve more than individual finishes. Internal layouts can be reconsidered, rooms can be connected and structural alterations can be incorporated into the wider construction programme.
Growchance carries out the agreed building work and manages the required structural information, connected trades and approval stages where the proposed changes require them.
ONE CONNECTED DECISION
The new layout affects the work around it.
Removing or altering walls may affect structure, electrical and plumbing routes, ceilings, floors, kitchens, bathrooms and final decoration. These elements should be considered before demolition begins.
Internal wall removal
Remove or alter internal partitions to improve room layouts, movement and the connection between spaces.
WALL ALTERATION SERVICELoad-bearing wall removal
Form a structural opening using the specified support, construction sequence and relevant Building Control route.
STRUCTURAL ALTERATION SERVICEHouse extensions
Add space and connect the extension with the existing property, services, layout and internal renovation.
SPACE EXPANSION SERVICELoft conversions
Convert the roof space and coordinate the new accommodation with the staircase, services and renovation below.
SPACE CONVERSION SERVICEStructural work is property-specific. Supporting walls and other structural elements must not be altered until the required assessment, design information and approval route have been established.
Explore Structural AlterationsSERVICES BEHIND THE FINISHED ROOMS
Building services planned around the new layout.
Electrical, plumbing, heating and ventilation work sit behind the visible renovation. Their positions and requirements affect walls, ceilings, floors, kitchens, bathrooms and final finishes.
Growchance carries out and manages the agreed service work as part of the renovation, so the installations follow the proposed layout and the correct construction sequence.
Electrical installation
Plan the agreed socket, lighting, switching, appliance and electrical requirements around the new room layouts and fixed installations.
POWER · LIGHTING · CONTROLSPlumbing and drainage
Route the agreed hot, cold and waste services for kitchens, bathrooms, utility spaces and other connected installations.
WATER · WASTE · APPLIANCESHeating arrangements
Review radiator positions, pipe routes and agreed heating changes where the new layout affects existing rooms and circulation space.
HEATING · POSITIONING · ROUTESVentilation
Address the agreed extract and ventilation requirements for kitchens, bathrooms and other areas affected by the renovation.
EXTRACT · AIRFLOW · ROUTINGFixtures and final connections
Coordinate the agreed lighting, sanitaryware, appliances and other fixtures with their required service positions and finished surfaces.
FIXTURES · APPLIANCES · FITTINGSChecks before closing up
Complete the relevant checks at the appropriate stage before concealed service routes are covered and final finishes are applied.
SEQUENCE · CHECKS · COMPLETIONLate changes to sockets, lighting, plumbing, heating or appliance positions can affect walls, cabinetry, tiling, flooring and decoration. Important positions should be reviewed at the correct stage of the renovation.
PLANNING YOUR PROPERTY
Send any available plans, room layouts or installation information with your initial enquiry.
PRINCIPAL ROOMS
Kitchens and bathrooms within the complete renovation.
Kitchens and bathrooms depend on decisions made elsewhere in the property. Layout changes, electrical and plumbing routes, ventilation, flooring and surrounding finishes all affect how these rooms are delivered.
Within a full house renovation, Growchance carries out the agreed kitchen and bathroom work as part of the wider construction sequence rather than treating each room as an isolated project.
Kitchen renovation within the new layout.
The kitchen can be planned alongside wall alterations, extensions, service routes, flooring and the connected dining or living space.
- Room and kitchen layout
- Electrical and plumbing positions
- Kitchen installation
- Surfaces, flooring and finishing
Bathroom renovation connected to the wider work.
Bathroom work can be delivered with the required preparation, plumbing, electrical work, ventilation, waterproofing, tiling and finishing.
- Bathroom layout and preparation
- Plumbing and electrical work
- Waterproofing and tiling
- Sanitaryware and final finishing
Detailed kitchen, bathroom-renovation and additional-bathroom information remains with the dedicated service pages. This page explains how those rooms connect with the wider house renovation.
FROM BUILDING WORK TO FINISHED HOME
Complete the rooms around the work behind them.
Structural alterations and building services are only part of a complete renovation. The affected walls, ceilings, floors, doors, joinery and decorative finishes must be brought together to create a consistent finished property.
Growchance carries out the agreed interior building and finishing work in the correct order, following the structural, electrical, plumbing and installation stages.
THE FINISHING SEQUENCE
Finish after the hidden work is complete.
Closing walls or installing finished surfaces too early can create avoidable rework. The renovation sequence should allow the required structural work, service routes and checks to be completed before final finishes are applied.
Walls and ceilings
Complete agreed boarding, plastering, repairs, local making good and surface preparation after concealed work has been addressed.
Carpentry and doors
Install or alter the agreed internal doors, frames, skirting, architraves and other carpentry included within the renovation.
Floor preparation and finishes
Prepare the relevant substrates and install the agreed flooring around the completed layouts, thresholds and fixed installations.
Decoration
Complete the agreed preparation, painting and decorative finishes after the principal construction and installation work is complete.
Final fixtures and fittings
Fit the agreed electrical accessories, sanitary items, ironmongery and other final components at the appropriate stage.
Completion review
Review the agreed work, identify remaining completion items and finish the project scope before handover.
Materials, client-supplied products, preparation standards, areas included and excluded work should be recorded clearly before construction begins.
FROM PROPERTY REVIEW TO HANDOVER
How a full house renovation moves forward.
A complete renovation progresses through connected stages. Important property, layout, specification and approval decisions should be made before the work that depends on them begins.
Growchance carries out and manages the agreed construction programme, bringing the building work, services, installations and finishes together in a practical sequence.
Initial project review
Discuss the property, its current condition, the proposed renovation, preferred timescale, budget priorities and available plans or photographs.
Property assessment
Review the existing building, access, layout, visible condition and practical constraints that may influence the required work.
Scope, design and approvals
Establish the proposed layout, specification, structural information and relevant consent or approval route required for the renovation.
Quotation and programme
Record the agreed work, key assumptions, exclusions, client-supplied items and practical order in which the project will be carried out.
Construction and installation
Carry out the agreed structural work, building services, room installations, interior building work and finishes in the required sequence.
Completion and handover
Review the agreed work, complete remaining finishing items and provide the relevant project information before handover.
Structural requirements, approvals, product lead times, access, property occupancy and hidden conditions can affect the detailed sequence and programme.
SCOPE · PROGRAMME · QUOTATION
What shapes a full house renovation quotation?
A reliable quotation cannot be based only on the number of bedrooms or the property’s floor area. The existing condition, proposed alterations, service requirements, products and finish specification all affect the work involved.
Growchance reviews the property and agreed scope before confirming the quotation and programme. No generic online figure can replace that project-specific assessment.
For indicative whole-house budgets, VAT-inclusive scenarios and timescales, explore our Full House Renovation Cost Guide
Property size and condition
Floor area, number of rooms, existing defects, previous alterations and the amount of preparation required influence the project scope.
EXISTING PROPERTYLayout and structural changes
Wall alterations, new openings, extensions, loft work and associated structural design can add connected construction stages.
PROPOSED ALTERATIONSBuilding services
The required electrical, plumbing, heating and ventilation work depends on the new layouts and condition of the existing systems.
SERVICES AND CONNECTIONSRooms and installations
Kitchens, bathrooms, utility rooms, joinery and other fixed installations vary according to their specification and complexity.
KITCHENS · BATHROOMS · JOINERYMaterials and finishes
Flooring, tiles, sanitaryware, kitchen products, doors, ironmongery and decorative specifications affect supply and installation.
PRODUCTS AND SPECIFICATIONAccess and project conditions
Parking, delivery routes, waste removal, occupied properties, neighbours and restricted working conditions can affect delivery.
LONDON PROJECT CONDITIONSA clear quotation should identify:
PREPARE YOUR ENQUIRY
Start with the property and proposed work.
Send the postcode, property type, photographs, available plans and a description of the result you want to achieve.
Any budget discussion remains indicative until the property, proposed work, specification, access and relevant professional requirements have been reviewed. Final scope, programme and price are confirmed separately.
FEATURED WHOLE-HOUSE TRANSFORMATION
From a two-bedroom bungalow to a five-bedroom family home.
The Barnet project combined extensions, a loft conversion, structural alterations and complete internal renovation within one connected transformation.
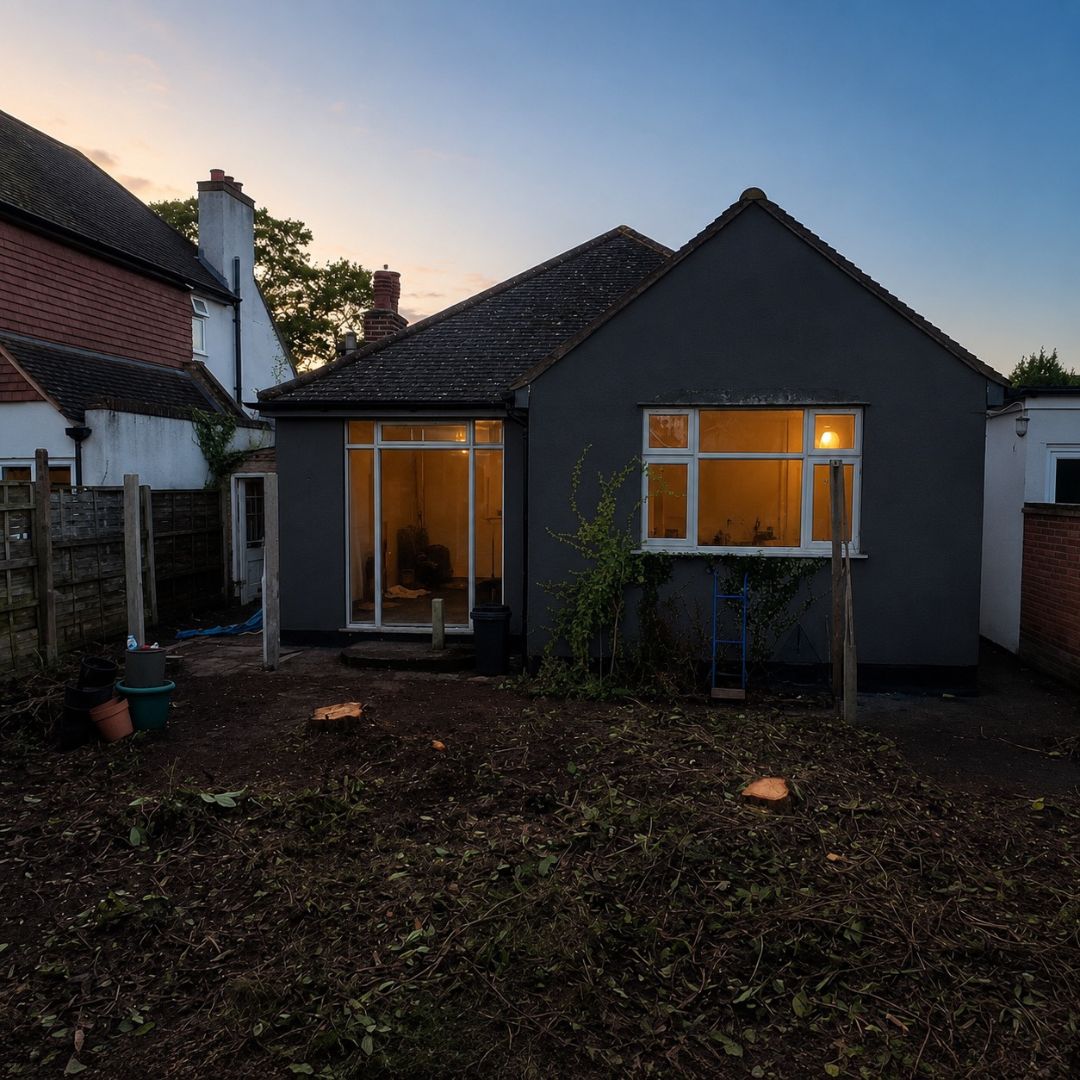
One renovation connecting the original house, extensions and new loft.
Growchance transformed the original compact bungalow through rear and side extensions, a substantial loft conversion, structural alterations and a complete internal renovation.
The project created a five-bedroom family home with a new open-plan kitchen, dining and living area, improved circulation, bathrooms, utility space, updated rooms and a consistent finished result.
- Rear and side extensions
- Substantial loft conversion
- Structural openings and steelwork
- Complete internal reconfiguration
- Kitchen, bathrooms and en suites
- Interior building and finishing work
Planning a similar transformation? Every property requires its own assessment, design, specification, approvals and construction programme.
Discuss Your PropertyGREATER LONDON COVERAGE
Full house renovation across London.
Growchance undertakes suitable complete renovation projects across Greater London. Project suitability is considered alongside the proposed scope, property type, access, programme and current availability.
Send the postcode and initial project information so the location, practical requirements and appropriate next step can be reviewed.
North London
Complete house-renovation projects considered across North London, including Barnet, Camden, Enfield, Haringey and surrounding areas.
East London
Whole-property renovations considered across East London, including Hackney, Newham, Redbridge, Tower Hamlets and nearby districts.
South London
Full renovation projects considered across South London, including Bromley, Croydon, Greenwich, Lambeth, Lewisham and neighbouring areas.
West London
Complete renovation work considered across West London, including Brent, Ealing, Hammersmith and Fulham, Hillingdon and Hounslow.
Central London
Central London projects assessed individually where access, leasehold conditions, neighbours and building management require additional planning.
LONDON PROJECT CONDITIONS
Location affects more than travel time.
Include the London postcode, property type, proposed work and preferred timescale with your enquiry.
The areas above describe representative Greater London coverage and do not imply that Growchance maintains a permanent local office in every borough. Service coverage and availability depend on the individual project.
FULL RENOVATION QUESTIONS
Useful answers before your project begins.
Every property and complete renovation is different. These answers explain the usual starting points before the final scope, programme, specification and quotation are established.
Ask About Your Property01 What is included in a full house renovation?
The scope may include layout changes, structural alterations, electrical and plumbing work, heating changes, kitchens, bathrooms, plastering, carpentry, flooring and decoration. The exact inclusions depend on the property and agreed quotation.
02 How is a full renovation different from renovating one room?
A full renovation considers how layouts, structure, building services, installations and finishes connect across the whole property. A single-room project has a narrower boundary and is usually better served by the relevant specialist service.
03 Does Growchance carry out the renovation work?
Yes. Growchance carries out and manages the agreed renovation, bringing the building work, connected trades, installations and finishing stages together within one project scope.
04 Can structural alterations be included?
Yes. Internal wall changes and load-bearing structural openings can be incorporated where they suit the proposed layout. Required assessment, calculations, drawings and approvals should be established before structural elements are altered.
See the dedicated load-bearing wall removal service for detailed structural-wall information.
05 Will the project need planning permission or Building Regulations approval?
The requirements depend on the proposed work and property. Internal decorative work may not require planning permission, while extensions, loft alterations, listed buildings and external changes may require consent. Structural and controlled building work may require Building Regulations approval even where planning permission is not required.
06 Can Growchance renovate the kitchen and bathrooms as part of the project?
Yes. Kitchen and bathroom work can be carried out as part of the complete renovation and coordinated with the required services, preparation, installation, tiling, flooring and finishing.
07 Can we remain in the property during the renovation?
It depends on the project scope and sequence. Remaining in the property may be impractical where essential services, kitchens, bathrooms, access routes or large parts of the building are unavailable. Occupancy should be discussed before the programme is agreed.
08 How long does a full house renovation take?
The programme depends on property size, condition, structural work, approvals, specification, product lead times and access. A project-specific programme should be prepared after the scope and important dependencies have been reviewed.
09 How is the quotation prepared?
The quotation is based on the inspected property, agreed work, known structural and professional requirements, building services, product responsibilities, finish specification, access and important assumptions. Included and excluded work should be recorded clearly.
10 What should I send with the first enquiry?
Send the London postcode, property type, current condition, proposed work, preferred timescale and available photographs, plans or drawings. Explain what you want the completed property to achieve.
These answers provide general guidance and do not replace the assessment, design, approval or quotation requirements for an individual property.
DISCUSS YOUR FULL RENOVATION
Tell us about your property and the home you want to create.
Share the available project information and Growchance will review your enquiry. We can then discuss the property, proposed renovation, information still required and whether a site visit is the appropriate next step.
London postcode, property type, approximate size, current condition and whether the property is occupied.
Describe the rooms, layout changes, structural work, services, installations and finishes you are considering.
Mention any photographs, floor plans, drawings, planning information or structural documents already available.
Include your preferred start period, important deadlines and whether you intend to remain in the property during the renovation.
Submitting an enquiry does not create a contract or guarantee project availability. Suitability, scope, programme and price are confirmed separately after review.